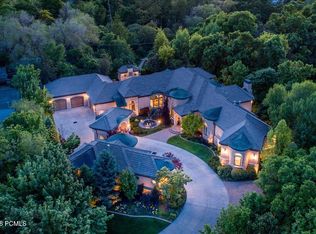
Tucked away on a private, tree-lined lane in Holladay, this resort-style estate offers rare privacy in a picturesque setting with an exceptional array of amenities. Situated on 1.15 acres with sweeping mountain views, this beautifully updated home blends timeless architecture with refined, modern living. The main level features an elegant living room, formal dining, and a stunning, beautifully designed kitchen offering generous workspace, abundant cabinetry, and quality appliances, all flowing seamlessly into inviting gathering areas. A striking office with walnut ceilings, flooring, and woodwork. The main-level primary suite is a peaceful retreat, capturing beautiful mountain views and featuring a spa-inspired bath, dual closets, glass-encased vertical flame columns and a private deck. Expansive retractable doors open to a spectacular outdoor setting with a saltwater pool with water features, spa, and outdoor BBQ area surrounded by mature landscaping. The lower level features high ceilings, three spacious bedrooms, three baths, a theater, a home gym, a wine gallery, and a game lounge. A detached private guest house offers its own kitchen, family room with a two-sided fireplace, large bedroom, and spa bath, ideal for extended stays or private guest accommodations. Gated and impeccably landscaped, the grounds showcase stunning mountain views and a sense of seclusion, just minutes from multiple hiking and biking trails, world-class skiing, shopping, dining, and golf.. Expertly constructed by Dan Stewart, Tri-City Construction.
For sale
$6,495,000
6274 S Oles Ln E, Salt Lake City, UT 84121
5beds
11,735sqft
Single Family Residence
Built in 2009
1.15 Acres Lot
$6,091,400 Zestimate®
$553/sqft
$17/mo HOA
What's special
Outdoor bbq areaCapturing beautiful mountain viewsPrivate tree-lined laneSpectacular outdoor settingGlass-encased vertical flame columnsPrivate deckSweeping mountain views
- 113 days |
- 320 |
- 14 |
Zillow last checked:
Listing updated:
Listed by:
Susie Martindale 801-453-1010,
Masters Utah Real Estate
Source: UtahRealEstate.com,MLS#: 2152854
Facts & features
Interior
Bedrooms & bathrooms
- Bedrooms: 5
- Bathrooms: 7
- Full bathrooms: 4
- 1/2 bathrooms: 3
- Partial bathrooms: 3
- Main level bedrooms: 1
Rooms
- Room types: Den/Office, Great Room, Second Kitchen, Updated Kitchen, Theater Room
Primary bedroom
- Level: First
Heating
- Forced Air, Central
Cooling
- Central Air, Ceiling Fan(s)
Appliances
- Included: Trash Compactor, Dryer, Gas Grill/BBQ, Microwave, Range Hood, Refrigerator, Washer, Water Softener Owned, Double Oven, Oven, Gas Range, Built-In Range, Instant Hot Water, Humidifier
- Laundry: Gas Dryer Hookup
Features
- Accessory Apt, Wet Bar, Central Vacuum, Walk-In Closet(s), Granite Counters
- Flooring: Carpet, Hardwood, Marble
- Doors: Sliding Doors
- Windows: Blinds, Window Coverings, Double Pane Windows
- Basement: Daylight,Entrance,Full,Basement Entrance,Walk-Out Access
- Number of fireplaces: 4
- Fireplace features: Gas Log
Interior area
- Total structure area: 11,735
- Total interior livable area: 11,735 sqft
- Finished area above ground: 6,330
- Finished area below ground: 5,405
Video & virtual tour
Property
Parking
- Total spaces: 4
- Parking features: Garage - Attached
- Attached garage spaces: 4
Features
- Stories: 3
- Patio & porch: Patio, Open Patio
- Exterior features: Entry (Foyer), Lighting
- Has private pool: Yes
- Pool features: Gunite, Heated, In Ground, Pool Cover
- Has spa: Yes
- Spa features: Hot Tub, Jetted Tub
- Fencing: Full
- Has view: Yes
- View description: Mountain(s)
Lot
- Size: 1.15 Acres
- Features: Secluded, Sprinkler: Auto-Full, Gentle Sloping, Drip Irrigation: Auto-Full, Private
- Topography: Terrain Grad Slope
- Residential vegetation: Landscaping: Full, Mature Trees, Pines
Details
- Parcel number: 2222227009
- Zoning description: Single-Family
- Other equipment: Projector
Construction
Type & style
- Home type: SingleFamily
- Architectural style: Rambler/Ranch
- Property subtype: Single Family Residence
Materials
- Brick, Stone, Stucco
- Roof: Tile
Condition
- Blt./Standing
- New construction: No
- Year built: 2009
- Major remodel year: 2022
Utilities & green energy
- Sewer: Public Sewer, Sewer: Public
- Water: Culinary, Irrigation: Pressure, Private, Shares
- Utilities for property: Natural Gas Connected, Electricity Connected, Sewer Connected, Water Connected
Community & HOA
Community
- Security: Fire Alarm, Security Alarm, Video Door Bell(s), Alarm System, Security System
HOA
- Has HOA: Yes
- Amenities included: Snow Removal
- HOA fee: $200 annually
- HOA name: Steve Tanner
- HOA phone: 801-440-4335
Location
- Region: Salt Lake City
Financial & listing details
- Price per square foot: $553/sqft
- Annual tax amount: $21,457
- Date on market: 4/23/2026
- Listing terms: Cash,Conventional
- Inclusions: Alarm System, Ceiling Fan, Compactor, Dryer, Gas Grill/BBQ, Hot Tub, Humidifier, Microwave, Range, Range Hood, Refrigerator, Washer, Water Softener: Own, Window Coverings, Projector, Video Door Bell(s)
- Acres allowed for irrigation: 3
- Electric utility on property: Yes
- Road surface type: Paved
Estimated market value
$6,091,400
$5.79M - $6.40M
Not available
Price history
| Date | Event | Price |
|---|---|---|
| 4/23/2026 | Listed for sale | $6,495,000$553/sqft |
Source:  UtahRealEstate.com #2152854 Report a problem UtahRealEstate.com #2152854 Report a problem | ||
Public tax history
Tax history is unavailable.
Monthly payment
Est. payment
Payment breakdown
Explore the cost of this home by adjusting the details. Changes won't be saved.Climate risks
Neighborhood: 84121
Nearby schools
GreatSchools rating
- 2/10Oakwood SchoolGrades: PK-6Distance: 1 mi
- 4/10Bonneville Junior High SchoolGrades: 6-8Distance: 1.9 mi
- 2/10Cottonwood High SchoolGrades: 9-12Distance: 2 mi
Schools provided by the listing agent
- Elementary: Oakwood
- Middle: Olympus
- High: Olympus
- District: Granite
Source: UtahRealEstate.com. This data may not be complete. We recommend contacting the local school district to confirm school assignments for this home.
- $6,495,0005 bd7 ba11k sqft6274 S Oles Ln, Holladay, UT 84121For Sale
- $3,530,0005 bd5 ba5.2k sqft6255 S Cobblerock Ln, Holladay, UT 84121Off Market
- $2,427,60010 bd10 ba12k sqft6300 S Oles Ln, Holladay, UT 84121Off Market
- $1,565,3006 bd3 ba2.4k sqft6281 S Cobblerock Ln, Holladay, UT 84121Off Market
- $1,950,9005 bd2 ba2.9k sqft2602 E 6200 S, Holladay, UT 84121Off Market
- $1,431,4002 bd1 ba1.2k sqft6233 S Oles Ln, Salt Lake City, UT 84121Off Market
- $2,165,1003 bd2 ba2.5k sqft2610 E 6200 S, Holladay, UT 84121Off Market
- $---- bd-- ba-- sqft2610 E 6200 S, Salt Lake City, UT 84121Off Market
A local agent can set up tours, give advice and negotiate with sellers.
Similar homes
- $6,495,0005 bd7 ba11k sqft6274 S Oles Ln, Holladay, UT 84121For Sale
 MLS ID #12601748, Susie Martindale, Masters Utah Real Estate (Park. PCBR
 - $4,565,0005 bd7 ba10k sqft6176 S Verness Cv, Holladay, UT 84121For Sale
 MLS ID #12603665, Kelly Hamlin, Summit Sotheby's International Realty . PCBR
 - $4,899,0007 bd11 ba13k sqft2428 E Field Rose Dr, Holladay, UT 84121For Sale

 MLS ID #2121822, Kasey Kershaw, IDI Real Estate. UtahRealEstate.com
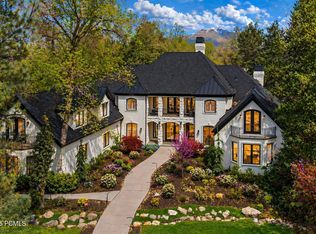
 - $6,799,9007 bd10 ba11k sqft2227 E 5340 S, Salt Lake City, UT 84117For Sale
 MLS ID #12601564, Linda Secrist, BHHS UP (Salt Lake). PCBR
 - $5,450,0007 bd5 ba7.8k sqft5885 S Tolcate Ln, Holladay, UT 84121For SaleMLS ID #2135968, Pam Godfrey, EXIT Realty Success. UtahRealEstate.com
- $6,500,0006 bd8 ba11k sqft2076 S Scenic Cir E, Salt Lake City, UT 84109For SaleMLS ID #2151610, Adam Kirkham, Summit Sotheby's International Realty. UtahRealEstate.com
- $5,500,0004 bd5 ba6.9k sqft2552 E Walker Ln, Holladay, UT 84117For SaleMLS ID #2159722, Dan Evans, Summit Realty, Inc.. UtahRealEstate.com
- $7,900,0004 bd6 ba6.7k sqft2400 E Walker Ln, Holladay, UT 84117For SaleMLS ID #12602293, Page Juliano, Summit Sotheby's International Realty (625 Main). PCBR
- $7,900,0004 bd6 ba6.7k sqft2400 E Walker Ln S, Salt Lake City, UT 84117For SaleMLS ID #2161576, Page M Juliano, Summit Sotheby's International Realty. UtahRealEstate.com
- $6,457,5644 bd6 ba9.5k sqft3983 E Canyon Dr #31, Cottonwood Heights, UT 84121New ConstructionMLS ID #2154051, Jacob Petersen, Real Broker, LLC. UtahRealEstate.com
- $3,595,0005 bd5 ba8.9k sqft2620 E Casto Ln S, Holladay, UT 84117For SaleMLS ID #2143694, Mike Lindsay, Coldwell Banker Realty (Union Heights). UtahRealEstate.com
- $6,995,0007 bd8 ba10k sqft11 E Cross Hill Ln, Sandy, UT 84092For SaleMLS ID #12601567, Babs De Lay, Urban Utah Homes & Estates, LLC. PCBR
- $3,490,0002 bd3 ba7.4k sqft2185 E Applewood Ave S, Salt Lake City, UT 84121For SaleMLS ID #2166322, Alen Kantarevic, Signature Group Real Estate. UtahRealEstate.com
- $4,900,0005 bd6 ba6.6k sqft1489 E Millcreek Way S, Salt Lake City, UT 84106For SaleMLS ID #2158268, Whitney Averett Fautin, Summit Sotheby's International Realty. UtahRealEstate.com
- $3,450,0004 bd6 ba7.4k sqft2238 E Cottonwood Cove Ln, Salt Lake City, UT 84121For SaleMLS ID #12504509, Daniel Evans, Summit Realty, Inc.. PCBR
- $5,499,0005 bd8 ba8k sqft9351 S Granite Vista Dr, Cottonwood Heights, UT 84092For SaleMLS ID #12603102, Dana Arnold, BHHS Utah Properties - SV. PCBR
- $6,950,0005 bd8 ba7.2k sqft5925 Mountain Ranch Dr, Park City, UT 84098New ConstructionMLS ID #12603739, Mike Gooch, KW Westfield. PCBR
- $5,499,0006 bd8 ba8k sqft9351 Granite Vista Dr #1, Sandy, UT 84092For SaleMLS ID #2169921, Dana Arnold, Berkshire Hathaway HomeServices Utah Properties (Saddleview). UtahRealEstate.com
- $5,950,0006 bd6 ba7.4k sqft9653 S Quail Hill Ln, Sandy, UT 84092For SaleMLS ID #2177988, Thomas Wright, Summit Sotheby's International Realty. UtahRealEstate.com
- $3,750,0004 bd5 ba5.9k sqft4630 S Naniloa Dr, Salt Lake City, UT 84117For SaleMLS ID #2148604, Thomas Wright, Summit Sotheby's International Realty. UtahRealEstate.com
