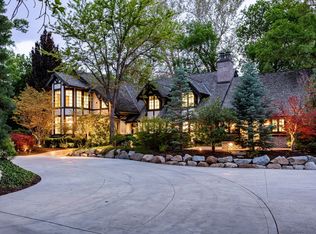
Set on nearly two private acres of lush gardens with a seasonal stream and private driveway, this estate is located in Salt Lake City's prestigious Walker Lane neighborhood. The Tudor-style estate blends timeless architecture with refined modern luxury. Originally built in 1920 and thoughtfully remodeled in 2010, the residence offers approximately 5,650 square feet with four bedrooms, three full bathrooms, two powder rooms, a dedicated office space, private theater room, multiple entertaining areas, and a two-car garage in the main home. The estate also features a detached garage that includes a beautifully finished studio with a secure safe room, wet bar, fireplace, full bathroom, and garage space for up to ten vehicles. Throughout the interior, you'll find rich wood flooring, four gas fireplaces, soaring ceilings with garden framed windows, custom finishes, and integrated smart-home technology that create a sophisticated, light-filled atmosphere. The chef's kitchen is well appointed with Thermador appliances, custom cabinetry, granite countertops, an oversized island, a walk-in pantry and a double-sided fireplace. The spacious primary suite features a fireplace, French doors to a private balcony, sun-filled sitting room, heated bathroom floors, steam shower, soaking tub, and dual walk-in closets. Outdoor living includes expansive wrap-around patios, a gas fire pit, mature trees and gardens, gorgeous lawn, raised planter boxes, and a seasonal stream offering exceptional privacy and complete tranquility. A truly rare offering in one of Utah's most distinguished residential enclaves. Photographs included in the listing contain virtually staging of furniture and other decor and are intended for illustrative purposes only.
For sale
$7,900,000
2400 E Walker Ln, Holladay, UT 84117
4beds
6,737sqft
Single Family Residence
Built in 1920
1.96 Acres Lot
$7,063,500 Zestimate®
$1,173/sqft
$-- HOA
What's special
- 148 days
- 875
- 69
Zillow last checked:
Listing updated:
Listed by:
Page Juliano 801-671-9761,
Summit Sotheby's International Realty (625 Main),
Brigid Flint 435-640-9873,
Summit Sotheby's International Realty
Source: PCBR,MLS#: 12602293
Facts & features
Interior
Bedrooms & bathrooms
- Bedrooms: 4
- Bathrooms: 6
- Full bathrooms: 3
- 3/4 bathrooms: 1
- 1/2 bathrooms: 2
Heating
- Fireplace(s), Electric, Forced Air, Natural Gas, Radiant Floor
Cooling
- Air Conditioning, Central Air
Appliances
- Included: Dishwasher, Disposal, Double Oven, Freezer, Gas Range, Microwave, Oven, Refrigerator, Gas Water Heater, Water Softener Owned
- Laundry: Washer Hookup, Electric Dryer Hookup
Features
- Storage, Ceiling Fan(s), High Ceilings, Double Vanity, Granite Counters, Kitchen Island, Lock-Out, Open Floorplan, Pantry, Ski Storage, Steam Room/Shower, Vaulted Ceiling(s), Walk-In Closet(s), Wet Bar, Breakfast Bar
- Flooring: Carpet, Tile, Wood
- Number of fireplaces: 5
- Fireplace features: Gas, Gas Starter
Interior area
- Total structure area: 6,737
- Total interior livable area: 6,737 sqft
Video & virtual tour
Property
Parking
- Total spaces: 12
- Parking features: RV Garage, Other, Detached, Floor Drain, Heated Garage, Hose Bibs, Oversized, Guest, Garage Door Opener
- Garage spaces: 12
Features
- Exterior features: Storage, Balcony, Drip Irrigation, Lawn Sprinkler - Timer, Ski Storage
- Fencing: Partial
- Has view: Yes
- View description: Creek/Stream, Meadow, Mountain(s), Trees/Woods
- Has water view: Yes
- Water view: Creek/Stream
Lot
- Size: 1.96 Acres
- Features: Many Trees, Level, Native Plants, Secluded, South Facing
Details
- Additional structures: Guest House, Shed(s), Storage
- Parcel number: 2215202007
- Other equipment: Appliances, Audio System, Thermostat - Programmable
Construction
Type & style
- Home type: SingleFamily
- Architectural style: Traditional
- Property subtype: Single Family Residence
Materials
- Stucco, Wood Siding
- Foundation: Concrete Perimeter
- Roof: Asphalt,Shake,Wood
Condition
- New construction: No
- Year built: 1920
- Major remodel year: 2010
Utilities & green energy
- Sewer: Public Sewer
- Water: Irrigation, Public
- Utilities for property: Cable Available, Electricity Connected, High Speed Internet Available, Natural Gas Connected, Phone Available
Community & HOA
Community
- Security: Security System - Installed, Smoke Alarm
- Subdivision: Wasatch Front Ar 58
HOA
- Has HOA: No
Location
- Region: Holladay
Financial & listing details
- Price per square foot: $1,173/sqft
- Tax assessed value: $2,334,490
- Annual tax amount: $15,963
- Date on market: 8/3/2026
- Listing terms: Cash,Conventional
- Electric utility on property: Yes
- Road surface type: Paved
Estimated market value
$7,063,500
$6.71M - $7.42M
Not available
Price history
Price history is unavailable.
Public tax history
| Year | Property taxes | Tax assessment |
|---|---|---|
| 2025 | $15,414 -2.7% | $1,606,763 +1.9% |
| 2024 | $15,846 +0.4% | $1,577,538 +3% |
| 2023 | $15,788 +0.7% | $1,531,455 +0.2% |
| 2022 | $15,681 +3.8% | $1,528,649 +19.5% |
| 2021 | $15,113 +5% | $1,279,709 +5.9% |
| 2020 | $14,391 -4.3% | $1,208,074 -1.8% |
| 2019 | $15,044 +15.9% | $1,229,854 +13.5% |
| 2018 | $12,979 -5.3% | $1,083,633 -37.8% |
| 2017 | $13,703 -3.4% | $1,742,990 -0.2% |
| 2016 | $14,187 +0.3% | $1,747,290 +12.4% |
| 2015 | $14,142 +4.1% | $1,554,090 +4% |
| 2014 | $13,589 | $1,494,090 +10.9% |
| 2013 | -- | $1,346,790 +1.7% |
| 2012 | -- | $1,324,490 -2.7% |
| 2011 | -- | $1,361,490 -3% |
| 2010 | -- | $1,403,090 -20.2% |
| 2009 | -- | $1,758,190 -19.5% |
| 2008 | $14,663 | $2,185,390 +14.5% |
| 2007 | -- | $1,909,390 +0.8% |
| 2006 | -- | $1,894,750 +22% |
| 2005 | -- | $1,552,480 +6.3% |
| 2002 | -- | $1,460,370 +25.1% |
| 2001 | -- | $1,166,990 +3.5% |
| 2000 | -- | $1,127,900 |
Find assessor info on the county website
Monthly payment
Est. payment
Payment breakdown
Explore the cost of this home by adjusting the details. Changes won't be saved.Climate risks
Neighborhood: 84117
- $7,900,0004 bd6 ba6.7k sqft2400 E Walker Ln S, Salt Lake City, UT 84117For Sale
- $7,718,6005 bd5 ba10k sqft5523 S Walker Estates Cir, Salt Lake City, UT 84117Off Market
- $6,729,4005 bd6 ba10k sqft5523 Walker Estates Cir, Holladay, UT 84117Off Market
- $4,863,1004 bd4 ba7.5k sqft2500 E Walker Ln, Salt Lake City, UT 84117Off Market
Similar homes
- $7,900,0004 bd6 ba6.7k sqft2400 E Walker Ln S, Salt Lake City, UT 84117For Sale
 MLS ID #2161576, Page M Juliano, Summit Sotheby's International Realty. UtahRealEstate.com
 - $4,999,9994 bd5 ba6.9k sqft2552 E Walker Ln, Holladay, UT 84117For Sale
 MLS ID #2159722, Dan Evans, Summit Realty, Inc.. UtahRealEstate.com
 - $8,750,0004 bd6 ba7.2k sqft1163 Red Fox Rd #9, Park City, UT 84098For Sale
 MLS ID #2192172, Whitney Olch, Christie's International Real Estate VUE. UtahRealEstate.com
 - $8,750,0004 bd6 ba7.2k sqft1163 W Red Fox Rd, Park City, UT 84098For Sale
 MLS ID #12604689, Whitney Olch, Christie's Int. RE VUE. PCBR
 - $5,445,0007 bd5 ba7.8k sqft5885 S Tolcate Ln, Holladay, UT 84121For SaleMLS ID #2135968, Pam Godfrey, EXIT Realty Success. UtahRealEstate.com
- $4,599,9006 bd6 ba7.7k sqft7315 S Caladora Cv, Cottonwood Heights, UT 84047For SaleMLS ID #2183531, Peter Felis, Berkshire Hathaway HomeServices Utah Properties (Salt Lake). UtahRealEstate.com
- $7,750,0005 bd8 ba9.7k sqft6 E Eastern Peak Cv, Sandy, UT 84092New ConstructionMLS ID #12604392, Darren Mansell, Mansell Real Estate Inc (Park. PCBR
- $7,995,0004 bd6 ba7.7k sqft2379 S Cannon Point Dr, Salt Lake City, UT 84109New ConstructionMLS ID #2158429, Bobbi Garcia, Skyline Real Estate Group. UtahRealEstate.com
- $9,000,0005 bd7 ba10k sqft9 Windsong, Sandy, UT 84092For SaleMLS ID #12600806, Stephen Jury, KW Park City Keller Williams Real Estate. PCBR
- $7,390,0005 bd8 ba8.2k sqft350 E Capitol Oaks Ln, Salt Lake City, UT 84103For SaleMLS ID #12603482, Linda Secrist, BHHS UP (Salt Lake). PCBR
- $7,999,9996 bd9 ba8.9k sqft3974 E Canyon Estate Dr, Cottonwood Heights, UT 84121New ConstructionMLS ID #12601995, Linda Secrist, BHHS UP (Salt Lake). PCBR
- $7,450,0006 bd8 ba6.7k sqft2542 Silver Cloud Dr, Park City, UT 84060For SaleMLS ID #12603824, Rachel Taylor Retzer, Christie's Int. RE VUE. PCBR
- $6,995,0005 bd6 ba6.9k sqft2490 Silver Cloud Dr, Park City, UT 84060For SaleMLS ID #12602818, Bobbi Jo Wilkerson, BHHS Utah Properties - SV. PCBR
- $8,850,0005 bd7 ba9.4k sqft575 Mountain Holly Rd, Park City, UT 84098For SaleMLS ID #12604202, Molly Campbell, Summit Sotheby's International Realty. PCBR
- $8,900,0005 bd6 ba8.5k sqft430 Hollyhock St, Park City, UT 84098For SaleMLS ID #12603198, Charlie Taylor, The Agency. PCBR
- $4,475,0003 bd6 ba8k sqft1220 E Yale Ave S, Salt Lake City, UT 84105For SaleMLS ID #2134839, Meredith Sinclair, Summit Sotheby's International Realty. UtahRealEstate.com
- $6,950,0005 bd8 ba7.2k sqft5925 Mountain Ranch Dr, Park City, UT 84098New ConstructionMLS ID #12603739, Mike Gooch, KW Westfield. PCBR
- $6,495,0005 bd5 ba5.4k sqft2523 Aspen Springs Dr, Park City, UT 84060For SaleMLS ID #12602508, Erik Asarian, KW Park City Keller Williams Real Estate. PCBR
- $7,500,0005 bd6 ba8.3k sqft4516 S Gilead Way, Salt Lake City, UT 84124New ConstructionMLS ID #2143474, Travis Clemens, Real Broker, LLC. UtahRealEstate.com
- $6,950,0005 bd5 ba6.9k sqft299 E Oak Forest Rd, Salt Lake City, UT 84103For SaleMLS ID #2158805, Dorthy Androulidakis, Summit Sotheby's International Realty. UtahRealEstate.com
