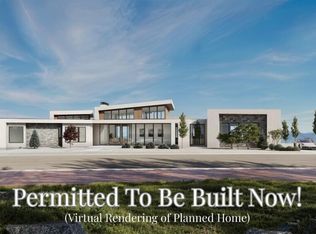
Gorgeous contemporary estate with panoramic valley and mountain views, ready to be built in one of the most exclusive gated enclaves in Salt Lake County known as Tavaci. Using the premiere Kodiak America builders this project is ready to go today! This extraordinary architectural masterpiece has already been fully approved and permitted through Cottonwood Heights, giving the future owner the rare opportunity to bypass years of planning, design, engineering, and saving thousands of dollars. With approvals already in place, construction could be completed in approximately 18 months, allowing you to move forward immediately with creating a truly one-of-a-kind luxury retreat. Thoughtfully designed for elevated living and unforgettable entertaining, this stunning residence offers six spacious bedrooms, nine bathrooms, and expansive open-concept living spaces filled with natural light. Dramatic floor-to-ceiling windows frame sweeping, unobstructed views of the Salt Lake Valley and surrounding mountains, creating a seamless connection between the indoors and the breathtaking natural landscape. Every detail of the design reflects exceptional craftsmanship, sophisticated contemporary style, and a focus on both comfort and functionality. The home was envisioned to deliver a true resort-style experience with an optional indoor-outdoor pool concept that blends beautifully into the surrounding scenery. Expansive terraces, covered outdoor living areas, and thoughtfully designed entertaining spaces provide the perfect setting for hosting guests year-round or enjoying peaceful privacy in the mountains above the city. Clean architectural lines, striking modern finishes, and carefully curated materials combine to create a residence that is both timeless and bold. Additional features include a spacious heated four-car garage and driveway, dramatic grand-scale living areas, private bedroom suites, and seamless indoor-outdoor living throughout the home.
New construction
$7,999,999
3974 E Canyon Estate Dr, Cottonwood Heights, UT 84121
6beds
8,955sqft
Single Family Residence
Built in 2027
1.45 Acres Lot
$2,700,600 Zestimate®
$893/sqft
$500/mo HOA
What's special
Private bedroom suitesSix spacious bedroomsNine bathroomsExpansive terracesDramatic floor-to-ceiling windowsThoughtfully designed entertaining spaces
- 109 days
- 322
- 6
Zillow last checked:
Listing updated:
Listed by:
Linda Secrist 801-455-9999,
BHHS UP (Salt Lake)
Source: PCBR,MLS#: 12601995
Facts & features
Interior
Bedrooms & bathrooms
- Bedrooms: 6
- Bathrooms: 9
- Full bathrooms: 1
- 3/4 bathrooms: 7
- 1/2 bathrooms: 1
Heating
- Fireplace(s), Forced Air, Natural Gas, Radiant Floor
Cooling
- Central Air
Appliances
- Included: Dishwasher, Disposal, Electric Range, Gas Range, Microwave, Refrigerator, Gas Water Heater, Water Softener Owned
- Laundry: Gas Dryer Hookup, Electric Dryer Hookup
Features
- Ceiling Fan(s), High Ceilings, Double Vanity, Open Floorplan, Pantry, Breakfast Bar
- Flooring: Carpet, Tile, Wood
- Basement: Walk-Out Access
- Number of fireplaces: 3
- Fireplace features: Gas
Interior area
- Total structure area: 8,955
- Total interior livable area: 8,955 sqft
Video & virtual tour
Property
Parking
- Total spaces: 4
- Parking features: Heated Garage, Oversized, Garage Door Opener, Heated Driveway
- Garage spaces: 4
- Has uncovered spaces: Yes
Features
- Has view: Yes
- View description: Mountain(s), Valley
Lot
- Size: 1.45 Acres
- Features: Gentle Sloping, See Remarks
Details
- Additional structures: None
- Parcel number: 2225203004R
- Other equipment: Appliances
Construction
Type & style
- Home type: SingleFamily
- Architectural style: Ranch
- Property subtype: Single Family Residence
Materials
- Stone, Stucco, Concrete
- Foundation: Concrete Perimeter
- Roof: Metal,Other
Condition
- New construction: Yes
- Year built: 2027
Utilities & green energy
- Sewer: Public Sewer
- Water: Public
- Utilities for property: Electricity Connected, High Speed Internet Available, Natural Gas Connected, See Remarks
Community & HOA
Community
- Subdivision: Wasatch Front Ar 58
HOA
- Has HOA: Yes
- Amenities included: Security System - Entrance
- Services included: Security, Snow Removal
- HOA fee: $500 monthly
- HOA phone: 801-573-7205
Location
- Region: Cottonwood Heights
Financial & listing details
- Price per square foot: $893/sqft
- Tax assessed value: $1,786,900
- Annual tax amount: $22,527
- Date on market: 5/14/2026
- Cumulative days on market: 109 days
- Listing terms: Cash,Conventional
- Electric utility on property: Yes
- Road surface type: Paved
Estimated market value
$2,700,600
$2.57M - $2.84M
$2,489/mo
Price history
Price history is unavailable.
Public tax history
| Year | Property taxes | Tax assessment |
|---|---|---|
| 2025 | $22,728 +36.7% | $1,786,900 +32.5% |
| 2024 | $16,632 +22.1% | $1,349,000 +25% |
| 2023 | $13,619 +39.8% | $1,079,600 +39% |
| 2022 | $9,741 +4% | $776,900 +21.5% |
| 2021 | $9,365 -5.1% | $639,400 +1.9% |
| 2020 | $9,864 -0.9% | $627,500 |
| 2019 | $9,957 +7.4% | $627,500 +6.9% |
| 2018 | $9,274 +2.5% | $586,900 |
| 2017 | $9,049 -2.4% | $586,900 |
| 2016 | $9,274 -2% | $586,900 +38.3% |
| 2015 | $9,461 +28.8% | $424,300 |
| 2014 | $7,346 | $424,300 +17% |
| 2013 | -- | $362,700 +0.1% |
| 2012 | -- | $362,300 -28% |
| 2011 | -- | $503,100 |
| 2010 | -- | $503,100 -45.7% |
| 2009 | -- | $927,000 +32.9% |
| 2008 | $8,425 | $697,400 +120% |
| 2007 | -- | $317,000 +21.9% |
| 2006 | -- | $260,100 +127.2% |
| 2005 | -- | $114,500 |
Find assessor info on the county website
Monthly payment
Est. payment
Payment breakdown
Explore the cost of this home by adjusting the details. Changes won't be saved.Climate risks
Neighborhood: 84121
- $2,950,0001.45 acres3974 E Canyon Estates Dr #19, Cottonwood Heights, UT 84121Lot/Land
- $1,186,700-- bd-- ba-- sqft3962 E Canyon Estate Dr, Cottonwood Heights, UT 84121Off Market
- $3,860,1002 bd2 ba4.8k sqft3992 E Canyon Estate Dr, Cottonwood Heights, UT 84121Off Market
- $1,050,0000.63 acres3983 E Canyon Estate Dr, Cottonwood Heights, UT 84121Lot/Land

Similar homes
- $6,457,5644 bd6 ba9.5k sqft3983 E Canyon Dr #31, Cottonwood Heights, UT 84121New Construction

 MLS ID #2154051, Jacob Petersen, Real Broker, LLC. UtahRealEstate.com
 - $6,495,0005 bd7 ba11k sqft6274 S Oles Ln, Holladay, UT 84121For Sale
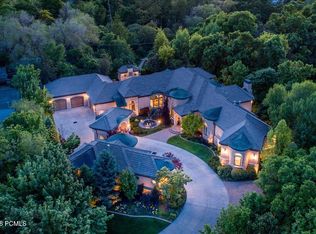
 MLS ID #12601748, Susie Martindale, Masters Utah Real Estate (Park. PCBR
 - $6,495,0005 bd7 ba11k sqft6274 S Oles Ln E, Salt Lake City, UT 84121For Sale
 MLS ID #2152854, Susie Martindale, Masters Utah Real Estate. UtahRealEstate.com
 - $7,900,0004 bd6 ba6.7k sqft2400 E Walker Ln, Holladay, UT 84117For Sale
 MLS ID #12602293, Page Juliano, Summit Sotheby's International Realty (625 Main). PCBR
 - $7,900,0004 bd6 ba6.7k sqft2400 E Walker Ln S, Salt Lake City, UT 84117For SaleMLS ID #2161576, Page M Juliano, Summit Sotheby's International Realty. UtahRealEstate.com
- $5,450,0007 bd5 ba7.8k sqft5885 S Tolcate Ln, Holladay, UT 84121For SaleMLS ID #2135968, Pam Godfrey, EXIT Realty Success. UtahRealEstate.com
- $5,499,0006 bd8 ba8k sqft9351 Granite Vista Dr #1, Sandy, UT 84092For SaleMLS ID #2169921, Dana Arnold, Berkshire Hathaway HomeServices Utah Properties (Saddleview). UtahRealEstate.com
- $4,565,0005 bd7 ba10k sqft6176 S Verness Cv, Holladay, UT 84121For SaleMLS ID #12603665, Kelly Hamlin, Summit Sotheby's International Realty . PCBR
- $5,499,0005 bd8 ba8k sqft9351 S Granite Vista Dr, Cottonwood Heights, UT 84092For SaleMLS ID #12603102, Dana Arnold, BHHS Utah Properties - SV. PCBR
- $7,995,0004 bd6 ba7.7k sqft2379 S Cannon Point Dr, Salt Lake City, UT 84109New ConstructionMLS ID #2158429, Bobbi Garcia, Skyline Real Estate Group. UtahRealEstate.com
- $7,650,0005 bd8 ba8.2k sqft350 E Capitol Oaks Ln N, Salt Lake City, UT 84103For SaleMLS ID #2175272, Linda Secrist, Berkshire Hathaway HomeServices Utah Properties (Salt Lake). UtahRealEstate.com
- $7,650,0005 bd8 ba8.2k sqft350 E Capitol Oaks Ln, Salt Lake City, UT 84103For SaleMLS ID #12603482, Linda Secrist, BHHS UP (Salt Lake). PCBR
- $6,995,0007 bd8 ba10k sqft11 E Cross Hill Ln, Sandy, UT 84092For SaleMLS ID #12601567, Babs De Lay, Urban Utah Homes & Estates, LLC. PCBR
- $9,000,0005 bd7 ba10k sqft9 Windsong, Sandy, UT 84092For SaleMLS ID #12600806, Stephen Jury, KW Park City Keller Williams Real Estate. PCBR
- $7,450,0005 bd7 ba10k sqft2662 E Comanche Dr, Salt Lake City, UT 84108New ConstructionMLS ID #12603778, Ryan Fogarty, BHHS Utah Properties - SV. PCBR
- $7,995,0006 bd10 ba12k sqft11392 N Inverness #8, Highland, UT 84003New ConstructionMLS ID #2175912, John Woodley, Woodley Real Estate. UtahRealEstate.com
- $6,799,9007 bd10 ba11k sqft2227 E 5340 S, Salt Lake City, UT 84117For SaleMLS ID #12601564, Linda Secrist, BHHS UP (Salt Lake). PCBR
- $5,500,0004 bd5 ba6.9k sqft2552 E Walker Ln, Holladay, UT 84117For SaleMLS ID #2159722, Dan Evans, Summit Realty, Inc.. UtahRealEstate.com
- $5,950,0006 bd6 ba7.4k sqft9653 S Quail Hill Ln, Sandy, UT 84092For SaleMLS ID #2177988, Thomas Wright, Summit Sotheby's International Realty. UtahRealEstate.com
- $5,975,0006 bd8 ba11k sqft2076 S Scenic Cir E, Salt Lake City, UT 84109For SaleMLS ID #2151610, Adam Kirkham, Summit Sotheby's International Realty. UtahRealEstate.com
