First time ever on market! Nestled behind the prestigious gates of North Cove on over two exquisitely landscaped acres, this exceptional mountain modern estate offers a rare combination of privacy, security, and convenience just 5 minutes from downtown Salt Lake City and moments from the U of U campus, world-class hospitals, fine dining, and entertainment. Designed for effortless main-level living, this custom estate features an elevator to the daylight walkout lower level, while dramatic floor-to-ceiling windows showcase breathtaking, unobstructed panoramic views of the entire Salt Lake Valley and surrounding mountains from every window. Ideal for both everyday living and grand entertaining, the two levels open to more than 3,000 square feet of expansive patio and deck space, seamlessly blending indoor and outdoor living. A versatile bonus room beneath the garage is perfect for an art studio or workshop, while the expansive grounds offer ample space for a resort-style swimming pool. Surrounded by hiking and biking trails, yet minutes from the city's best amenities, this extraordinary estate delivers the ultimate balance of secluded luxury and urban accessibility.
For sale
$7,650,000
350 E Capitol Oaks Ln N, Salt Lake City, UT 84103
5beds
8,288sqft
Single Family Residence
Built in 2017
2.11 Acres Lot
$7,088,600 Zestimate®
$923/sqft
$858/mo HOA
What's special
Expansive groundsDramatic floor-to-ceiling windows
- 28 days
- 1,449
- 74
Zillow last checked:
Listing updated:
Listed by:
Linda Secrist 801-455-9900,
Berkshire Hathaway HomeServices Utah Properties (Salt Lake),
Lisa Herron-McKinney 801-455-9900,
Berkshire Hathaway HomeServices Utah Properties (Salt Lake)
Source: UtahRealEstate.com,MLS#: 2175272
Facts & features
Interior
Bedrooms & bathrooms
- Bedrooms: 5
- Bathrooms: 8
- Full bathrooms: 2
- 3/4 bathrooms: 3
- 1/2 bathrooms: 3
- Partial bathrooms: 3
- Main level bedrooms: 1
Rooms
- Room types: Master Bathroom, Den/Office, Great Room, Updated Kitchen, Theater Room
Primary bedroom
- Level: First,Basement
Heating
- Forced Air, Central, Gas Radiant, Radiant Floor
Cooling
- Central Air
Appliances
- Included: Dryer, Gas Grill/BBQ, Microwave, Refrigerator, Washer, Water Softener Owned, Disposal, Double Oven, Gas Oven, Oven, Countertop Range, Built-In Range
- Laundry: Electric Dryer Hookup
Features
- Accessory Apt, Wet Bar, Separate Bath/Shower, Walk-In Closet(s), Floor Drains, In-Law Floorplan, Vaulted Ceiling(s), Granite Counters, Smart Thermostat
- Flooring: Carpet, Hardwood, Tile
- Doors: Sliding Doors
- Windows: Blinds, Part, Shades, Window Coverings, Double Pane Windows
- Basement: Daylight,Entrance,Full,Walk-Out Access,Basement Entrance
- Number of fireplaces: 3
- Fireplace features: Fireplace Equipment, Fireplace Insert, Insert, Gas Log
Interior area
- Total structure area: 8,288
- Total interior livable area: 8,288 sqft
- Finished area above ground: 4,228
- Finished area below ground: 4,060
Video & virtual tour
Property
Parking
- Total spaces: 9
- Parking features: Garage - Attached
- Attached garage spaces: 3
- Uncovered spaces: 6
Accessibility
- Accessibility features: Accessible Hallway(s), Accessible Elevator Installed, Single Level Living
Features
- Stories: 3
- Patio & porch: Covered, Patio, Covered Deck, Covered Patio, Open Patio
- Exterior features: Entry (Foyer), Lighting
- Has view: Yes
- View description: Mountain(s), Valley
Lot
- Size: 2.11 Acres
- Features: Curb & Gutter, Secluded, Sprinkler: Auto-Full, Gentle Sloping, Wooded, Drip Irrigation: Auto-Part, Private, Waterfall
- Topography: Terrain,Terrain Grad Slope
- Residential vegetation: Landscaping: Full, Mature Trees, Pines, Scrub Oak, Terraced Yard
Details
- Additional structures: Workshop
- Parcel number: 0930202009
- Zoning: 1144
- Zoning description: Single-Family
- Other equipment: Projector
Construction
Type & style
- Home type: SingleFamily
- Architectural style: Rambler/Ranch
- Property subtype: Single Family Residence
Materials
- Stone, Stucco, Cement Siding
- Roof: Asphalt
Condition
- Blt./Standing
- New construction: No
- Year built: 2017
- Major remodel year: 2017
Utilities & green energy
- Sewer: Public Sewer, Sewer: Public
- Water: Culinary
- Utilities for property: Natural Gas Connected, Electricity Connected, Sewer Connected, Water Connected
Green energy
- Energy generation: Solar
Community & HOA
Community
- Subdivision: North Cove Estates
HOA
- Has HOA: Yes
- Amenities included: Controlled Access, Gated, On Site Security, Snow Removal
- HOA fee: $2,575 quarterly
- HOA name: Igor Best Devereaux
- HOA phone: 801-652-3942
Location
- Region: Salt Lake City
Financial & listing details
- Price per square foot: $923/sqft
- Annual tax amount: $19,121
- Date on market: 7/29/2026
- Listing terms: Cash,Conventional
- Inclusions: Dryer, Fireplace Equipment, Fireplace Insert, Gas Grill/BBQ, Microwave, Range, Refrigerator, Washer, Water Softener: Own, Window Coverings, Projector, Smart Thermostat(s)
- Acres allowed for irrigation: 0
- Electric utility on property: Yes
- Road surface type: Paved
Estimated market value
$7,088,600
$6.73M - $7.44M
Not available
Price history
| Date | Event | Price |
|---|---|---|
| 7/30/2026 | Listed for sale | $7,650,000$923/sqft |
Source:  UtahRealEstate.com #2175272 Report a problem UtahRealEstate.com #2175272 Report a problem | ||
Public tax history
Tax history is unavailable.
Monthly payment
Est. payment
Payment breakdown
Explore the cost of this home by adjusting the details. Changes won't be saved.Climate risks
Neighborhood: Capitol Hill
Nearby schools
Schools provided by the listing agent
- Elementary: Washington
- Middle: Bryant
- High: West
- District: Salt Lake
Source: UtahRealEstate.com. This data may not be complete. We recommend contacting the local school district to confirm school assignments for this home.
- $7,650,0005 bd8 ba8.2k sqft350 E Capitol Oaks Ln, Salt Lake City, UT 84103For Sale

- $1,664,200-- bd-- ba-- sqft337 E Capitol Oaks Ln, Salt Lake City, UT 84103Off Market
- $5,033,1004 bd1 ba11k sqft302 E Capitol Oaks Ln, Salt Lake City, UT 84103Off Market
- $4,846,3007 bd10 ba12k sqft355 E Canyon Oaks Way, Salt Lake City, UT 84103Off Market
Similar homes
- $7,650,0005 bd8 ba8.2k sqft350 E Capitol Oaks Ln, Salt Lake City, UT 84103For Sale
 MLS ID #12603482, Linda Secrist, BHHS UP (Salt Lake). PCBR
 - $7,500,0005 bd5 ba6.9k sqft299 E Oak Forest Rd, Salt Lake City, UT 84103For Sale

 MLS ID #2158805, Dorthy Androulidakis, Summit Sotheby's International Realty. UtahRealEstate.com
 - $7,450,0005 bd7 ba10k sqft2662 E Comanche Dr, Salt Lake City, UT 84108New Construction
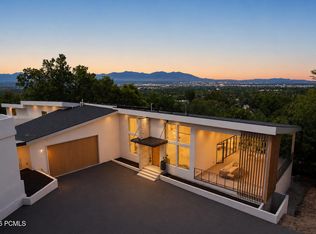 MLS ID #12603778, Ryan Fogarty, BHHS Utah Properties - SV. PCBR
 - $6,500,0006 bd6 ba8.5k sqft422 N Castor Ln E, Salt Lake City, UT 84103For Sale
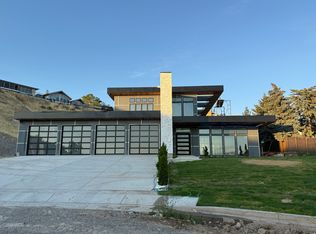 MLS ID #2171103, Mark R Shepherd, Shepherd Real Estate Group, LLC. UtahRealEstate.com
 - $3,850,0004 bd4 ba6.3k sqft405 N Virginia St, Salt Lake City, UT 84103For SaleMLS ID #2133239, Dorthy Androulidakis, Summit Sotheby's International Realty. UtahRealEstate.com
- $5,975,0006 bd8 ba11k sqft2076 S Scenic Cir E, Salt Lake City, UT 84109For SaleMLS ID #2151610, Adam Kirkham, Summit Sotheby's International Realty. UtahRealEstate.com
- $7,900,0004 bd6 ba6.7k sqft2400 E Walker Ln S, Salt Lake City, UT 84117For SaleMLS ID #2161576, Page M Juliano, Summit Sotheby's International Realty. UtahRealEstate.com
- $7,900,0004 bd6 ba6.7k sqft2400 E Walker Ln, Holladay, UT 84117For SaleMLS ID #12602293, Page Juliano, Summit Sotheby's International Realty (625 Main). PCBR
- $4,475,0003 bd6 ba8k sqft1220 E Yale Ave S, Salt Lake City, UT 84105For SaleMLS ID #2134839, Meredith Sinclair, Summit Sotheby's International Realty. UtahRealEstate.com
- $4,900,0005 bd6 ba6.6k sqft1489 E Millcreek Way S, Salt Lake City, UT 84106For SaleMLS ID #2158268, Whitney Averett Fautin, Summit Sotheby's International Realty. UtahRealEstate.com
- $7,995,0004 bd6 ba7.7k sqft2379 S Cannon Point Dr, Salt Lake City, UT 84109New ConstructionMLS ID #2158429, Bobbi Garcia, Skyline Real Estate Group. UtahRealEstate.com
- $6,495,0005 bd7 ba11k sqft6274 S Oles Ln E, Salt Lake City, UT 84121For SaleMLS ID #2152854, Susie Martindale, Masters Utah Real Estate. UtahRealEstate.com
- $6,799,9007 bd10 ba11k sqft2227 E 5340 S, Salt Lake City, UT 84117For SaleMLS ID #12601564, Linda Secrist, BHHS UP (Salt Lake). PCBR
- $6,495,0005 bd7 ba11k sqft6274 S Oles Ln, Holladay, UT 84121For SaleMLS ID #12601748, Susie Martindale, Masters Utah Real Estate (Park. PCBR
- $5,499,0005 bd8 ba8k sqft9351 S Granite Vista Dr, Cottonwood Heights, UT 84092For SaleMLS ID #12603102, Dana Arnold, BHHS Utah Properties - SV. PCBR
- $9,000,0005 bd7 ba10k sqft9 Windsong, Sandy, UT 84092For SaleMLS ID #12600806, Stephen Jury, KW Park City Keller Williams Real Estate. PCBR
- $6,995,0007 bd8 ba10k sqft11 E Cross Hill Ln, Sandy, UT 84092For SaleMLS ID #12601567, Babs De Lay, Urban Utah Homes & Estates, LLC. PCBR
- $5,499,0006 bd8 ba8k sqft9351 Granite Vista Dr #1, Sandy, UT 84092For SaleMLS ID #2169921, Dana Arnold, Berkshire Hathaway HomeServices Utah Properties (Saddleview). UtahRealEstate.com
- $3,995,0005 bd6 ba7.2k sqft4552 S Zarahemla Dr E, Salt Lake City, UT 84124For SaleMLS ID #2152913, Stephanie Poulos Arrasi, Berkshire Hathaway HomeServices Utah Properties (Salt Lake). UtahRealEstate.com
- $6,000,0004 bd5 ba5.9k sqft8905 Parleys Ln, Park City, UT 84098For SaleMLS ID #12601114, Nancy Tallman, Summit Sotheby's International Realty . PCBR
