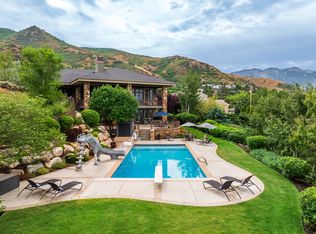
A rare opportunity to own a truly one-of-one custom residence designed by Elizabeth Hale Design, perfectly positioned on a brand-new east bench lot in Salt Lake County with sweeping valley and mountain views. Opportunities to build a fully custom luxury home in this area are exceptionally rare, making this property a standout offering in both design and location. Thoughtfully curated with elevated architecture and timeless finishes, this home was designed for seamless one-level living with every detail intentionally considered. Each bedroom features its own private en suite, creating both comfort and privacy throughout. The floor plan also includes a casita, gym, dedicated office, expansive chef's kitchen, and a stunning rooftop deck designed to capture unforgettable sunsets and panoramic views. Located within an exclusive gated subdivision of only 10 homesites, this residence offers privacy, luxury, and a refined lifestyle on the east bench. Currently under construction with estimated completion this fall, buyers still have the rare chance to step into a custom-designed masterpiece before completion. All information to be verified. Photos are renderings. Home is currently under construction. Agent is property owner. Contact owner for showing.
New construction
$7,995,000
2379 S Cannon Point Dr, Salt Lake City, UT 84109
4beds
7,761sqft
:
Get pre-qualified$48,903/mo
Single Family Residence
Built in 2026
0.91 Acres Lot
$5,334,700 Zestimate®
$1,030/sqft
$250/mo HOA
What's special
Brand-new east bench lotDedicated officeTimeless finishesElevated architectureSeamless one-level living
- 81 days |
- 272 |
- 6 |
Zillow last checked:
Listing updated:
Listed by:
Bobbi Garcia 801-652-4448,
Skyline Real Estate Group
Source: UtahRealEstate.com,MLS#: 2158429
Facts & features
Interior
Bedrooms & bathrooms
- Bedrooms: 4
- Bathrooms: 6
- Full bathrooms: 5
- 1/2 bathrooms: 1
- Partial bathrooms: 1
- Main level bedrooms: 1
Rooms
- Room types: Master Bathroom, Den/Office, Great Room, Second Kitchen
Primary bedroom
- Level: First,Basement
Heating
- Forced Air
Cooling
- Central Air
Appliances
- Included: Disposal
Features
- Separate Bath/Shower, Walk-In Closet(s)
- Flooring: Hardwood, Tile
- Windows: Drapes, Shades, Skylight(s), Triple Pane Windows
- Basement: Full,Walk-Out Access
- Number of fireplaces: 1
- Fireplace features: Gas Log
Interior area
- Total structure area: 7,761
- Total interior livable area: 7,761 sqft
- Finished area above ground: 4,016
- Finished area below ground: 3,707
Property
Parking
- Total spaces: 8
- Parking features: Garage - Attached
- Attached garage spaces: 3
- Uncovered spaces: 5
Accessibility
- Accessibility features: Accessible Doors, Accessible Hallway(s), Single Level Living
Features
- Stories: 2
- Patio & porch: Patio, Open Patio
- Exterior features: Entry (Foyer), Lighting
- Has private pool: Yes
- Pool features: Gunite
- Has view: Yes
- View description: Valley
Lot
- Size: 0.91 Acres
- Features: Cul-De-Sac
Details
- Parcel number: 1623251004
- Zoning: 1122
- Zoning description: Single-Family
Construction
Type & style
- Home type: SingleFamily
- Architectural style: Rambler/Ranch
- Property subtype: Single Family Residence
Materials
- Roof: Flat,Membrane
Condition
- Und. Const.
- New construction: Yes
- Year built: 2026
Utilities & green energy
- Water: Culinary
Community & HOA
Community
- Subdivision: Cannon
HOA
- Has HOA: Yes
- Amenities included: Controlled Access, Gated, Trail(s)
- HOA fee: $250 monthly
- HOA name: Cole Cannon
- HOA phone: 801-652-4448
Location
- Region: Salt Lake City
Financial & listing details
- Price per square foot: $1,030/sqft
- Annual tax amount: $10,996
- Date on market: 5/15/2026
- Listing terms: Cash,Conventional
- Acres allowed for irrigation: 0
Estimated market value
$5,334,700
$4.27M - $6.67M
$2,982/mo
Price history
| Date | Event | Price |
|---|---|---|
| 5/15/2026 | Listed for sale | $7,995,000+449.1%$1,030/sqft |
Source:  UtahRealEstate.com #2158429 Report a problem UtahRealEstate.com #2158429 Report a problem | ||
| 10/26/2023 | Listing removed | $1,456,000$188/sqft |
Source: UtahRealEstate.com #1883015 Report a problem | ||
| 6/15/2023 | Listed for sale | $1,456,000$188/sqft |
Source: UtahRealEstate.com #1883015 Report a problem | ||
Public tax history
Tax history is unavailable.
Monthly payment
Est. payment
Payment breakdown
Explore the cost of this home by adjusting the details. Changes won't be saved.Climate risks
Neighborhood: 84109
Nearby schools
GreatSchools rating
- 8/10Eastwood SchoolGrades: PK-5Distance: 1.5 mi
- 9/10Skyline High SchoolGrades: 7-12Distance: 1.9 mi
- 6/10Churchill Junior High SchoolGrades: 6-8Distance: 3.1 mi
Schools provided by the listing agent
- Elementary: Indian Hills
- Middle: Hillside
- High: Highland
- District: Salt Lake
Source: UtahRealEstate.com. This data may not be complete. We recommend contacting the local school district to confirm school assignments for this home.
- $3,651,1003 bd3 ba4.3k sqft2383 S Cannon Point Dr, Salt Lake City, UT 84109Off Market
- $1,896,1000.85 Acres2377 S Summit Cir, Salt Lake City, UT 84109Off Market
- $1,478,9004 bd3 ba2.9k sqft2404 S Cannon Point Dr, Salt Lake City, UT 84109Off Market
- $1,554,9003 bd2 ba3.2k sqft2387 S Summit Cir, Salt Lake City, UT 84109Off Market
- $1,827,2004 bd3 ba3.3k sqft2370 S Summit Cir, Salt Lake City, UT 84109Off Market
- $2,439,9005 bd3 ba3k sqft2954 E Benchmark Dr #A, Salt Lake City, UT 84109Off Market
- $1,471,3004 bd2 ba1.7k sqft2957 E Benchmark Dr, Salt Lake City, UT 84109Off Market
- $1,375,4006 bd3 ba3.8k sqft2401 S Summit Cir, Salt Lake City, UT 84109Off Market
A local agent can set up tours, give advice and negotiate with sellers.
Similar homes
- $7,040,0005 bd6 ba8.3k sqft2438 S Cannon Point Dr, Salt Lake City, UT 84109New Construction

 MLS ID #2130724, Donna Rudzik, Signature Group Real Estate. UtahRealEstate.com
 - $6,500,0006 bd8 ba11k sqft2076 S Scenic Cir E, Salt Lake City, UT 84109For Sale
 MLS ID #2151610, Adam Kirkham, Summit Sotheby's International Realty. UtahRealEstate.com
 - $7,650,0005 bd8 ba8.2k sqft350 E Capitol Oaks Ln N, Salt Lake City, UT 84103For Sale
 MLS ID #2175272, Linda Secrist, Berkshire Hathaway HomeServices Utah Properties (Salt Lake). UtahRealEstate.com
 - $7,950,0005 bd7 ba10k sqft2662 E Comanche Dr, Salt Lake City, UT 84108New Construction

 MLS ID #12602530, Ryan Fogarty, BHHS Utah Properties - SV. PCBR
 - $7,900,0004 bd6 ba6.7k sqft2400 E Walker Ln, Holladay, UT 84117For SaleMLS ID #12602293, Page Juliano, Summit Sotheby's International Realty (625 Main). PCBR
- $7,900,0004 bd6 ba6.7k sqft2400 E Walker Ln S, Salt Lake City, UT 84117For SaleMLS ID #2161576, Page M Juliano, Summit Sotheby's International Realty. UtahRealEstate.com
- $7,650,0005 bd8 ba8.2k sqft350 E Capitol Oaks Ln, Salt Lake City, UT 84103For SaleMLS ID #12603482, Linda Secrist, BHHS UP (Salt Lake). PCBR
- $7,999,9996 bd9 ba8.9k sqft3974 E Canyon Estate Dr, Cottonwood Heights, UT 84121New ConstructionMLS ID #12601995, Linda Secrist, BHHS UP (Salt Lake). PCBR
- $7,500,0005 bd5 ba6.9k sqft299 E Oak Forest Rd, Salt Lake City, UT 84103For SaleMLS ID #2158805, Dorthy Androulidakis, Summit Sotheby's International Realty. UtahRealEstate.com
- $7,500,0005 bd6 ba8.3k sqft4516 S Gilead Way, Salt Lake City, UT 84124New ConstructionMLS ID #2143474, Travis Clemens, Real Broker, LLC. UtahRealEstate.com
- $5,999,9994 bd5 ba6.9k sqft2552 E Walker Ln, Holladay, UT 84117For SaleMLS ID #2159722, Dan Evans, Summit Realty, Inc.. UtahRealEstate.com
- $4,900,0005 bd6 ba6.6k sqft1489 E Millcreek Way S, Salt Lake City, UT 84106For SaleMLS ID #2158268, Whitney Averett Fautin, Summit Sotheby's International Realty. UtahRealEstate.com
- $7,950,0005 bd7 ba10k sqft2629 N Three Falls Dr, Alpine, UT 84004For SaleMLS ID #12602480, Kerry R Oman, Summit Sotheby's International Realty . PCBR
- $8,900,0005 bd6 ba8.5k sqft430 Hollyhock St, Park City, UT 84098For SaleMLS ID #12603198, Charlie Taylor, The Agency. PCBR
- $6,799,9007 bd10 ba11k sqft2227 E 5340 S, Salt Lake City, UT 84117For SaleMLS ID #12601564, Linda Secrist, BHHS UP (Salt Lake). PCBR
- $8,395,0005 bd8 ba8.9k sqft5794 Dakota Trl, Park City, UT 84098For SaleMLS ID #12600331, Kelly Horn, BHHS Utah Promontory. PCBR
- $4,600,0003 bd6 ba8k sqft1220 E Yale Ave S, Salt Lake City, UT 84105For SaleMLS ID #2134839, Meredith Sinclair, Summit Sotheby's International Realty. UtahRealEstate.com
- $6,300,0004 bd6 ba6k sqft4905 Bear View Dr, Park City, UT 84098For SaleMLS ID #12602869, Rob Lea, BHHS Utah Properties - SV. PCBR
- $4,489,0005 bd5 ba6.4k sqft1270 E Yale Ave S, Salt Lake City, UT 84105For SaleMLS ID #2163395, Hunter Curtis, Utah Real Estate PC. UtahRealEstate.com
- $4,000,0004 bd5 ba5.2k sqft2240 Bear Hollow Dr, Park City, UT 84098For SaleMLS ID #12603518, Kelly Rogers Bozzelli, Summit Sotheby's International Realty (625 Main). PCBR
