Once-in-a-Lifetime Custom Architectural Home | Private 1.0 acre Oasis in Prestigious Millcreek Nestled in the heart of Salt Lake City, this extraordinary custom residence offers the ultimate in refined luxury - a serene country estate seamlessly integrated into one of the city's most coveted, tree-lined neighborhoods. Designed by renowned architect Kevin Watts and meticulously crafted by Watts Construction, the home rests on a rare, flat 1.0 acre lot providing complete privacy and a park-like sanctuary, all while enjoying effortless access to Sugar House, Millcreek Commons , Canyon Rim, the majestic hiking trails of Millcreek Canyon and Utahs famous ski resorts. This quiet, family-friendly enclave within Millcreek Township is highly regarded for its mature trees, and exceptional walkability to nearby cafes, coffee shops, skating rinks, and boutique amenities. It masterfully blends peaceful suburban charm with close proximity to nature and vibrant city conveniences - a rare and highly sought-after lifestyle. A dramatic suspended spiral staircase greets you upon entry, setting the tone for the home's unparalleled craftsmanship. Soaring ceilings reach up to 30 feet, complemented by walls of windows that flood the interior with natural light. Brazilian cherry inlay hardwood floors, exquisite custom millwork, intricate crown molding, and extensive marble and granite surfaces throughout reflect the highest standards of timeless elegance. The gourmet chef's kitchen is a culinary masterpiece, featuring premium Sub-Zero refrigeration and a Dacor professional range. Five luxurious bedrooms, including three en-suite, and six baths offer spa-like indulgence with steam showers, jetted tubs, Rohl fixtures, and exquisite marble finishes. Signature elements include a private elevator, six fireplaces, radiant floor heating supplemented by furnaces, and advanced Lutron lighting with Control 4 home automation. Outdoor living is equally spectacular. Stunning full Brick exterior, slate roof, and copper gutter system for free many years of low maintenance living. The lush grounds, adorned with mature trees, outdoor lighting, peonies, hydrangeas, and tulips, create vibrant seasonal beauty. Multiple outdoor patios with elegant trellises promote seamless indoor-outdoor flow, enhanced by a tranquil pond with fountain, and a charming gazebo. Sale includes the adjacent to the property with wonderful amenities including a private pickleball court & sport court, a versatile greenhouse ideal for gardening or recreation, and open space perfect for future pool or garden space. This one of kind property represents a singular opportunity: a private, architecturally significant home that delivers uncompromising luxury, complete privacy, and an enviable location in the heart of Salt Lake City. Truly one of a kind - for the most discerning buyer. Price includes 2 parcels (16-33-128-064 and 16-33-128-063). 2024 Taxes for the additional parcel were approx. $1798
For sale
$4,900,000
1489 E Millcreek Way S, Salt Lake City, UT 84106
5beds
6,681sqft
Single Family Residence
Built in 2010
1 Acres Lot
$-- Zestimate®
$733/sqft
$-- HOA
What's special
Premium sub-zero refrigerationPrivate elevatorCharming gazeboDramatic suspended spiral staircaseExquisite custom millworkExquisite marble finishesRohl fixtures
- 103 days |
- 781 |
- 50 |
Zillow last checked:
Listing updated:
Listed by:
Whitney Averett Fautin 801-604-3024,
Summit Sotheby's International Realty
Source: UtahRealEstate.com,MLS#: 2158268
Facts & features
Interior
Bedrooms & bathrooms
- Bedrooms: 5
- Bathrooms: 6
- Full bathrooms: 4
- 3/4 bathrooms: 1
- 1/2 bathrooms: 1
- Partial bathrooms: 1
- Main level bedrooms: 1
Rooms
- Room types: Master Bathroom, Den/Office, Great Room
Primary bedroom
- Level: First,Second
Heating
- Forced Air, Gas Radiant
Cooling
- Central Air
Appliances
- Included: Trash Compactor, Dryer, Microwave, Range Hood, Refrigerator, Washer, Disposal, Double Oven, Gas Oven, Gas Range, Free-Standing Range, Instant Hot Water, Humidifier
- Laundry: Electric Dryer Hookup
Features
- Wet Bar, Separate Bath/Shower, Walk-In Closet(s), Floor Drains, Vaulted Ceiling(s), Granite Counters
- Flooring: Carpet, Hardwood, Tile, Travertine
- Doors: French Doors
- Windows: Drapes, Part, Shades, Window Coverings, Bay Window(s), Double Pane Windows, Skylight(s)
- Basement: Daylight,Entrance,Full,Walk-Out Access,Basement Entrance
- Number of fireplaces: 6
- Fireplace features: Gas Log
Interior area
- Total structure area: 6,681
- Total interior livable area: 6,681 sqft
- Finished area above ground: 4,687
- Finished area below ground: 1,994
Video & virtual tour
Property
Parking
- Total spaces: 3
- Parking features: Covered, Open
- Attached garage spaces: 3
- Has uncovered spaces: Yes
Accessibility
- Accessibility features: Accessible Doors, Accessible Elevator Installed
Features
- Levels: Two
- Stories: 3
- Patio & porch: Porch, Patio, Open Porch, Open Patio
- Exterior features: Entry (Foyer), Lighting
- Has spa: Yes
- Spa features: Jetted Tub
- Fencing: Partial
- Has view: Yes
- View description: Mountain(s), Valley
Lot
- Size: 1 Acres
- Features: Additional Land Available, Curb & Gutter, Secluded, Sprinkler: Auto-Full, Drip Irrigation: Auto-Part, Private, Waterfall
- Topography: Terrain
- Residential vegetation: Fruit Trees, Landscaping: Full, Mature Trees, Pines
Details
- Additional structures: Outbuilding, Gazebo, Storage Shed(s)
- Parcel number: 1633128064
- Zoning description: Single-Family
Construction
Type & style
- Home type: SingleFamily
- Property subtype: Single Family Residence
Materials
- Brick
- Roof: Tile
Condition
- Blt./Standing
- New construction: No
- Year built: 2010
Utilities & green energy
- Sewer: Public Sewer, Sewer: Public
- Water: Culinary
- Utilities for property: Natural Gas Connected, Electricity Connected, Sewer Connected, Water Connected
Community & HOA
Community
- Features: Sidewalks
- Security: Fire Alarm, Security Alarm, Video Door Bell(s), Alarm System, Security System
- Subdivision: Millcreek Park
HOA
- Has HOA: No
Location
- Region: Salt Lake City
Financial & listing details
- Price per square foot: $733/sqft
- Annual tax amount: $19,942
- Date on market: 5/15/2026
- Listing terms: Cash,Conventional
- Inclusions: Alarm System, Compactor, Dryer, Gazebo, Humidifier, Microwave, Range, Range Hood, Refrigerator, Storage Shed(s), Washer, Window Coverings, Video Door Bell(s)
- Acres allowed for irrigation: 0
- Electric utility on property: Yes
- Road surface type: Paved
Estimated market value
Not available
Estimated sales range
Not available
Not available
Price history
| Date | Event | Price |
|---|---|---|
| 5/15/2026 | Listed for sale | $4,900,000$733/sqft |
Source:  UtahRealEstate.com #2158268 Report a problem UtahRealEstate.com #2158268 Report a problem | ||
Public tax history
Tax history is unavailable.
Monthly payment
Est. payment
Payment breakdown
Explore the cost of this home by adjusting the details. Changes won't be saved.Climate risks
Neighborhood: East Millcreek
Nearby schools
GreatSchools rating
- 8/10William Penn SchoolGrades: K-6Distance: 0.3 mi
- 6/10Evergreen Junior High SchoolGrades: 6-9Distance: 0.8 mi
- 8/10Olympus High SchoolGrades: 9-12Distance: 1.4 mi
Schools provided by the listing agent
- Elementary: William Penn
- Middle: Evergreen
- High: Olympus
- District: Granite
Source: UtahRealEstate.com. This data may not be complete. We recommend contacting the local school district to confirm school assignments for this home.
- $3,628,3005 bd5 ba4.6k sqft1489 E Millcreek Way, Millcreek, UT 84106Off Market
- $1,742,0003 bd2 ba2.5k sqft1515 E Millcreek Way, Millcreek, UT 84106Off Market
- $--4 bd3 ba2.9k sqft1473 E Millcreek Way, Millcreek, UT 84106Sold
- $1,422,8005 bd6 ba5k sqft1489 E Millcreek Way, SALT LAKE CITY, UT 84106Off Market
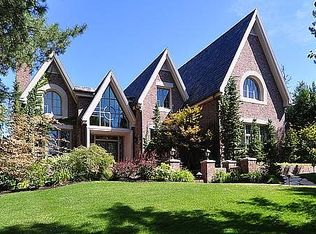
- $1,269,9007 bd5 ba5.6k sqft3488 S Maple Cv, Salt Lake City, UT 84106Off Market
- $1,832,5005 bd3 ba3.9k sqft1480 E Millcreek Way, Millcreek, UT 84106Off Market
- $1,593,8002 bd1 ba1.6k sqft1482 E Maple Ave, Salt Lake City, UT 84106Off Market
- $1,768,9008 bd5 ba7.6k sqft1482 Maple Ave, Salt Lake City, UT 84106Off Market
A local agent can set up tours, give advice and negotiate with sellers.
Similar homes
- $5,500,0004 bd5 ba6.9k sqft2552 E Walker Ln, Holladay, UT 84117For Sale

 MLS ID #2159722, Dan Evans, Summit Realty, Inc.. UtahRealEstate.com
 - $4,475,0003 bd6 ba8k sqft1220 E Yale Ave S, Salt Lake City, UT 84105For Sale
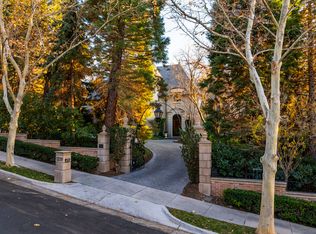 MLS ID #2134839, Meredith Sinclair, Summit Sotheby's International Realty. UtahRealEstate.com
 - $3,995,0005 bd6 ba7.2k sqft4552 S Zarahemla Dr E, Salt Lake City, UT 84124For Sale
 MLS ID #2152913, Stephanie Poulos Arrasi, Berkshire Hathaway HomeServices Utah Properties (Salt Lake). UtahRealEstate.com
 - $2,495,0005 bd5 ba5.6k sqft5757 S Holladay Blvd E, Salt Lake City, UT 84121For Sale
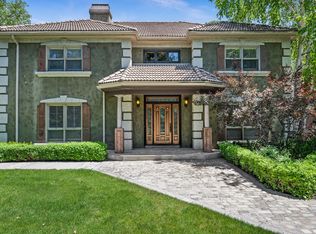 MLS ID #2149359, Catherine G Sneyd, Windermere Real Estate. UtahRealEstate.com
 - $3,200,0005 bd7 ba8.6k sqft5083 S Clarenden Pl E, Salt Lake City, UT 84117For SaleMLS ID #2170514, Linda S. Mandrow, Coldwell Banker Realty (Union Heights). UtahRealEstate.com
- $2,695,0005 bd5 ba5.5k sqft4434 S Covecrest Dr, Millcreek, UT 84124For SaleMLS ID #2179030, Craig E. Voegeli, Berkshire Hathaway HomeServices Utah Properties (Salt Lake). UtahRealEstate.com
- $5,350,0005 bd5 ba6.8k sqft8887 Parleys Ln, Park City, UT 84098For Sale
 MLS ID #12602625, Allison Reemsnyder, Summit Sotheby's International Realty Sugarhouse. PCBR
 - $3,000,0005 bd5 ba6.1k sqft2558 S Scenic Dr E, Salt Lake City, UT 84109For SaleMLS ID #2178500, Waleska Iglesias, XA Realty Group, LLC. UtahRealEstate.com
- $3,750,0007 bd7 ba7.5k sqft1175 E 2nd Ave, Salt Lake City, UT 84103For SaleMLS ID #12601745, Page Juliano, Summit Sotheby's International Realty (625 Main). PCBR
- $3,200,0005 bd7 ba8.6k sqft5083 S Clarenden Pl, Salt Lake City, UT 84117For SaleMLS ID #12603167, Linda Mandrow, CB Realty (Union Heights). PCBR
- $4,700,0004 bd5 ba5k sqft8020 Glenwild Dr Lot 190, Park City, UT 84098For SaleMLS ID #2164936, Cheryl Sulpizio Chachas, Wasatch Commercial Brokers PLLC. UtahRealEstate.com
- $3,899,0005 bd8 ba7.9k sqft3222 E Eagle View Cir S, Sandy, UT 84092For SaleMLS ID #2165877, Lisa Herron-McKinney, Berkshire Hathaway HomeServices Utah Properties (Salt Lake). UtahRealEstate.com
- $3,899,0005 bd8 ba7.9k sqft3222 E Eagle View Cir, Sandy, UT 84092For SaleMLS ID #12602697, Linda Secrist, BHHS UP (Salt Lake). PCBR
- $3,075,0005 bd5 ba6.4k sqft1522 E Military Way N, Salt Lake City, UT 84103For SaleMLS ID #2150952, Dorthy Androulidakis, Summit Sotheby's International Realty. UtahRealEstate.com
- $5,450,0004 bd5 ba5.4k sqft2585 Aspen Springs Dr, Park City, UT 84060For SaleMLS ID #12603306, Lara Lusher, BHHS Utah Properties - SV. PCBR
- $2,849,9995 bd4 ba4.6k sqft2625 E Kentucky Ave, Holladay, UT 84117For SaleMLS ID #2171746, Mark Dunn, Realtypath LLC (Platinum). UtahRealEstate.com
- $2,499,0004 bd3 ba4k sqft5076 S 2100 E, Holladay, UT 84117For SaleMLS ID #2163103, M. Corland Felts, Cloudveil Realty LLC. UtahRealEstate.com
- $4,500,0005 bd5 ba5.1k sqft4969 Last Stand Dr, Park City, UT 84098For SaleMLS ID #12603191, Chris O'Neill, Windermere RE Utah - Park Ave. PCBR
- $5,500,0006 bd7 ba8.9k sqft5785 Mountain Ranch Dr, Park City, UT 84098For SaleMLS ID #12602800, Nancy Tallman, Summit Sotheby's International Realty . PCBR
- from $4,999,9006 bd9 ba7.7k sqftHomesite 4 Plan, Pavilions at Holladay Hills, Holladay, UT 84117New ConstructionTRI Pointe Homes
