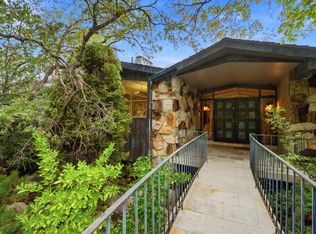
What a gorgeous home! This extraordinary custom estate is a showcase of timeless elegance, exceptional craftsmanship, and uncompromising quality. Perfectly situated on a quiet cul-de-sac with breathtaking Mt. Olympus views, this one-of-a-kind residence offers over 8,600 square feet of luxurious living where every detail has been thoughtfully designed and beautifully executed. Rich woodwork, exquisite custom millwork, stunning natural stone, soaring vaulted ceilings, handcrafted built-ins, radiant heat and solid 8-foot core wood doors create an atmosphere of warmth, sophistication, and enduring beauty throughout the home. Walls of windows flood the interior with natural light while framing spectacular mountain views. The luxurious main-level primary suite is a true sanctuary featuring vaulted ceilings, a dramatic double-sided stone fireplace, a spa-inspired bath with Jacuzzi tub, and an oversized walk-in closet. At the heart of the home, the gourmet chef's kitchen is appointed with Wolf and Sub-Zero appliances, Bosch dishwasher, built-in ice maker, beautiful custom cabinetry, and generous gathering spaces that flow effortlessly for entertaining and everyday living. The fully finished lower level with a separate walk-out entrance, expands the home's versatility with a second full kitchen, spacious family and recreation rooms, gym/game room and comfortable guest accommodations-perfect for hosting family and friends. Outdoor living is equally impressive. The professionally landscaped backyard is exceptionally private, surrounded by 8-foot walls and enhanced by extensive custom stonework, expansive paver patios and walkways, a fully equipped outdoor kitchen, wood-burning fireplace, and hot tub-creating a true backyard retreat. Completing this remarkable property is an extraordinary 5-car garage with soaring ceilings, custom cabinetry, and commercial-grade True refrigeration. Whether you're a car collector, need RV storage, or envision an indoor golf simulator or driving
For sale
$3,200,000
5083 S Clarenden Pl, Salt Lake City, UT 84117
5beds
8,652sqft
Single Family Residence
Built in 2000
0.38 Acres Lot
$3,045,200 Zestimate®
$370/sqft
$-- HOA
What's special
Hot tubProfessionally landscaped backyardStunning natural stoneExtensive custom stoneworkDramatic double-sided stone fireplaceExquisite custom millworkHandcrafted built-ins
- 47 days |
- 293 |
- 6 |
Zillow last checked:
Listing updated:
Listed by:
Linda Mandrow 801-243-7288,
CB Realty (Union Heights)
Source: PCBR,MLS#: 12603167
Facts & features
Interior
Bedrooms & bathrooms
- Bedrooms: 5
- Bathrooms: 7
- Full bathrooms: 5
- 1/2 bathrooms: 2
Heating
- Boiler, Radiant Floor
Cooling
- Air Conditioning, Central Air
Appliances
- Included: Dishwasher, Disposal, Microwave, Oven, Refrigerator, Gas Water Heater, Water Softener Owned
- Laundry: Washer Hookup, Electric Dryer Hookup
Features
- Storage, Ceiling Fan(s), Double Vanity, Main Level Master Bedroom, Pantry, Vaulted Ceiling(s), Walk-In Closet(s), Breakfast Bar
- Flooring: Carpet, Stone, Wood
- Basement: Walk-Out Access
- Number of fireplaces: 4
- Fireplace features: Gas, Wood Burning
Interior area
- Total structure area: 8,652
- Total interior livable area: 8,652 sqft
Property
Parking
- Parking features: Electric Vehicle Charging Station(s), RV Garage, See Remarks, Garage Door Opener
- Garage spaces: 5
Features
- Exterior features: Balcony
- Has spa: Yes
- Spa features: Private, Bath
- Fencing: Full
- Has view: Yes
- View description: Mountain(s)
Lot
- Size: 0.38 Acres
- Features: Many Trees, Cul-De-Sac, Secluded
Details
- Parcel number: 2210428035
Construction
Type & style
- Home type: SingleFamily
- Architectural style: Traditional
- Property subtype: Single Family Residence
Materials
- Stone, Brick
- Foundation: Other
- Roof: Other
Condition
- New construction: No
- Year built: 2000
Utilities & green energy
- Sewer: Public Sewer
- Water: Public, Other
- Utilities for property: Electricity Connected, Natural Gas Connected, See Remarks, Other
Community & HOA
Community
- Subdivision: Wasatch Front Ar 58
HOA
- Has HOA: No
Location
- Region: Salt Lake City
Financial & listing details
- Price per square foot: $370/sqft
- Annual tax amount: $11,986
- Date on market: 7/10/2026
- Cumulative days on market: 47 days
- Listing terms: Cash,Conventional
- Electric utility on property: Yes
- Road surface type: Paved
Estimated market value
$3,045,200
$2.89M - $3.20M
$6,892/mo
Price history
Price history is unavailable.
Public tax history
Tax history is unavailable.
Monthly payment
Est. payment
Payment breakdown
Explore the cost of this home by adjusting the details. Changes won't be saved.Climate risks
Neighborhood: 84117
Nearby schools
GreatSchools rating
- 10/10Cottonwood SchoolGrades: PK-6Distance: 0.2 mi
- 7/10Olympus Junior High SchoolGrades: 5-9Distance: 0.8 mi
- 8/10Olympus High SchoolGrades: 9-12Distance: 1.9 mi
- $2,803,6005 bd7 ba8.6k sqft5083 S Clarenden Pl, Holladay, UT 84117Off Market
- $3,200,0005 bd7 ba8.6k sqft5083 S Clarenden Pl E, Salt Lake City, UT 84117For Sale

- $2,895,4007 bd6 ba5.8k sqft5075 S Clarenden Pl, Salt Lake City, UT 84117Off Market
- $2,702,7005 bd7 ba8.5k sqft5075 S Clarenden Pl, Holladay, UT 84117Off Market
- $161,500-- bd-- ba-- sqft2596 E Casto Ln, Salt Lake City, UT 84117Off Market
- $2,106,3006 bd5 ba5.3k sqft2555 E Verona Cir, Holladay, UT 84117Off Market
- $963,3003 bd2 ba1.9k sqft2589 E Verona Cir, Salt Lake City, UT 84117Off Market
- $2,949,5007 bd5 ba6.4k sqft5084 S Clarenden Pl, Holladay, UT 84117Off Market
A local agent can set up tours, give advice and negotiate with sellers.
Similar homes
- $3,200,0005 bd7 ba8.6k sqft5083 S Clarenden Pl E, Salt Lake City, UT 84117For Sale
 MLS ID #2170514, Linda S. Mandrow, Coldwell Banker Realty (Union Heights). UtahRealEstate.com
 - $2,850,0005 bd4 ba4.6k sqft2625 E Kentucky Ave, Holladay, UT 84117For Sale
 MLS ID #2171746, Mark Dunn, Realtypath LLC (Platinum). UtahRealEstate.com
 - $2,200,0005 bd5 ba5.7k sqft5444 S Wayman Ln, Holladay, UT 84117For Sale
 MLS ID #2166154, Tim Leary, Real Broker, LLC (Salt Lake). UtahRealEstate.com
 - $2,695,0005 bd5 ba5.5k sqft4434 S Covecrest Dr, Millcreek, UT 84124For Sale
 MLS ID #2179030, Craig E. Voegeli, Berkshire Hathaway HomeServices Utah Properties (Salt Lake). UtahRealEstate.com
 - $2,495,0005 bd5 ba5.6k sqft5757 S Holladay Blvd E, Salt Lake City, UT 84121For SaleMLS ID #2149359, Catherine G Sneyd, Windermere Real Estate. UtahRealEstate.com
- $3,195,0006 bd6 ba9.1k sqft1714 E Fort Douglas Cir, Salt Lake City, UT 84103For SaleMLS ID #2150411, Whitney Foley, Coldwell Banker Realty (Salt Lake-Sugar House). UtahRealEstate.com
- $4,565,0005 bd7 ba10k sqft6176 S Verness Cv, Holladay, UT 84121For Sale
 MLS ID #12603665, Kelly Hamlin, Summit Sotheby's International Realty . PCBR
 - $3,450,0004 bd6 ba7.4k sqft2238 E Cottonwood Cove Ln, Salt Lake City, UT 84121For SaleMLS ID #12504509, Daniel Evans, Summit Realty, Inc.. PCBR
- $2,399,0006 bd4 ba5.1k sqft2073 E Pheasant Way S, Salt Lake City, UT 84121For SaleMLS ID #2157635, Ryan Bierman, Skyline Real Estate Group. UtahRealEstate.com
- $3,599,9005 bd5 ba9.4k sqft9862 S Granite Slope Dr, Sandy, UT 84092For SaleMLS ID #12602352, Linda Secrist, BHHS UP (Salt Lake). PCBR
- $3,995,0005 bd6 ba7.2k sqft4552 S Zarahemla Dr, Salt Lake City, UT 84124For SaleMLS ID #12602221, Stephanie Arrasi, BHHS UP (Salt Lake). PCBR
- $3,250,0004 bd4 ba5.1k sqft7177 Canyon Dr, Park City, UT 84060For SaleMLS ID #12603633, Gretchen Hudgens, Summit Sotheby's International Realty (625 Main). PCBR
- $3,995,0005 bd6 ba7.2k sqft4552 S Zarahemla Dr E, Salt Lake City, UT 84124For SaleMLS ID #2152913, Stephanie Poulos Arrasi, Berkshire Hathaway HomeServices Utah Properties (Salt Lake). UtahRealEstate.com
- $3,250,0004 bd4 ba5.1k sqft7177 Canyon Dr, Park City, UT 84098For SaleMLS ID #2177393, Gretchen Hudgens, Summit Sotheby's International Realty. UtahRealEstate.com
- $1,675,0005 bd5 ba4.3k sqft4188 S Lynne Ln, Salt Lake City, UT 84124For SaleMLS ID #2159767, Stuart Spencer, Gardner & Company Real Estate Services, LLC. UtahRealEstate.com
- $3,175,0004 bd5 ba6.4k sqft1522 E Military Way N, Salt Lake City, UT 84103For SaleMLS ID #2150952, Dorthy Androulidakis, Summit Sotheby's International Realty. UtahRealEstate.com
- $2,195,0004 bd6 ba5.6k sqft6394 S Canyon Cove Dr, Holladay, UT 84121For SaleMLS ID #2157711, Gail Wathen, Chapman-Richards & Associates, Inc.. UtahRealEstate.com
- $1,800,0006 bd5 ba5.6k sqft4095 S Jupiter Dr E, Salt Lake City, UT 84124For SaleMLS ID #2178600, Trish Nichols, Coldwell Banker Realty (Salt Lake-Sugar House). UtahRealEstate.com
- $2,995,0007 bd8 ba9k sqft1 S Crosshill Ln, Sandy, UT 84092For SaleMLS ID #12502263, James P. Kelley, Windermere RE Utah - Park Ave. PCBR
- $3,899,0005 bd8 ba7.9k sqft3222 E Eagle View Cir S, Sandy, UT 84092For SaleMLS ID #2165877, Lisa Herron-McKinney, Berkshire Hathaway HomeServices Utah Properties (Salt Lake). UtahRealEstate.com
