Tucked into coveted Olympus Cove, this home is a ground-up custom build, completed in 2007 after the original home on the lot was fully removed. Framed by Mount Olympus and sweeping valley views, the setting is private and gated, yet minutes from everything: Millcreek Canyon, miles of trails, and quick access to shopping, dining, and downtown. Inside, roughly 5,600 finished square feet unfold across three levels with 6 bedrooms and 4.75 baths. The kitchen is made for those who cook, with a Wolf range and Bosch appliances. A steam shower, wired Sonos sound, reverse osmosis, and a passive radon system throughout add everyday comfort. Smart home control runs from your phone: a Leviton system managing app-controlled heated gutters, Ecobee thermostats with remote access, and Alarm.com security. Outside is built for Utah living. A heated pool with electronic cover and brand new heater, a covered patio, and a balcony overlook a terraced, xeriscaped yard framed by mature pines and scrub oak. Owned, paid-off solar keeps utilities low, monitored through its own app. A 3-car garage with EV charging and extra height completes the package. A rare offering in one of the valley's most established mountainside neighborhoods.
For sale
$1,800,000
4095 S Jupiter Dr E, Salt Lake City, UT 84124
6beds
5,681sqft
Single Family Residence
Built in 2007
0.33 Acres Lot
$-- Zestimate®
$317/sqft
$-- HOA
What's special
Covered patioReverse osmosisSteam showerWired sonos soundPassive radon system throughout
- 3 days |
- 1,663 |
- 190 |
Zillow last checked:
Listing updated:
Listed by:
Trish Nichols 801-628-0980,
Coldwell Banker Realty (Salt Lake-Sugar House)
Source: UtahRealEstate.com,MLS#: 2178600
Facts & features
Interior
Bedrooms & bathrooms
- Bedrooms: 6
- Bathrooms: 5
- Full bathrooms: 2
- 3/4 bathrooms: 2
- 1/2 bathrooms: 1
- Partial bathrooms: 1
- Main level bedrooms: 2
Rooms
- Room types: Master Bathroom, Den/Office, Updated Kitchen
Heating
- Forced Air, Central, Gas Stove, Active Solar
Cooling
- Central Air, Active Solar, Ceiling Fan(s)
Appliances
- Included: Dryer, Refrigerator, Washer, Water Softener Owned, Disposal, Double Oven, Gas Oven, Gas Range, Humidifier
Features
- Separate Bath/Shower, Central Vacuum, Walk-In Closet(s), Vaulted Ceiling(s), Granite Counters, Smart Thermostat
- Flooring: Carpet, Hardwood, Tile
- Doors: French Doors
- Windows: Blinds, Window Coverings, Double Pane Windows, Skylight(s)
- Basement: Full
- Number of fireplaces: 3
- Fireplace features: Fireplace Insert, Insert
Interior area
- Total structure area: 5,681
- Total interior livable area: 5,681 sqft
- Finished area above ground: 3,560
- Finished area below ground: 2,121
Property
Parking
- Total spaces: 9
- Parking features: Open
- Attached garage spaces: 3
- Uncovered spaces: 6
Accessibility
- Accessibility features: Grip-Accessible Features
Features
- Levels: Two
- Stories: 3
- Patio & porch: Covered, Covered Deck, Covered Patio
- Exterior features: Balcony
- Has private pool: Yes
- Pool features: Heated, In Ground, Pool Cover
- Fencing: Full
- Has view: Yes
- View description: Mountain(s), Valley
Lot
- Size: 0.33 Acres
- Features: Curb & Gutter, Secluded, Sprinkler: Auto-Full, Drip Irrigation: Auto-Full, Private
- Residential vegetation: Landscaping: Full, Mature Trees, Pines, Scrub Oak, Terraced Yard, Xeriscaped
Details
- Additional structures: Outbuilding, Storage Shed(s)
- Parcel number: 1636377014
- Zoning: 1108
- Zoning description: Single-Family
Construction
Type & style
- Home type: SingleFamily
- Property subtype: Single Family Residence
Materials
- Stone, Stucco, Cement Siding
- Roof: Asphalt
Condition
- Blt./Standing
- New construction: No
- Year built: 2007
- Major remodel year: 2017
Utilities & green energy
- Sewer: Public Sewer, Sewer: Public
- Water: Culinary
- Utilities for property: Natural Gas Connected, Electricity Connected, Sewer Connected, Water Connected
Green energy
- Energy generation: Solar
Community & HOA
Community
- Security: Security Alarm, Video Camera(s), Alarm System, Security System
- Subdivision: Park
HOA
- Has HOA: No
Location
- Region: Salt Lake City
Financial & listing details
- Price per square foot: $317/sqft
- Annual tax amount: $9,761
- Date on market: 8/12/2026
- Listing terms: Cash,Conventional,FHA,VA Loan
- Inclusions: Alarm System, Ceiling Fan, Dryer, Fireplace Insert, Humidifier, Refrigerator, Storage Shed(s), Washer, Water Softener: Own, Window Coverings, Video Door Bell(s), Video Camera(s), Smart Thermostat(s)
- Acres allowed for irrigation: 0
- Electric utility on property: Yes
Estimated market value
Not available
Estimated sales range
Not available
Not available
Price history
| Date | Event | Price |
|---|---|---|
| 8/13/2026 | Listed for sale | $1,800,000$317/sqft |
Source:  UtahRealEstate.com #2178600 Report a problem UtahRealEstate.com #2178600 Report a problem | ||
Public tax history
Tax history is unavailable.
Monthly payment
Est. payment
Payment breakdown
Explore the cost of this home by adjusting the details. Changes won't be saved.Climate risks
Neighborhood: 84124
Nearby schools
GreatSchools rating
- 5/10Oakridge SchoolGrades: K-5Distance: 0.4 mi
- 6/10Churchill Junior High SchoolGrades: 6-8Distance: 0.7 mi
- 9/10Skyline High SchoolGrades: 7-12Distance: 0.8 mi
Schools provided by the listing agent
- Elementary: Oakridge
- Middle: Churchill
- High: Skyline
- District: Granite
Source: UtahRealEstate.com. This data may not be complete. We recommend contacting the local school district to confirm school assignments for this home.
- $1,910,3003 bd3 ba3.5k sqft4095 S Jupiter Dr, Salt Lake City, UT 84124Off Market
- $999,1004 bd1 ba1.3k sqft4079 S Jupiter Dr, Millcreek, UT 84124Off Market
- $2,415,0006 bd4 ba6k sqft4062 S Evelyn Dr, Salt Lake City, UT 84124Off Market

- $8,500-- bd-- ba-- sqft4062 S Evelyn Dr, Salt Lake City, UT 84124Off Market
- $5,700-- bd-- ba-- sqft4062 S Evelyn Dr, Salt Lake City, UT 84124Off Market
- $1,002,0004 bd2 ba1.6k sqft4111 S Jupiter Dr, Salt Lake City, UT 84124Off Market
- $655,2002 bd2 ba1.4k sqft4088 S Jupiter Dr, Salt Lake City, UT 84124Off Market
- $1,066,1004 bd3 ba3k sqft3688 E Apollo Dr, Millcreek, UT 84124Off Market
A local agent can set up tours, give advice and negotiate with sellers.
Similar homes
- $1,725,0004 bd4 ba3.3k sqft3645 E Apollo Dr S, Salt Lake City, UT 84124For Sale
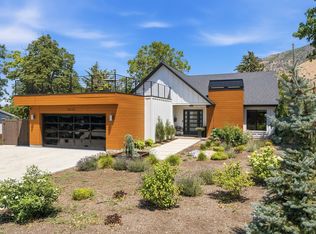
 MLS ID #2172497, Edward Fedorov, Coldwell Banker Realty (Salt Lake-Sugar House). UtahRealEstate.com
 - $1,950,0006 bd5 ba6.2k sqft3860 S Viewcrest Dr E, Salt Lake City, UT 84124For SaleMLS ID #2168349, Ryan Fawson, Utah Realty. UtahRealEstate.com
- $2,695,0005 bd5 ba5.5k sqft4434 S Covecrest Dr, Millcreek, UT 84124For Sale
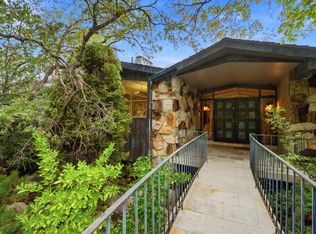 MLS ID #2179030, Craig E. Voegeli, Berkshire Hathaway HomeServices Utah Properties (Salt Lake). UtahRealEstate.com
 - $1,825,0006 bd5 ba5.1k sqft6183 Haven Moor Cir, Salt Lake City, UT 84121For Sale
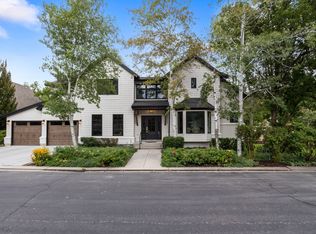 MLS ID #2179117, Desiree Mauerman, The Tollstrup Group. UtahRealEstate.com
 - $1,499,0004 bd4 ba4.6k sqft4755 S Mountain Ln, Millcreek, UT 84124For SaleMLS ID #2178349, Meredith Sinclair, Summit Sotheby's International Realty. UtahRealEstate.com
- $1,999,0006 bd7 ba7k sqft2751 E 4430 S, Holladay, UT 84124For SaleMLS ID #2148606, Josh Meidell, Equity Real Estate (NRE). UtahRealEstate.com
- $1,750,0005 bd4 ba4.2k sqft2012 S Wasatch Dr, Salt Lake City, UT 84108For SaleMLS ID #2178780, Melanie Borgenicht, Coldwell Banker Realty (Salt Lake-Sugar House). UtahRealEstate.com
- $1,875,0005 bd7 ba4.9k sqft2320 E Caprice Ct S, Salt Lake City, UT 84124For SaleMLS ID #2166130, Buffy M Schwieger, Foundations Real Estate Group. UtahRealEstate.com
- $1,550,0005 bd3 ba4.9k sqft2120 E Applewood Ave, Holladay, UT 84121For Sale
 MLS ID #12603727, Jen Kelly, BHHS Utah Properties - SV. PCBR
 - $1,550,0005 bd3 ba4.6k sqft2120 E Applewood Ave Lot 8, Salt Lake City, UT 84121For SaleMLS ID #2178889, Jen Kelly, Berkshire Hathaway HomeServices Utah Properties (Saddleview). UtahRealEstate.com
- $1,750,0004 bd5 ba3.6k sqft3983 S Mercury Dr, Holladay, UT 84124For SaleMLS ID #2176058, Logan Zylstra, Lineage Property Group Company. UtahRealEstate.com
- $1,650,0004 bd4 ba4.5k sqft4469 S Enclave Vista Ln, Millcreek, UT 84124For SaleMLS ID #2178110, Richard W Bailey, American Star Realty, LLC. UtahRealEstate.com
- $1,675,0005 bd5 ba4.3k sqft4188 S Lynne Ln, Salt Lake City, UT 84124For SaleMLS ID #2159767, Stuart Spencer, Gardner & Company Real Estate Services, LLC. UtahRealEstate.com
- $1,680,0006 bd5 ba5.3k sqft4179 S Holloway Dr, Holladay, UT 84124For SaleMLS ID #2157675, Whitney Foley, Coldwell Banker Realty (Salt Lake-Sugar House). UtahRealEstate.com
- $2,099,0005 bd5 ba6.2k sqft4925 S Mountain Ln E, Salt Lake City, UT 84124For SaleMLS ID #2148495, Deborah Aagaard, Equity Real Estate (Solid). UtahRealEstate.com
- $2,099,0004 bd4 ba4k sqft4183 E Cumorah Dr, Millcreek, UT 84124For SaleMLS ID #2166529, Camille Moran, Marquis Real Estate & Property Management. UtahRealEstate.com
- $1,950,0007 bd7 ba6.8k sqft2193 E Lambourne Ave, Millcreek, UT 84109For Sale By Owner
- $1,634,0005 bd4 ba4k sqft2804 S Dearborn St E, Salt Lake City, UT 84106For SaleMLS ID #2178394, Peter Felis, Berkshire Hathaway HomeServices Utah Properties (Salt Lake). UtahRealEstate.com
- $960,0004 bd3 ba3.5k sqft3981 S Orchard Park Ct E, Salt Lake City, UT 84124For SaleMLS ID #2178979, Joel Carson, Utah Real Estate PC. UtahRealEstate.com
- $1,649,0005 bd4 ba3.7k sqft3450 S 3650 E, Salt Lake City, UT 84109For SaleMLS ID #2171085, Stephanie Poulos Arrasi, Berkshire Hathaway HomeServices Utah Properties (Salt Lake). UtahRealEstate.com
