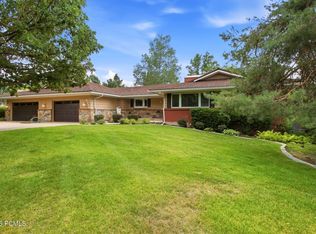
This wonderful rambler sits on a large and beautiful secluded lot in Holladay. The home has great bones that are awaiting your reimagination. The meticulous and mature landscaping includes a lovely swimming pool and a peaceful recirculating stream. You'll love the spectacular Wasatch Mountain views from this park-like setting. The 4696 square foot home includes a huge garage and easy main-floor living. Three of the five bedrooms, including the primary, are also on the main. The kitchen, dining room and living area all open onto a pleasant courtyard behind the residence. There are two more bedrooms, an office, a large game room, and plenty of storage in the lower level. Despite being tucked neatly into a quiet neighborhood, this home is within easy reach of everything you could possibly need, including interstate freeway access just 5-minutes to the south. Come enjoy this property for yourself today!
Pending
$1,550,000
2120 E Applewood Ave Lot 8, Salt Lake City, UT 84121
5beds
4,696sqft
Single Family Residence
Built in 1961
0.61 Acres Lot
$1,545,400 Zestimate®
$330/sqft
$-- HOA
What's special
Huge garageLovely swimming poolSpectacular wasatch mountain viewsPeaceful recirculating streamEasy main-floor livingLarge game roomMeticulous and mature landscaping
- 17 days
- 646
- 49
Zillow last checked:
Listing updated:
Listed by:
Jen Kelly 435-659-1518,
Berkshire Hathaway HomeServices Utah Properties (Saddleview),
Dave Shields 801-652-4412,
Berkshire Hathaway HomeServices Utah Properties (Saddleview)
Source: UtahRealEstate.com,MLS#: 2178889
Facts & features
Interior
Bedrooms & bathrooms
- Bedrooms: 5
- Bathrooms: 3
- Full bathrooms: 2
- 3/4 bathrooms: 1
- Main level bedrooms: 3
Rooms
- Room types: Master Bathroom, Den/Office, Great Room
Primary bedroom
- Level: First
Heating
- Gas Radiant
Cooling
- Central Air, Ceiling Fan(s)
Appliances
- Included: Portable Dishwasher, Refrigerator, Disposal, Free-Standing Range
Features
- Wet Bar, Separate Bath/Shower, Vaulted Ceiling(s), Silestone Countertops
- Flooring: Carpet, Tile
- Doors: Sliding Doors
- Windows: Shades, Window Coverings, Bay Window(s)
- Basement: Daylight
- Number of fireplaces: 3
Interior area
- Total structure area: 4,696
- Total interior livable area: 4,696 sqft
- Finished area above ground: 2,866
- Finished area below ground: 1,226
Video & virtual tour
Property
Parking
- Total spaces: 6
- Parking features: Garage - Attached
- Attached garage spaces: 3
- Uncovered spaces: 3
Accessibility
- Accessibility features: Grip-Accessible Features, Ground Level, Single Level Living
Features
- Stories: 2
- Entry location: Ground Level
- Exterior features: Entry (Foyer), Basketball Standard
- Has private pool: Yes
- Pool features: Gunite, Heated, In Ground
- Fencing: Partial
- Has view: Yes
- View description: Mountain(s)
Lot
- Size: 0.61 Acres
- Features: Secluded, Sprinkler: Auto-Full, Wooded, Stream
- Topography: Terrain
- Residential vegetation: Fruit Trees, Landscaping: Full, Mature Trees, Pines
Details
- Additional structures: Workshop, Storage Shed(s)
- Parcel number: 2215304002
- Zoning: 1122
- Zoning description: Single-Family
- Other equipment: Intercom
Construction
Type & style
- Home type: SingleFamily
- Architectural style: Rambler/Ranch
- Property subtype: Single Family Residence
Materials
- Brick, Cedar, Stone
- Roof: Metal,Tile
Condition
- Blt./Standing
- New construction: No
- Year built: 1961
- Major remodel year: 1999
Utilities & green energy
- Sewer: Public Sewer, Sewer: Public
- Water: Culinary
- Utilities for property: Natural Gas Connected, Electricity Connected, Sewer Connected, Water Connected
Community & HOA
Community
- Subdivision: Applewood Sub
HOA
- Has HOA: No
Location
- Region: Salt Lake City
Financial & listing details
- Price per square foot: $330/sqft
- Annual tax amount: $5,060
- Date on market: 8/14/2026
- Listing terms: Cash,Conventional
- Inclusions: Basketball Standard, Ceiling Fan, Dishwasher: Portable, Range, Refrigerator, Storage Shed(s), Window Coverings
- Acres allowed for irrigation: 0
- Electric utility on property: Yes
- Road surface type: Paved
Estimated market value
$1,545,400
$1.47M - $1.62M
$4,145/mo
Price history
| Date | Event | Price |
|---|---|---|
| 8/19/2026 | Pending sale | $1,550,000$330/sqft |
Source:  UtahRealEstate.com #2178889 Report a problem UtahRealEstate.com #2178889 Report a problem | ||
| 8/14/2026 | Listed for sale | $1,550,000$330/sqft |
Source: UtahRealEstate.com #2178889 Report a problem | ||
Public tax history
Tax history is unavailable.
Monthly payment
Est. payment
Payment breakdown
Explore the cost of this home by adjusting the details. Changes won't be saved.Climate risks
Neighborhood: 84121
Nearby schools
Schools provided by the listing agent
- Elementary: Oakwood
- Middle: Bonneville
- High: Cottonwood
- District: Granite
Source: UtahRealEstate.com. This data may not be complete. We recommend contacting the local school district to confirm school assignments for this home.
- $1,550,0005 bd3 ba4.9k sqft2120 E Applewood Ave, Holladay, UT 84121Pending
- $1,218,1004 bd3 ba2.5k sqft2132 E Applewood Ave, Holladay, UT 84121Off Market
- $1,181,5003 bd3 ba1.9k sqft2108 E Applewood Ave, Holladay, UT 84121Off Market
- $1,113,6003 bd2 ba2.3k sqft2111 E Applewood Ave, Holladay, UT 84121Off Market
Similar homes
- $1,346,6665 bd3 ba3.2k sqft2252 E 6450 S, Cottonwood Heights, UT 84121For Sale

 MLS ID #2154225, Kaden Wright, LPT REALTY, LLC. UtahRealEstate.com
 - $1,299,0005 bd3 ba3.1k sqft1860 Spring Ln, Salt Lake City, UT 84117For Sale
 MLS ID #2181986, Allan Groves, Keyrenter Real Estate. UtahRealEstate.com
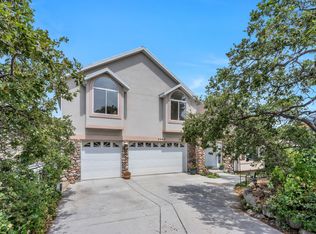
 - $1,499,0005 bd5 ba4.1k sqft3467 E Magic View Dr, Cottonwood Heights, UT 84121For Sale
 MLS ID #2176865, Jose A Rivera, Realtypath LLC (Elite). UtahRealEstate.com
 - $1,198,5004 bd4 ba3.8k sqft5629 S Laurelwood St, Holladay, UT 84121For Sale

 MLS ID #12602927, Katherine Crook, Engel & Volkers Park City. PCBR
 - $849,9005 bd3 ba3k sqft5714 S Laurelwood St, Holladay, UT 84121For SaleMLS ID #2180107, Jessica Terry, Century 21 Everest. UtahRealEstate.com
- $1,399,0006 bd4 ba5.8k sqft1436 E Vine St S, Salt Lake City, UT 84121For SaleMLS ID #2156647, Andrea Summerhays, Chapman-Richards & Associates, Inc.. UtahRealEstate.com
- $1,695,0004 bd4 ba4.6k sqft4049 E Prospector Dr S, Salt Lake City, UT 84121For SaleMLS ID #2175192, Holly A. Parkin, United Real Estate Advantage. UtahRealEstate.com
- $958,0005 bd4 ba3.8k sqft7116 S Ponderosa Dr, Cottonwood Heights, UT 84121For SaleMLS ID #2180932, Tiani Shoemaker, Real Estate Essentials. UtahRealEstate.com
- $889,0003 bd2 ba2.6k sqft6259 S Boxwood Rd E, Salt Lake City, UT 84121For SaleMLS ID #2176783, Julie Larsen, Berkshire Hathaway HomeServices Utah Properties (Salt Lake). UtahRealEstate.com
- $1,100,0005 bd3 ba3.4k sqft2092 E Somerset Dr S, Salt Lake City, UT 84121For SaleMLS ID #2173475, James Barnett, House 2 Home Realty PLLC. UtahRealEstate.com
- $985,0005 bd4 ba3.9k sqft7219 S Ponderosa Dr, Cottonwood Heights, UT 84121For SaleMLS ID #2176983, Jeffrey Stricklin, goBE, LLC. UtahRealEstate.com
- $1,389,9004 bd3 ba3.3k sqft631 E 17th Ave, Salt Lake City, UT 84103For SaleMLS ID #2181744, Andrea L. Cannon, KW South Valley Keller Williams. UtahRealEstate.com
- $1,395,0005 bd4 ba4k sqft1467 E Pimlico Pl, Sandy, UT 84092For SaleMLS ID #2149750, Kent Hyden, KW Park City Keller Williams Real Estate. UtahRealEstate.com
- $1,980,0005 bd5 ba6.5k sqft2611 E 1300 S, Salt Lake City, UT 84108For SaleMLS ID #2181198, Ping Xi, Coldwell Banker Realty (Union Heights). UtahRealEstate.com
- $1,335,0005 bd4 ba3k sqft3594 S Flynn Cir, Salt Lake City, UT 84109For SaleMLS ID #2174246, Dallas G. Eichers, Berkshire Hathaway HomeServices Utah Properties (Salt Lake). UtahRealEstate.com
- $975,0005 bd3 ba2.4k sqft2451 E Murray Holladay Rd, Holladay, UT 84117For SaleMLS ID #12603759, Dean DeLeone, KW Park City Keller Williams Real Estate. PCBR
- $975,0005 bd3 ba2.4k sqft2451 E Murray Holladay Rd S, Salt Lake City, UT 84117For SaleMLS ID #2179127, Dean DeLeone, KW Park City Keller Williams Real Estate. UtahRealEstate.com
- $1,245,0005 bd3 ba3.5k sqft8329 S Escalante Dr, Sandy, UT 84093For SaleMLS ID #2150127, Lynn C Fillmore, Town & Country Apollo Properties, LLC. UtahRealEstate.com
