Property is being sold as-is. Tucked away on a quiet dead-end street in Cottonwood Heights, this home offers mountain views and incredible potential. Flexible layout with up to 5 bedrooms-3 upstairs plus an office, and 2 downstairs. Spacious kitchen features granite countertops and opens to a large living area. The home includes one full bath upstairs, a 3/4 bath off the kitchen, and an additional 3/4 bath in the basement. Lower level offers a generous family room with fireplace, laundry area, and an unfinished room already plumbed for a kitchen and bathroom-ideal for a future mother-in-law apartment or rental setup. Plenty of storage throughout, including two storage closets and a large storage room beneath the front porch. Enjoy outdoor living with a covered front porch, covered backyard patio, and a fenced yard space. Property sits on a .96-acre lot with triple-pane windows and an automatic sprinkler system. Excellent location just minutes from I-215 and I-15 with quick access to Big and Little Cottonwood Canyons, plus nearby shopping, dining, and schools. Zoned for residential, horse property, or light agricultural use. Property must be purchased as a package with the adjacent lot, or the home may be purchased separately at a reduced price. The lot is not available for individual sale. Contact agent for details. Square footage figures are provided as a courtesy estimate only, obtained from county records. Buyer is advised to obtain an independent measurement.
For sale
Price increase: $146.7K (6/16)
$1,346,666
2252 E 6450 S, Cottonwood Heights, UT 84121
5beds
3,230sqft
:
Get pre-qualified$8,518/mo
Single Family Residence
Built in 1955
0.96 Acres Lot
$1,306,300 Zestimate®
$417/sqft
$-- HOA
What's special
- 105 days |
- 253 |
- 4 |
Zillow last checked:
Listing updated:
Listed by:
Kaden Wright 801-560-5231,
LPT REALTY, LLC
Source: UtahRealEstate.com,MLS#: 2154225
Facts & features
Interior
Bedrooms & bathrooms
- Bedrooms: 5
- Bathrooms: 3
- Full bathrooms: 1
- 3/4 bathrooms: 2
- Main level bedrooms: 3
Rooms
- Room types: Den/Office, Great Room
Heating
- Gas Radiant, Hot Water, Radiant Floor
Cooling
- Evaporative Cooling
Appliances
- Included: Free-Standing Range
- Laundry: Gas Dryer Hookup
Features
- Granite Counters
- Flooring: Carpet, Hardwood, Laminate, Linoleum
- Doors: Storm Door(s)
- Windows: Blinds, Drapes, Full, Triple Pane Windows
- Basement: Full
- Number of fireplaces: 2
- Fireplace features: Wood Burning Stove
Interior area
- Total structure area: 3,230
- Total interior livable area: 3,230 sqft
- Finished area above ground: 1,545
- Finished area below ground: 1,516
Property
Parking
- Total spaces: 2
- Parking features: Garage
- Garage spaces: 2
Accessibility
- Accessibility features: Single Level Living
Features
- Stories: 2
- Patio & porch: Covered, Covered Deck, Covered Patio
- Fencing: Partial
- Has view: Yes
- View description: Mountain(s)
Lot
- Size: 0.96 Acres
- Features: Additional Land Available, Sprinkler: Auto-Full
- Residential vegetation: Landscaping: Full, Mature Trees, Pines
Details
- Parcel number: 2222176010
- Zoning: 1122
- Zoning description: Single-Family, Agricultural
- Special conditions: Trustee
- Other equipment: Satellite Dish
Construction
Type & style
- Home type: SingleFamily
- Architectural style: Rambler/Ranch
- Property subtype: Single Family Residence
Materials
- Brick
- Roof: Asphalt,Pitched
Condition
- Blt./Standing
- New construction: No
- Year built: 1955
- Major remodel year: 2002
Utilities & green energy
- Water: Culinary
- Utilities for property: Natural Gas Connected, Electricity Connected, Sewer Connected, Water Connected
Community & HOA
Community
- Subdivision: Woods
HOA
- Has HOA: No
Location
- Region: Cottonwood Heights
Financial & listing details
- Price per square foot: $417/sqft
- Tax assessed value: $669,200
- Annual tax amount: $3,562
- Date on market: 4/28/2026
- Listing terms: Cash,Conventional
- Inclusions: Satellite Dish, Wood Stove
- Exclusions: Dryer, Refrigerator, Washer
- Acres allowed for irrigation: 0
- Electric utility on property: Yes
- Road surface type: Paved
Estimated market value
$1,306,300
$1.24M - $1.37M
$3,495/mo
Price history
| Date | Event | Price |
|---|---|---|
| 6/16/2026 | Price change | $1,346,666+12.2%$417/sqft |
Source:  UtahRealEstate.com #2154225 Report a problem UtahRealEstate.com #2154225 Report a problem | ||
| 6/1/2026 | Price change | $1,200,000-20%$372/sqft |
Source: UtahRealEstate.com #2154225 Report a problem | ||
| 4/30/2026 | Listed for sale | $1,500,000+94%$464/sqft |
Source: UtahRealEstate.com #2154225 Report a problem | ||
| 2/5/2026 | Listing removed | $773,333$239/sqft |
Source: UtahRealEstate.com #2093182 Report a problem | ||
| 1/31/2026 | Listed for sale | $773,333$239/sqft |
Source: UtahRealEstate.com #2093156 Report a problem | ||
| 1/22/2026 | Listing removed | $773,333$239/sqft |
Source: UtahRealEstate.com #2093182 Report a problem | ||
| 12/3/2025 | Listed for sale | $773,333$239/sqft |
Source: UtahRealEstate.com #2093156 Report a problem | ||
| 8/5/2025 | Pending sale | $773,333$239/sqft |
Source: UtahRealEstate.com #2093156 Report a problem | ||
| 6/24/2025 | Price change | $773,333+3.1%$239/sqft |
Source: UtahRealEstate.com #2093156 Report a problem | ||
| 6/18/2025 | Listed for sale | $750,000$232/sqft |
Source: UtahRealEstate.com #2093156 Report a problem | ||
Public tax history
| Year | Property taxes | Tax assessment |
|---|---|---|
| 2025 | $3,562 +4.2% | $368,060 +2.4% |
| 2024 | $3,420 +3.8% | $359,535 +6.5% |
| 2023 | $3,294 -4.8% | $337,700 -1.9% |
| 2022 | $3,459 +17% | $344,410 +32.8% |
| 2021 | $2,957 +12.5% | $259,380 +18.9% |
| 2020 | $2,629 +11.1% | $218,130 +13.4% |
| 2019 | $2,365 +4.3% | $192,335 +2.9% |
| 2018 | $2,268 +1.7% | $186,945 -43.3% |
| 2017 | $2,231 +1.4% | $329,600 +1% |
| 2016 | $2,199 -1.4% | $326,400 +4.7% |
| 2015 | $2,230 -2.8% | $311,700 +7.4% |
| 2014 | $2,293 | $290,200 +8.6% |
| 2013 | -- | $267,300 +3.4% |
| 2012 | -- | $258,400 -5.6% |
| 2011 | -- | $273,700 -3.1% |
| 2010 | -- | $282,600 -2.7% |
| 2009 | -- | $290,500 -8.2% |
| 2008 | $1,801 | $316,500 +4.5% |
| 2007 | -- | $303,000 +27.3% |
| 2006 | -- | $238,000 +19.2% |
| 2005 | -- | $199,600 +5.1% |
| 2002 | -- | $189,900 +7.3% |
| 2001 | -- | $176,900 +0.9% |
| 2000 | -- | $175,400 |
Find assessor info on the county website
Monthly payment
Est. payment
Payment breakdown
Explore the cost of this home by adjusting the details. Changes won't be saved.Climate risks
Neighborhood: 84121
Nearby schools
GreatSchools rating
- 4/10Bella Vista SchoolGrades: K-5Distance: 1.1 mi
- 7/10Butler Middle SchoolGrades: 6-8Distance: 1.5 mi
- 6/10Brighton High SchoolGrades: 8-12Distance: 1.5 mi
Schools provided by the listing agent
- Elementary: Bella Vista
- Middle: Butler
- High: Brighton
- District: Canyons
Source: UtahRealEstate.com. This data may not be complete. We recommend contacting the local school district to confirm school assignments for this home.
- $734,6004 bd2 ba1.1k sqft2244 E 6450 S, Cottonwood Heights, UT 84121Off Market
- $467,8004 bd1 ba1.3k sqft2236 E 6450 S, Cottonwood Heights, UT 84121Off Market
- $504,6002 bd1 ba984 sqft2266 E 6450 S, Salt Lake City, UT 84121Off Market
- $1,021,1005 bd4 ba3.6k sqft2274 E 6450 S, Cottonwood Heights, UT 84121Off Market
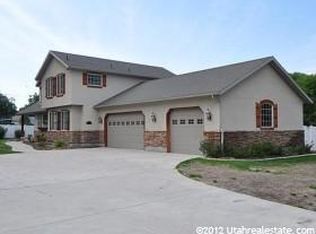
- $---- bd-- ba-- sqft2274 E 6450 S, Salt Lake City, UT 84121Off Market
- $676,3003 bd1 ba1.2k sqft2224 E 6450 S, Cottonwood Heights, UT 84121Off Market
- $--5 bd5 ba3.7k sqft2282 E 6450 S, Cottonwood Heights, UT 84121Sold
- $1,109,0005 bd5 ba3.7k sqft2282 E 6450 S, Salt Lake City, UT 84121Off Market
A local agent can set up tours, give advice and negotiate with sellers.
Similar homes
- $1,100,0005 bd3 ba3.4k sqft2092 E Somerset Dr S, Salt Lake City, UT 84121For Sale

 MLS ID #2173475, James Barnett, House 2 Home Realty PLLC. UtahRealEstate.com
 - $724,9003 bd2 ba2k sqft6566 S 2425 E, Cottonwood Heights, UT 84121For Sale
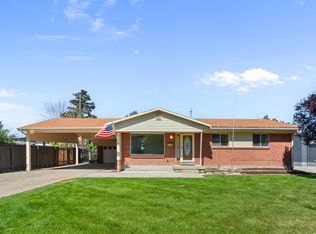 MLS ID #2171276, Connor Clissold, Vega Real Estate LLC. UtahRealEstate.com
 - $740,0005 bd3 ba3k sqft7138 S Chris Ln E, Salt Lake City, UT 84121For Sale
 MLS ID #2172542, Elle Johansen, The Sundial Group. UtahRealEstate.com
 - $1,175,0004 bd3 ba2.9k sqft4655 S Deercreek Rd E, Salt Lake City, UT 84124For Sale
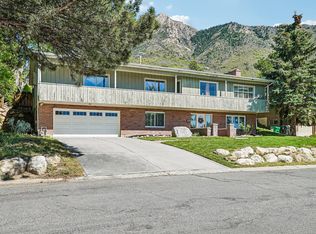 MLS ID #2154972, Holly A. Parkin, United Real Estate Advantage. UtahRealEstate.com
 - $685,0004 bd3 ba2.4k sqft2312 E Cinnabar Ln, Salt Lake City, UT 84121For SaleMLS ID #2169355, Michael Hooper, Hooper Homes Inc. UtahRealEstate.com
- $1,250,0006 bd3 ba3.1k sqft2463 E Arnett Dr, Salt Lake City, UT 84109For SaleMLS ID #2176459, Tom Swallow, RealtyPro Metro, LC. UtahRealEstate.com
- $739,0004 bd3 ba2.4k sqft7237 S 2700 E, Cottonwood Heights, UT 84121For SaleMLS ID #2167906, Jeffrey Walsh, Windermere Real Estate (Daybreak). UtahRealEstate.com
- $895,0004 bd3 ba2.3k sqft8705 S Kings Hill Dr, Salt Lake City, UT 84121For SaleMLS ID #2172076, William J. Hansen, Exceptional Real Estate, Inc. UtahRealEstate.com
- $1,100,0006 bd5 ba3.9k sqft1852 E Wild Willow Ln, Sandy, UT 84093For SaleMLS ID #2177332, Steve Schoonover, Century 21 Everest. UtahRealEstate.com
- $1,050,0007 bd4 ba4.1k sqft6261 S Vinecrest Dr, Salt Lake City, UT 84121For SaleMLS ID #2167376, Mary Nothum, Real Broker, LLC. UtahRealEstate.com
- $1,250,0005 bd3 ba3.9k sqft10705 S 300 E, Sandy, UT 84070For SaleMLS ID #2153388, Lyndi S. Reed, RANLife Real Estate Inc. UtahRealEstate.com
- $694,0005 bd3 ba2.1k sqft6254 S 1280 E, Salt Lake City, UT 84121For SaleMLS ID #2170768, Lynn C Fillmore, Town & Country Apollo Properties, LLC. UtahRealEstate.com
- $900,0005 bd3 ba3.8k sqft9739 S Laura Lane Dr, Sandy, UT 84092For Sale
 MLS ID #12603621, Creighton Lowe, Summit Sotheby's (Heber). PCBR
 - $1,250,0004 bd2 ba2.2k sqft11743 S 700 E, Draper, UT 84020For SaleMLS ID #2128102, Jim Williams, Williams Realty PC. UtahRealEstate.com
- $1,050,0004 bd2 ba2.7k sqft4000 S Jupiter Dr, Salt Lake City, UT 84124For SaleMLS ID #2166163, Andrew Sweeney, The Summit Group. UtahRealEstate.com
- $1,124,0005 bd3 ba4.3k sqft3632 S 2700 E, Salt Lake City, UT 84109For SaleMLS ID #2169192, Richard J Young, Realtypath LLC (Home and Family). UtahRealEstate.com
- $950,0005 bd3 ba2.8k sqft1871 E 4675 S, Holladay, UT 84117For SaleMLS ID #2170243, Craig R Hawker, Action Team Realty. UtahRealEstate.com
- $1,050,0006 bd3 ba3.3k sqft10754 S 1225 E, Sandy, UT 84094For SaleMLS ID #2156222, Eric Gardiner, EXP Realty, LLC. UtahRealEstate.com
- $999,9005 bd3 ba2.9k sqft3651 E Oakview Dr, Salt Lake City, UT 84124For SaleMLS ID #26-269191, Jason Jentzsch, Christie's Int. RE VUE. WCBR
- $849,9004 bd4 ba2.6k sqft1944 E Brady Creek Dr S, Sandy, UT 84093For SaleMLS ID #2177442, Jeremy Osguthorpe, Realtypath LLC (Platinum). UtahRealEstate.com
