If you are looking for a home with sweeping valley views, Mt Olympus as your backdrop and a fun place to live, this is it! The views are so spectacular from every window and room in the home. Interactive spaces throughout the home make family get-togethers, parties or just interacting with everyone you share your life with easy, fun and fulfilling. Spaces are separate, yet flow easily into the next room open and spacious. Relax on one of the many decks or the patio, enjoying the views of the Salt Lake Valley or the breathtaking mountainside. Take the respite you need from a taxing day of work or a busy agenda with a soak in the hot tub overlooking the Valley under a star-filled sky; it's just what you need. The thoughtful detail put into this home-including a nice integrated audio/video system, Google Fiber, an EV charging outlet, and energy-efficient solar panels-ensures this home works for you and your everyday needs. This home is filled with light. Sub-Zero fridge, three dishwashers, a drinks fridge, and a separate ice maker! Delightful spaces for your family and for entertaining guests. The living spaces inside and outside are wonderfully private and sit at the end of a cul-de-sac. Lots of thoughtful detail has been put into this home.
For sale
Price cut: $50K (5/29)
$2,099,000
4925 S Mountain Ln E, Salt Lake City, UT 84124
5beds
6,287sqft
Single Family Residence
Built in 1995
0.48 Acres Lot
$1,994,100 Zestimate®
$334/sqft
$230/mo HOA
What's special
- 134 days |
- 410 |
- 5 |
Zillow last checked:
Listing updated:
Listed by:
Deborah Aagaard 801-208-5872,
Equity Real Estate (Solid),
Stephen B Norris,
Equity Real Estate (Solid)
Source: UtahRealEstate.com,MLS#: 2148495
Facts & features
Interior
Bedrooms & bathrooms
- Bedrooms: 5
- Bathrooms: 5
- Full bathrooms: 4
- 1/2 bathrooms: 1
- Partial bathrooms: 1
- Main level bedrooms: 1
Rooms
- Room types: Great Room
Primary bedroom
- Level: First,Second
Heating
- Forced Air, Central, Active Solar
Cooling
- Central Air, Active Solar, Ceiling Fan(s)
Appliances
- Included: Dryer, Refrigerator, Washer, Disposal, Double Oven
- Laundry: Electric Dryer Hookup
Features
- Accessory Apt, Separate Bath/Shower, Walk-In Closet(s), Vaulted Ceiling(s), Granite Counters, Smart Thermostat
- Flooring: Carpet, Hardwood, Tile
- Doors: French Doors
- Windows: Blinds, Drapes, Plantation Shutters, Window Coverings, Double Pane Windows
- Basement: Partial,Walk-Out Access
- Number of fireplaces: 3
- Fireplace features: Fireplace Insert, Insert
Interior area
- Total structure area: 6,287
- Total interior livable area: 6,287 sqft
- Finished area above ground: 4,167
- Finished area below ground: 2,014
Property
Parking
- Total spaces: 5
- Parking features: Garage - Attached
- Attached garage spaces: 3
- Uncovered spaces: 2
Accessibility
- Accessibility features: Accessible Elevator Installed
Features
- Levels: Two
- Stories: 3
- Patio & porch: Porch, Patio, Open Porch, Open Patio
- Exterior features: Entry (Foyer), Lighting
- Has spa: Yes
- Spa features: Hot Tub, Jetted Tub
- Has view: Yes
- View description: Lake, Mountain(s), Valley
- Has water view: Yes
- Water view: Lake
Lot
- Size: 0.48 Acres
- Features: Cul-De-Sac, Secluded, Sprinkler: Auto-Full, Terrain: Hilly, Wooded, Private
- Topography: Terrain Hilly
- Residential vegetation: Landscaping: Full, Mature Trees, Pines, Scrub Oak, Terraced Yard
Details
- Parcel number: 2211251050
- Zoning: 1110
- Zoning description: Single-Family
Construction
Type & style
- Home type: SingleFamily
- Property subtype: Single Family Residence
Materials
- Stone, Stucco
- Roof: Asphalt
Condition
- Blt./Standing
- New construction: No
- Year built: 1995
- Major remodel year: 2013
Utilities & green energy
- Sewer: Public Sewer, Sewer: Public
- Water: Culinary
- Utilities for property: Natural Gas Connected, Electricity Connected, Sewer Connected, Water Connected
Green energy
- Green verification: Home Energy Score
- Energy generation: Solar
Community & HOA
Community
- Security: Fire Alarm
- Subdivision: Mt Olympus
HOA
- Has HOA: Yes
- Amenities included: Controlled Access, Gated, Maintenance, Snow Removal
- Services included: Maintenance Grounds
- HOA fee: $230 monthly
- HOA name: HOA Strategies/ Austin
- HOA phone: 385-988-0182
Location
- Region: Salt Lake City
Financial & listing details
- Price per square foot: $334/sqft
- Annual tax amount: $11,877
- Date on market: 4/6/2026
- Listing terms: Cash,Conventional
- Inclusions: Ceiling Fan, Dryer, Fireplace Insert, Hot Tub, Range, Refrigerator, Washer, Window Coverings, Smart Thermostat(s)
- Acres allowed for irrigation: 0
- Electric utility on property: Yes
- Road surface type: Paved
Estimated market value
$1,994,100
$1.89M - $2.09M
$7,663/mo
Price history
| Date | Event | Price |
|---|---|---|
| 5/29/2026 | Price change | $2,099,000-2.3%$334/sqft |
Source:  UtahRealEstate.com #2148495 Report a problem UtahRealEstate.com #2148495 Report a problem | ||
| 5/6/2026 | Price change | $2,149,000-2.3%$342/sqft |
Source: UtahRealEstate.com #2148495 Report a problem | ||
| 4/7/2026 | Listed for sale | $2,199,000-11.9%$350/sqft |
Source: UtahRealEstate.com #2148495 Report a problem | ||
| 8/21/2021 | Listing removed | $2,495,000$397/sqft |
Source: UtahRealEstate.com #1741230 Report a problem | ||
| 5/28/2021 | Listed for sale | $2,495,000$397/sqft |
Source: UtahRealEstate.com #1741230 Report a problem | ||
| 5/21/2021 | Listing removed | -- |
Source: UtahRealEstate.com #1741230 Report a problem | ||
| 5/12/2021 | Listed for sale | $2,495,000$397/sqft |
Source: UtahRealEstate.com #1741230 Report a problem | ||
Public tax history
Tax history is unavailable.
Monthly payment
Est. payment
Payment breakdown
Explore the cost of this home by adjusting the details. Changes won't be saved.Climate risks
Neighborhood: 84124
Nearby schools
GreatSchools rating
- 5/10Oakridge SchoolGrades: K-5Distance: 1.2 mi
- 6/10Churchill Junior High SchoolGrades: 6-8Distance: 1.7 mi
- 9/10Skyline High SchoolGrades: 7-12Distance: 2 mi
Schools provided by the listing agent
- Elementary: Oakridge
- Middle: Churchill
- High: Skyline
- District: Granite
Source: UtahRealEstate.com. This data may not be complete. We recommend contacting the local school district to confirm school assignments for this home.
- $1,997,6005 bd4 ba4.1k sqft4925 S Mountain Ln, Millcreek, UT 84124Off Market
- $1,889,9005 bd5 ba6k sqft4925 Mountain Ln, Salt Lake City, UT 84124Off Market

- $1,381,1004 bd3 ba4.9k sqft4899 S Mountain Ln, Slc, UT 84124Off Market
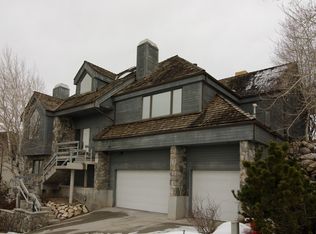
- $133,500-- bd-- ba-- sqft4919 S Mountain Ln, Salt Lake City, UT 84124Off Market
- $1,485,5005 bd3 ba2.8k sqft4911 S Mountain Ln, Millcreek, UT 84124Off Market
- $2,085,5003 bd5 ba5.1k sqft4920 S Mountain Ln, Millcreek, UT 84124Off Market
- $964,2003 bd5 ba5.2k sqft4920 S Mountain Ln, Salt lake city, UT 84124Off Market
- $44,400-- bd-- ba-- sqft4920 S Mountain Ln, Salt lake city, UT 84124Off Market
A local agent can set up tours, give advice and negotiate with sellers.
Similar homes
- $1,800,0006 bd5 ba5.6k sqft4095 S Jupiter Dr E, Salt Lake City, UT 84124For Sale
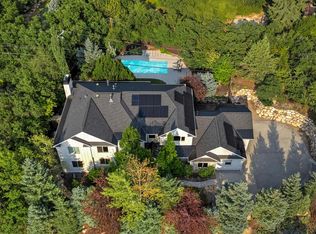
 MLS ID #2178600, Trish Nichols, Coldwell Banker Realty (Salt Lake-Sugar House). UtahRealEstate.com
 - $1,950,0006 bd5 ba6.2k sqft3860 S Viewcrest Dr E, Salt Lake City, UT 84124For SaleMLS ID #2168349, Ryan Fawson, Utah Realty. UtahRealEstate.com
- $2,099,0004 bd4 ba4k sqft4183 E Cumorah Dr, Millcreek, UT 84124For Sale
 MLS ID #2166529, Camille Moran, Marquis Real Estate & Property Management. UtahRealEstate.com
 - $1,499,0004 bd4 ba4.6k sqft4755 S Mountain Ln, Millcreek, UT 84124For Sale
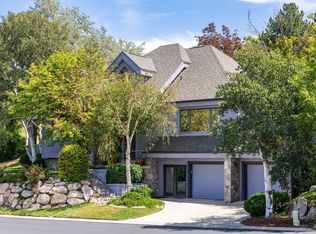 MLS ID #2178349, Meredith Sinclair, Summit Sotheby's International Realty. UtahRealEstate.com
 - $2,695,0005 bd5 ba5.5k sqft4434 S Covecrest Dr, Millcreek, UT 84124For SaleMLS ID #2179030, Craig E. Voegeli, Berkshire Hathaway HomeServices Utah Properties (Salt Lake). UtahRealEstate.com
- $1,875,0005 bd7 ba4.9k sqft2320 E Caprice Ct S, Salt Lake City, UT 84124For SaleMLS ID #2166130, Buffy M Schwieger, Foundations Real Estate Group. UtahRealEstate.com
- $3,095,0006 bd4 ba5.2k sqft4733 S Mile High Dr E, Salt Lake City, UT 84124For SaleMLS ID #2177419, Tuan Ngo, Unity Group Real Estate LLC. UtahRealEstate.com
- $2,200,0005 bd5 ba5.7k sqft5444 S Wayman Ln, Holladay, UT 84117For SaleMLS ID #2166154, Tim Leary, Real Broker, LLC (Salt Lake). UtahRealEstate.com
- $1,825,0006 bd5 ba5.1k sqft6183 Haven Moor Cir, Salt Lake City, UT 84121For SaleMLS ID #2179117, Desiree Mauerman, The Tollstrup Group. UtahRealEstate.com
- $2,195,0004 bd6 ba5.6k sqft6394 S Canyon Cove Dr, Holladay, UT 84121For SaleMLS ID #2157711, Gail Wathen, Chapman-Richards & Associates, Inc.. UtahRealEstate.com
- $1,550,0005 bd3 ba4.9k sqft2120 E Applewood Ave, Holladay, UT 84121For Sale
 MLS ID #12603727, Jen Kelly, BHHS Utah Properties - SV. PCBR
 - $1,725,0004 bd4 ba3.3k sqft3645 E Apollo Dr S, Salt Lake City, UT 84124For SaleMLS ID #2172497, Edward Fedorov, Coldwell Banker Realty (Salt Lake-Sugar House). UtahRealEstate.com
- $2,350,0005 bd5 ba5.1k sqft1975 E Gunderson Ln S, Salt Lake City, UT 84124For SaleMLS ID #2151274, Joan Pok, Signature Group Real Estate. UtahRealEstate.com
- $1,550,0005 bd3 ba4.6k sqft2120 E Applewood Ave Lot 8, Salt Lake City, UT 84121For SaleMLS ID #2178889, Jen Kelly, Berkshire Hathaway HomeServices Utah Properties (Saddleview). UtahRealEstate.com
- $1,675,0005 bd5 ba4.3k sqft4188 S Lynne Ln, Salt Lake City, UT 84124For SaleMLS ID #2159767, Stuart Spencer, Gardner & Company Real Estate Services, LLC. UtahRealEstate.com
- $1,950,0007 bd7 ba6.8k sqft2193 E Lambourne Ave, Millcreek, UT 84109For Sale By Owner
- $2,500,0005 bd5 ba7.7k sqft4504 S Abinadi Rd E, Salt Lake City, UT 84124For SaleMLS ID #2156433, Kelly Favero, Windermere Real Estate. UtahRealEstate.com
- $1,680,0006 bd5 ba5.3k sqft4179 S Holloway Dr, Holladay, UT 84124For SaleMLS ID #2157675, Whitney Foley, Coldwell Banker Realty (Salt Lake-Sugar House). UtahRealEstate.com
- $1,950,0006 bd4 ba5.3k sqft3450 E Hidden Oak Dr, Cottonwood Heights, UT 84121For SaleMLS ID #2164759, Jim Anderson, Summit Sotheby's International Realty. UtahRealEstate.com
- $1,750,0004 bd5 ba3.6k sqft3983 S Mercury Dr, Holladay, UT 84124For SaleMLS ID #2176058, Logan Zylstra, Lineage Property Group Company. UtahRealEstate.com
