** Stunning Custom Home in Olympus Cove ** Nestled at the base of Mt. Olympus in Salt Lake City's prestigious Olympus Cove neighborhood, this spacious custom home delivers breathtaking Mountain, Valley, and City views. Perfectly positioned to capture dramatic sunrises and sparkling city lights, the property features mature trees, lush landscaping, and a serene, park-like setting with easy access to hiking trails, shopping, and downtown.Thoughtfully updated throughout with elegant finishes, the home offers an open, inviting layout ideal for both daily living and entertaining. Recent updates include a brand-new roof. Additional highlights include a spacious 4-car garage and generous, flowing living spaces. A standout feature is the fully finished 2-bedroom basement apartment with its own private entrance - ideal for extended family, guests, or supplemental rental income. Combining timeless craftsmanship, exceptional updates, and one of Salt Lake Valley's most desirable foothill locations, this rare Olympus Cove home is perfect as a forever residence or strong investment property. Ready for a private showing? Contact us today.
For sale
Street View
$2,100,000
3860 S Viewcrest Dr E, Salt Lake City, UT 84124
6beds
6,239sqft
:
Get pre-qualified$11,939/mo
Single Family Residence
Built in 1994
0.4 Acres Lot
$1,999,500 Zestimate®
$337/sqft
$-- HOA
What's special
Lush landscapingExceptional updatesSerene park-like settingOpen inviting layoutMature treesSpacious custom homeGenerous flowing living spaces
- 30 days |
- 959 |
- 14 |
Zillow last checked:
Listing updated:
Listed by:
Ryan Fawson 801-979-7926,
Utah Realty
Source: UtahRealEstate.com,MLS#: 2168349
Facts & features
Interior
Bedrooms & bathrooms
- Bedrooms: 6
- Bathrooms: 5
- Full bathrooms: 4
- 1/2 bathrooms: 1
- Partial bathrooms: 1
Primary bedroom
- Level: Second
Heating
- Central
Cooling
- Central Air, Ceiling Fan(s)
Appliances
- Included: Microwave, Refrigerator, Double Oven
Features
- In-Law Floorplan
- Flooring: Carpet, Hardwood, Tile
- Windows: Plantation Shutters, Window Coverings
- Basement: Entrance,Full,Walk-Out Access
- Number of fireplaces: 1
Interior area
- Total structure area: 6,239
- Total interior livable area: 6,239 sqft
- Finished area above ground: 4,161
- Finished area below ground: 1,870
Property
Parking
- Total spaces: 4
- Parking features: Garage - Attached
- Attached garage spaces: 4
Features
- Levels: Two
- Stories: 3
- Has view: Yes
- View description: Mountain(s), Valley
Lot
- Size: 0.4 Acres
- Features: Sprinkler: Auto-Full
- Residential vegetation: Landscaping: Full, Mature Trees
Details
- Parcel number: 2201178009
- Zoning: 1110
- Zoning description: Single-Family
- Other equipment: Workbench
Construction
Type & style
- Home type: SingleFamily
- Property subtype: Single Family Residence
Materials
- Stucco
- Roof: Asphalt
Condition
- Blt./Standing
- New construction: No
- Year built: 1994
- Major remodel year: 2015
Utilities & green energy
- Water: Culinary
- Utilities for property: Natural Gas Connected, Electricity Connected, Sewer Connected, Water Connected
Community & HOA
Community
- Security: Alarm System
HOA
- Has HOA: No
Location
- Region: Salt Lake City
Financial & listing details
- Price per square foot: $337/sqft
- Annual tax amount: $8,484
- Date on market: 6/19/2026
- Listing terms: Cash,Conventional,FHA,VA Loan
- Inclusions: Alarm System, Ceiling Fan, Microwave, Refrigerator, Window Coverings, Workbench, Video Door Bell(s), Smart Thermostat(s)
- Acres allowed for irrigation: 0
- Electric utility on property: Yes
Estimated market value
$1,999,500
$1.90M - $2.10M
$6,697/mo
Price history
| Date | Event | Price |
|---|---|---|
| 6/27/2026 | Listed for sale | $2,100,000$337/sqft |
Source:  UtahRealEstate.com #2168349 Report a problem UtahRealEstate.com #2168349 Report a problem | ||
Public tax history
Tax history is unavailable.
Monthly payment
Est. payment
Payment breakdown
Explore the cost of this home by adjusting the details. Changes won't be saved.Climate risks
Neighborhood: 84124
Nearby schools
GreatSchools rating
- 5/10Oakridge SchoolGrades: K-5Distance: 0.2 mi
- 6/10Churchill Junior High SchoolGrades: 6-8Distance: 0.6 mi
- 9/10Skyline High SchoolGrades: 7-12Distance: 1.4 mi
Schools provided by the listing agent
- Elementary: Oakridge
- Middle: Churchill
- High: Skyline
- District: Granite
Source: UtahRealEstate.com. This data may not be complete. We recommend contacting the local school district to confirm school assignments for this home.
- $1,847,1005 bd4 ba4.1k sqft3860 E Viewcrest Dr, Millcreek, UT 84124Off Market
- $2,022,9006 bd3 ba8.2k sqft3836 E Viewcrest Dr, Millcreek, UT 84124Off Market
- $2,419,0006 bd3 ba8.2k sqft3836 Viewcrest Dr, Holladay, UT 84124Off Market
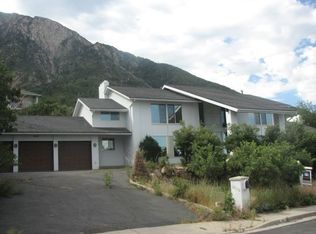
- $2,026,6005 bd6 ba8.4k sqft3851 E Viewcrest Dr, Millcreek, UT 84124Off Market
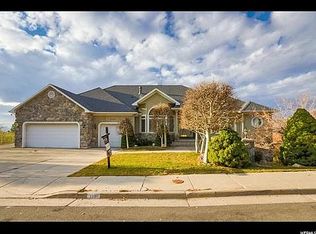
- $2,734,5005 bd6 ba8.4k sqft3851 E Viewcrest Dr, Salt Lake City, UT 84124Off Market
- $2,813,1005 bd5 ba8.4k sqft4446 S Adonis Dr, Millcreek, UT 84124Off Market
- $--5 bd6 ba8.4k sqft4432 S Adonis Dr, Millcreek, UT 84124Sold
- $2,942,6004 bd5 ba5.5k sqft3873 E Viewcrest Dr, Millcreek, UT 84124Off Market
A local agent can set up tours, give advice and negotiate with sellers.
Similar homes
- $2,099,0004 bd4 ba4k sqft4183 E Cumorah Dr, Millcreek, UT 84124For Sale

 MLS ID #2166529, Camille Moran, Marquis Real Estate & Property Management. UtahRealEstate.com
 - $2,099,0005 bd5 ba6.2k sqft4925 S Mountain Ln E, Salt Lake City, UT 84124For Sale
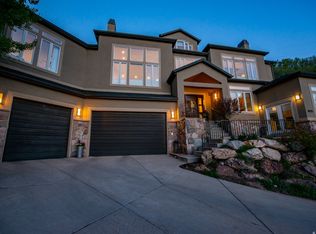 MLS ID #2148495, Deborah Aagaard, Equity Real Estate (Solid). UtahRealEstate.com
 - $1,825,0004 bd4 ba3.3k sqft3645 E Apollo Dr S, Salt Lake City, UT 84124For Sale
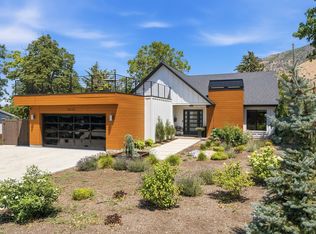 MLS ID #2172497, Edward Fedorov, Coldwell Banker Realty (Salt Lake-Sugar House). UtahRealEstate.com
 - $2,495,0005 bd4 ba3.7k sqft4281 S Adonis Dr, Millcreek, UT 84124For Sale
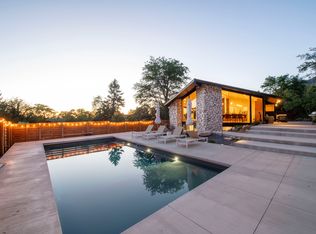 MLS ID #2168801, Mike Lindsay, Coldwell Banker Realty (Union Heights). UtahRealEstate.com
 - $1,999,0006 bd7 ba7k sqft2751 E 4430 S, Holladay, UT 84124For SaleMLS ID #2148606, Josh Meidell, NRE. UtahRealEstate.com
- $1,995,0005 bd7 ba4.9k sqft2320 E Caprice Ct S, Salt Lake City, UT 84124For SaleMLS ID #2166130, Buffy M Schwieger, Foundations Real Estate Group. UtahRealEstate.com
- $2,500,0005 bd5 ba7.7k sqft4504 S Abinadi Rd E, Salt Lake City, UT 84124For SaleMLS ID #2156433, Kelly Favero, Windermere Real Estate. UtahRealEstate.com
- $1,995,0006 bd4 ba6.2k sqft6176 S Haven Moor Cir E, Salt Lake City, UT 84121For SaleMLS ID #2173513, Venna Rice, ERA Brokers Consolidated (Utah County). UtahRealEstate.com
- $2,300,0004 bd5 ba9.1k sqft5060 S Mile High Dr, Holladay, UT 84124For SaleMLS ID #2166612, Tyler B Parrish, Align Complete Real Estate Services LLC. UtahRealEstate.com
- $1,425,0005 bd3 ba3.2k sqft4550 S Brockbank Dr, Millcreek, UT 84124For SaleMLS ID #2172278, Angie Nelden, Summit Sotheby's International Realty. UtahRealEstate.com
- $2,950,0006 bd6 ba8.1k sqft4531 S Mathews Way, Millcreek, UT 84124For SaleMLS ID #2134861, Ashley Park, Plumb & Company Realtors LLP. UtahRealEstate.com
- $2,199,0005 bd5 ba5.5k sqft1714 E Rachelwood Ln, Holladay, UT 84124For SaleMLS ID #2145894, John Woodley, Woodley Real Estate. UtahRealEstate.com
- $2,195,0004 bd6 ba5.6k sqft6394 S Canyon Cove Dr, Holladay, UT 84121For SaleMLS ID #2157711, Gail Wathen, Chapman-Richards & Associates, Inc.. UtahRealEstate.com
- $--7 bd5 ba4.9k sqft1924 S Broadmoor St, Salt Lake City, UT 84108AuctionAuction.com 2
- $2,200,0005 bd5 ba5.7k sqft5444 S Wayman Ln, Holladay, UT 84117For SaleMLS ID #2166154, Tim Leary, Real Broker, LLC (Salt Lake). UtahRealEstate.com
- $1,680,0006 bd5 ba5.3k sqft4179 S Holloway Dr, Holladay, UT 84124For SaleMLS ID #2157675, Whitney Foley, Coldwell Banker Realty (Salt Lake-Sugar House). UtahRealEstate.com
- $1,750,0005 bd4 ba4.5k sqft3439 E Canyon Cove Dr, Holladay, UT 84121For SaleMLS ID #2170917, Eric Gardiner, EXP Realty, LLC. UtahRealEstate.com
- $2,995,0004 bd4 ba4.6k sqft4345 S Zarahemla Dr, Salt Lake City, UT 84124For SaleMLS ID #2051365, Mony Ty, Summit Sotheby's International Realty. UtahRealEstate.com
- $1,675,0005 bd4 ba3.7k sqft3450 S 3650 E, Salt Lake City, UT 84109For SaleMLS ID #2171085, Stephanie Poulos Arrasi, Berkshire Hathaway HomeServices Utah Properties (Salt Lake). UtahRealEstate.com
- $2,500,0005 bd5 ba5.1k sqft1975 E Gunderson Ln S, Salt Lake City, UT 84124For SaleMLS ID #2151274, Joan Pok, Signature Group Real Estate. UtahRealEstate.com
