With nearly 5.5 acres, You can enjoy your own private street, create your own park or subdivide the property to create additional lots. Discover elevated modern living in this extraordinary custom estate, a celebrated architectural design originally recognized as Canada's #1 home and now thoughtfully reimagined in one of Salt Lake City's most coveted neighborhoods. Set on a private cul-de-sac near the top of Virginia Street, the property captures sweeping, unobstructed views of the Salt Lake Valley. Designed for today's lifestyle, the open-concept floor plan is anchored by expansive floor-to-ceiling windows that create a seamless connection between indoor and outdoor spaces while flooding the home with natural light. The main living areas flow effortlessly, offering both functionality and architectural impact. The great room showcases a chef-inspired kitchen with Subzero and THOR appliances and generous family space, finished with custom cabinetry and refined millwork-ideal for entertaining or everyday living. A dramatic floating staircase leads to spacious bedroom suites and rooftop patios designed to take full advantage of the home's elevated setting. The lower level is dedicated to leisure and retreat, featuring a private swim spa, home theater room and a sophisticated lounge with full bar. Private showings are available by appointment. This home is nearing completion. Schedule an appointment to see it beforehand to allow the builder to complete changes for your needs. Seller is willing to carry back a portion of the purchase price. Call for details.
For sale
Price increase: $1.3M (7/10)
$6,500,000
422 N Castor Ln E, Salt Lake City, UT 84103
6beds
8,532sqft
:
Get pre-qualified$39,590/mo
Single Family Residence
Built in 2026
5.41 Acres Lot
$6,251,500 Zestimate®
$762/sqft
$-- HOA
What's special
Private swim spaPrivate cul-de-sacDramatic floating staircaseRefined millworkOpen-concept floor planPrivate streetRooftop patios
- 443 days |
- 1,579 |
- 69 |
Zillow last checked:
Listing updated:
Listed by:
Mark R Shepherd 801-540-0348,
Shepherd Real Estate Group, LLC,
Kenneth A Conners 801-309-3186,
Shepherd Real Estate Group, LLC
Source: UtahRealEstate.com,MLS#: 2171103
Facts & features
Interior
Bedrooms & bathrooms
- Bedrooms: 6
- Bathrooms: 6
- Full bathrooms: 4
- 3/4 bathrooms: 1
- 1/2 bathrooms: 1
- Partial bathrooms: 1
- Main level bedrooms: 4
Rooms
- Room types: Den/Office, Great Room, Theater Room
Primary bedroom
- Level: Second
Heating
- Forced Air, Central
Cooling
- Central Air
Appliances
- Included: Freezer, Microwave, Refrigerator, Disposal, Double Oven, Gas Range, Free-Standing Range, Instant Hot Water
Features
- Wet Bar, Separate Bath/Shower, Walk-In Closet(s), Smart Thermostat
- Flooring: Hardwood, Tile
- Windows: Double Pane Windows
- Basement: Full
- Number of fireplaces: 2
- Fireplace features: Gas Log
Interior area
- Total structure area: 8,532
- Total interior livable area: 8,532 sqft
- Finished area above ground: 6,245
- Finished area below ground: 2,287
Video & virtual tour
Property
Parking
- Total spaces: 8
- Parking features: RV Access/Parking
- Attached garage spaces: 8
Features
- Levels: Two
- Stories: 3
- Patio & porch: Covered, Patio, Covered Patio, Open Patio
- Exterior features: Entry (Foyer), Lighting
- Has private pool: Yes
- Pool features: In Ground
- Has view: Yes
- View description: Mountain(s), Valley
Lot
- Size: 5.41 Acres
- Features: Cul-De-Sac, Sprinkler: Auto-Full, Gentle Sloping
- Topography: Terrain Grad Slope
- Residential vegetation: Landscaping: Full
Details
- Parcel number: 0933151076
- Zoning: 1112
- Zoning description: Single-Family
Construction
Type & style
- Home type: SingleFamily
- Property subtype: Single Family Residence
Materials
- Stone, Cement Siding, Metal Siding
- Roof: Rubber
Condition
- Blt./Standing
- New construction: No
- Year built: 2026
- Major remodel year: 2026
Details
- Warranty included: Yes
Utilities & green energy
- Sewer: Public Sewer, Sewer: Public
- Water: Culinary
- Utilities for property: Natural Gas Connected, Electricity Connected, Sewer Connected, Water Connected
Community & HOA
Community
- Features: Sidewalks
HOA
- Has HOA: No
Location
- Region: Salt Lake City
Financial & listing details
- Price per square foot: $762/sqft
- Annual tax amount: $16,638
- Date on market: 7/10/2026
- Listing terms: Cash,Conventional,FHA,VA Loan
- Inclusions: Freezer, Microwave, Range, Refrigerator
- Acres allowed for irrigation: 0
- Electric utility on property: Yes
- Road surface type: Paved
Estimated market value
$6,251,500
$5.94M - $6.56M
$6,712/mo
Price history
| Date | Event | Price |
|---|---|---|
| 7/10/2026 | Price change | $6,500,000+23.8%$762/sqft |
Source:  UtahRealEstate.com #2171103 Report a problem UtahRealEstate.com #2171103 Report a problem | ||
| 6/1/2026 | Listed for sale | $5,250,000$615/sqft |
Source: UtahRealEstate.com #2161955 Report a problem | ||
Public tax history
Tax history is unavailable.
Monthly payment
Est. payment
Payment breakdown
Explore the cost of this home by adjusting the details. Changes won't be saved.Climate risks
Neighborhood: Greater Avenues
Nearby schools
GreatSchools rating
- 8/10Ensign SchoolGrades: PK-6Distance: 0.9 mi
- 6/10Salt Lake Center for Science Education BryantGrades: 7-8Distance: 1.3 mi
- 5/10West High SchoolGrades: 7-12Distance: 2.8 mi
Schools provided by the listing agent
- Elementary: Ensign
- Middle: Bryant
- High: West
- District: Salt Lake
Source: UtahRealEstate.com. This data may not be complete. We recommend contacting the local school district to confirm school assignments for this home.
- $6,213,500-- bd-- ba-- sqft422 N Castor Ln, Salt Lake City, UT 84103Off Market
- $250,700-- bd-- ba-- sqft403 N Virginia St, Salt Lake City, UT 84103Off Market
- $897,7000.3 Acres403 N Virginia St, Salt Lake City, UT 84103Off Market
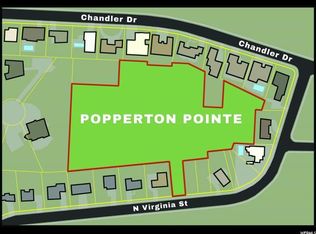
- $1,924,5004 bd3 ba4.2k sqft405 N Virginia St, Salt Lake City, UT 84103Off Market
- $3,850,0004 bd4 ba6.3k sqft405 N Virginia St, Salt Lake City, UT 84103For Sale
- $--5.41 Acres403 N Virginia St #B, Salt Lake City, UT 84103Off Market
- $222,300-- bd-- ba-- sqft403 N Virginia St, SALT LAKE CITY, UT 84103Off Market
- $1,434,1004 bd3 ba2.7k sqft407 N Virginia St, Salt Lake City, UT 84103Off Market
A local agent can set up tours, give advice and negotiate with sellers.
Similar homes
- $6,500,0006 bd8 ba11k sqft2076 S Scenic Cir E, Salt Lake City, UT 84109For Sale
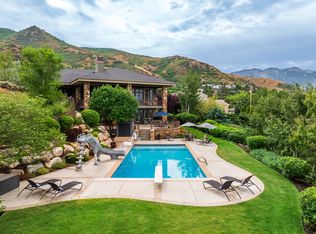
 MLS ID #2151610, Adam Kirkham, Summit Sotheby's International Realty. UtahRealEstate.com
 - $7,500,0005 bd5 ba6.9k sqft299 E Oak Forest Rd, Salt Lake City, UT 84103For Sale
 MLS ID #2158805, Dorthy Androulidakis, Summit Sotheby's International Realty. UtahRealEstate.com
 - $3,850,0004 bd4 ba6.3k sqft405 N Virginia St, Salt Lake City, UT 84103For Sale
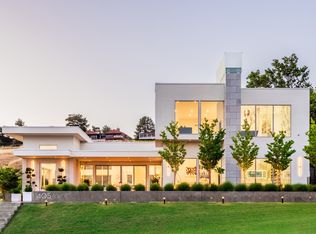 MLS ID #2133239, Dorthy Androulidakis, Summit Sotheby's International Realty. UtahRealEstate.com
 - $3,500,0005 bd5 ba4.8k sqft360 N A St E, Salt Lake City, UT 84103For Sale
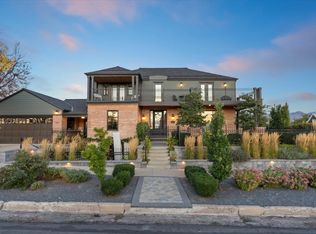 MLS ID #2172924, Scott F. Maruri, Windermere Real Estate. UtahRealEstate.com
 - $3,750,0007 bd7 ba7.5k sqft1175 E 2nd Ave, Salt Lake City, UT 84103For Sale
 MLS ID #12601745, Page Juliano, Summit Sotheby's International Realty (625 Main). PCBR
 - $7,950,0005 bd7 ba10k sqft2662 E Comanche Dr, Salt Lake City, UT 84108New ConstructionMLS ID #12602530, Ryan Fogarty, BHHS Utah Properties - SV. PCBR
- $6,495,0005 bd7 ba11k sqft6274 S Oles Ln E, Salt Lake City, UT 84121For SaleMLS ID #2152854, Susie Martindale, Masters Utah Real Estate. UtahRealEstate.com
- $6,495,0005 bd7 ba11k sqft6274 S Oles Ln, Holladay, UT 84121For SaleMLS ID #12601748, Susie Martindale, Masters Utah Real Estate (Park. PCBR
- $4,900,0006 bd10 ba12k sqft5678 E Twin Creek Rd, Emigratn Cyn, UT 84108For SaleMLS ID #12601922, Julie Livers, Summit Sotheby's International Realty Sugarhouse. PCBR
- $4,600,0003 bd6 ba8k sqft1220 E Yale Ave S, Salt Lake City, UT 84105For SaleMLS ID #2134839, Meredith Sinclair, Summit Sotheby's International Realty. UtahRealEstate.com
- $4,489,0005 bd5 ba6.4k sqft1270 E Yale Ave S, Salt Lake City, UT 84105For SaleMLS ID #2163395, Hunter Curtis, Utah Real Estate PC. UtahRealEstate.com
- $5,999,9994 bd5 ba6.9k sqft2552 E Walker Ln, Holladay, UT 84117For SaleMLS ID #2159722, Dan Evans, Summit Realty, Inc.. UtahRealEstate.com
- $7,040,0005 bd6 ba8.3k sqft2438 S Cannon Point Dr, Salt Lake City, UT 84109New ConstructionMLS ID #2130724, Donna Rudzik, Signature Group Real Estate. UtahRealEstate.com
- $6,495,0005 bd5 ba5.4k sqft2523 Aspen Springs Dr, Park City, UT 84060For SaleMLS ID #12602508, Erik Asarian, KW Park City Keller Williams Real Estate. PCBR
- $6,799,9007 bd10 ba11k sqft2227 E 5340 S, Salt Lake City, UT 84117For SaleMLS ID #12601564, Linda Secrist, BHHS UP (Salt Lake). PCBR
- $4,900,0005 bd6 ba6.6k sqft1489 E Millcreek Way S, Salt Lake City, UT 84106For SaleMLS ID #2158268, Whitney Averett Fautin, Summit Sotheby's International Realty. UtahRealEstate.com
- $6,300,0004 bd6 ba6k sqft4905 Bear View Dr, Park City, UT 84098For SaleMLS ID #12602869, Rob Lea, BHHS Utah Properties - SV. PCBR
- $3,495,0006 bd7 ba10k sqft1400 Cove Cir, North Salt Lake, UT 84054For SaleMLS ID #2151916, DeeDee Batson, Moon Real Estate, LLC. UtahRealEstate.com
- $6,995,0007 bd8 ba10k sqft11 E Cross Hill Ln, Sandy, UT 84092For SaleMLS ID #12601567, Babs De Lay, Urban Utah Homes & Estates, LLC. PCBR
- $3,300,0006 bd7 ba6.8k sqft1332 S Canterbury Dr, Salt Lake City, UT 84108For SaleMLS ID #12601046, Brooke Elle Waters, RE/MAX Associates (Layton). PCBR
