Exceptional new construction ideally positioned at the end of a cul-de-sac in Pepperwood, on one of Salt Lake's most remarkable home sites. Sweeping, unobstructed views extend across the valley to the west and the Wasatch Mountains to the east, creating stunning views from every level of the home. The thoughtfully designed floor plan features two luxurious primary suites-one on the main level and one upstairs-each with beautifully appointed baths, private sitting areas, offices and exceptional views. The expansive kitchen is finished with top-of-the-line cabinetry, appliances and countertops and is complemented by a fully equipped butler's kitchen and formal dining room. A dramatic two-story great room captures views in both directions and opens to a covered deck, creating an extraordinary indoor-outdoor living and entertaining space. An elevator provides convenient access to all three levels. The lower level offers additional bedrooms, an exercise room, full kitchen, family room and private en-suite accommodations with adjoining living spaces-ideal for guests or extended stays. Equally impressive is the approximately 3,100-square-foot, two-story garage, with capacity for up to nine vehicles, along with its own bathroom and dedicated workspace. Every aspect of this home-from the floor plan and finishes to the setting and views-has been carefully considered to create a truly exceptional residence.
New construction
$7,750,000
6 E Eastern Peak Cv, Sandy, UT 84092
5beds
9,714sqft
Single Family Residence
Built in 2026
1.13 Acres Lot
$7,340,700 Zestimate®
$798/sqft
$185/mo HOA
What's special
Private sitting areasFormal dining roomTwo luxurious primary suitesBeautifully appointed bathsEnd of a cul-de-sac
- 6 days
- 360
- 20
Likely to sell faster than
Zillow last checked:
Listing updated:
Listed by:
Darren Mansell 801-598-1010,
Mansell Real Estate Inc (Park
Source: PCBR,MLS#: 12604392
Facts & features
Interior
Bedrooms & bathrooms
- Bedrooms: 5
- Bathrooms: 8
- Full bathrooms: 3
- 3/4 bathrooms: 3
- 1/2 bathrooms: 2
Heating
- Forced Air, Radiant Floor
Cooling
- Central Air
Appliances
- Included: Dishwasher, Disposal, Refrigerator
Features
- Elevator, High Ceilings, Double Vanity, Kitchen Island, Main Level Master Bedroom, Open Floorplan, Pantry, Walk-In Closet(s), Central Vacuum
- Flooring: Carpet, Tile, Wood
- Basement: Walk-Out Access
- Has fireplace: Yes
- Fireplace features: Gas
Interior area
- Total structure area: 9,714
- Total interior livable area: 9,714 sqft
Video & virtual tour
Property
Parking
- Total spaces: 9
- Parking features: Oversized, Other, Sink, Garage Door Opener
- Has garage: Yes
- Covered spaces: 9
Accessibility
- Accessibility features: ADA Accessible, See Remarks
Features
- Exterior features: Balcony, See Remarks
- Pool features: Association
- Spa features: Association
- Has view: Yes
- View description: Lake, Mountain(s)
- Has water view: Yes
- Water view: Lake
Lot
- Size: 1.13 Acres
- Features: Cul-De-Sac
Details
- Parcel number: 2823128031
- Other equipment: Appliances, Thermostat - Programmable
Construction
Type & style
- Home type: SingleFamily
- Architectural style: Contemporary
- Property subtype: Single Family Residence
Materials
- Stone, Stucco, See Remarks
- Foundation: Other
- Roof: Asphalt
Condition
- New construction: Yes
- Year built: 2026
Utilities & green energy
- Sewer: Public Sewer
- Water: Other
- Utilities for property: Electricity Connected, Natural Gas Connected
Community & HOA
Community
- Subdivision: Wasatch Front Ar 58
HOA
- Has HOA: Yes
- Amenities included: Tennis Court(s), Clubhouse, Pool, Security System - Entrance, Spa/Hot Tub
- Services included: Amenities, Snow Removal, Other
- HOA fee: $185 monthly
- HOA phone: 801-523-5000
Location
- Region: Sandy
Financial & listing details
- Price per square foot: $798/sqft
- Tax assessed value: $3,712,390
- Annual tax amount: $20,061
- Date on market: 9/30/2026
- Listing terms: Cash,Conventional
- Electric utility on property: Yes
- Road surface type: Paved
Estimated market value
$7,340,700
$6.97M - $7.71M
Not available
Price history
Price history is unavailable.
Public tax history
| Year | Property taxes | Tax assessment |
|---|---|---|
| 2025 | $20,061 +27.9% | $2,074,570 +30.1% |
| 2024 | $15,679 -2.1% | $1,594,850 -1.8% |
| 2023 | $16,010 +42.9% | $1,623,700 +46.3% |
| 2022 | $11,204 +23.4% | $1,110,100 +45% |
| 2021 | $9,080 | $765,800 |
Find assessor info on the county website
Monthly payment
Est. payment
Payment breakdown
Explore the cost of this home by adjusting the details. Changes won't be saved.Climate risks
Neighborhood: 84092
Similar homes
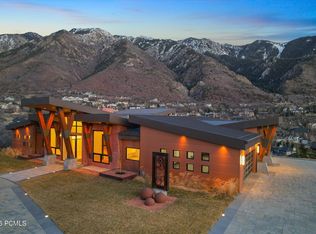
- $6,995,0007 bd8 ba10k sqft11 E Cross Hill Ln, Sandy, UT 84092For Sale

 MLS ID #12601567, Babs De Lay, Urban Utah Homes & Estates, LLC. PCBR
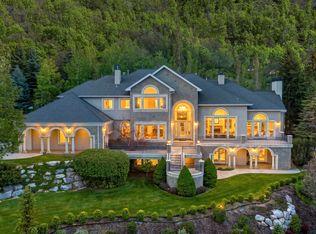
 - $9,000,0005 bd7 ba10k sqft9 Windsong, Sandy, UT 84092For Sale
 MLS ID #12600806, Stephen Jury, KW Park City Keller Williams Real Estate. PCBR
 - $8,900,0004 bd5 ba10k sqft10188 S Dimple Dell Ln, Sandy, UT 84092For Sale

 MLS ID #2184339, Sean Housel, Summit Sotheby's International Realty. UtahRealEstate.com
 - $3,899,0005 bd8 ba7.9k sqft3222 E Eagle View Cir S, Sandy, UT 84092For Sale
 MLS ID #2165877, Lisa Herron-McKinney, Berkshire Hathaway HomeServices Utah Properties (Salt Lake). UtahRealEstate.com
 - $3,899,0005 bd8 ba7.9k sqft3222 E Eagle View Cir, Sandy, UT 84092For SaleMLS ID #12602697, Linda Secrist, BHHS UP (Salt Lake). PCBR
- $4,200,0007 bd10 ba13k sqft18 Snow Forest Ln, Sandy, UT 84092For SaleMLS ID #2169621, Dan Evans, Summit Realty, Inc.. UtahRealEstate.com
- $5,499,0005 bd8 ba8k sqft9351 S Granite Vista Dr, Cottonwood Heights, UT 84092For SaleMLS ID #12603102, Dana Arnold, BHHS Utah Properties - SV. PCBR
- $5,950,0006 bd6 ba7.4k sqft9653 S Quail Hill Ln, Sandy, UT 84092For SaleMLS ID #2177988, Thomas Wright, Summit Sotheby's International Realty. UtahRealEstate.com
- $5,499,0006 bd8 ba8k sqft9351 Granite Vista Dr #1, Sandy, UT 84092For SaleMLS ID #2169921, Dana Arnold, Berkshire Hathaway HomeServices Utah Properties (Saddleview). UtahRealEstate.com
- $7,900,0004 bd6 ba6.7k sqft2400 E Walker Ln, Holladay, UT 84117For SaleMLS ID #12602293, Page Juliano, Summit Sotheby's International Realty (625 Main). PCBR
- $7,900,0004 bd6 ba6.7k sqft2400 E Walker Ln S, Salt Lake City, UT 84117For SaleMLS ID #2161576, Page M Juliano, Summit Sotheby's International Realty. UtahRealEstate.com
- $8,900,0007 bd7 ba13k sqft9796 N 5800 W, Highland, UT 84003For SaleMLS ID #2189357, LANCE B MILLER, Praedo Properties LLC. UtahRealEstate.com
- $9,900,0005 bd8 ba8.2k sqft7047 S City View Dr, Cottonwood Heights, UT 84121New ConstructionMLS ID #12604457, Stephen Jury, KW Park City Keller Williams Real Estate. PCBR
- $8,500,0006 bd7 ba10k sqft4029 E Canyon Estate Dr, Cottonwood Heights, UT 84121New ConstructionMLS ID #12603854, Ryan Fogarty, BHHS Utah Properties - SV. PCBR
- $7,390,0005 bd8 ba8.2k sqft350 E Capitol Oaks Ln, Salt Lake City, UT 84103For SaleMLS ID #12603482, Linda Secrist, BHHS UP (Salt Lake). PCBR
- $7,999,9996 bd9 ba8.9k sqft3974 E Canyon Estate Dr, Cottonwood Heights, UT 84121New ConstructionMLS ID #12601995, Linda Secrist, BHHS UP (Salt Lake). PCBR
- $6,799,9007 bd10 ba11k sqft2227 E 5340 S, Salt Lake City, UT 84117For SaleMLS ID #12601564, Linda Secrist, BHHS UP (Salt Lake). PCBR
- $6,495,0005 bd7 ba11k sqft6274 S Oles Ln, Holladay, UT 84121For SaleMLS ID #12601748, Susie Martindale, Masters Utah Real Estate (Park. PCBR
- $4,599,9006 bd6 ba7.7k sqft7315 S Caladora Cv, Cottonwood Heights, UT 84047For SaleMLS ID #2183531, Peter Felis, Berkshire Hathaway HomeServices Utah Properties (Salt Lake). UtahRealEstate.com
- $7,995,0006 bd10 ba12k sqft11392 N Inverness #8, Highland, UT 84003New ConstructionMLS ID #2175912, John Woodley, Woodley Real Estate. UtahRealEstate.com
