Some estates offer a beautiful home. This one offers an extraordinary way to live. Set on 1.88 acres in Highland, this private retreat brings together resort-style recreation, expansive entertaining spaces, equestrian amenities, and room for the people and pursuits that matter most. Inside, spacious gathering areas flow through an open-concept design, complemented by four fireplaces, a private theater, a personal hair salon, and dedicated spaces for work and creativity. The primary suite offers a custom walk-in closet and adjoining enclosed sunroom. A finished daylight basement adds generous recreation space and a separate two-bedroom mother-in-law apartment with its own entrance. Outside, the estate becomes your own private resort. Spend afternoons beside the 40-by-20-foot pool, unwind in the hot tub, or gather around the gas fire pit as waterfalls and streams set the backdrop. An outdoor kitchen and brick pizza oven make entertaining effortless, while an illuminated splash pad, playground, and built-in trampoline create spaces for lasting memories. A separate retreat with an indoor swim spa and sauna extends the experience throughout the year. For the collector and adventurer, attached and detached garages provide nine-car capacity, including an RV bay. The detached building also features a two-story, two-bedroom, two-bath apartment with updated finishes and an expansive deck with sweeping views. A horse arena, stalls, covered lean-to, gardens, fruit trees, and a chicken coop bring the possibilities of acreage living home. Extensive storage, geothermal heating, and a Generac 48 kW backup generator add everyday comfort and practicality.
For sale
$4,325,000
11865 N Atlas Dr, Highland, UT 84003
6beds
12,589sqft
Single Family Residence
Built in 2011
1.88 Acres Lot
$4,068,800 Zestimate®
$344/sqft
$-- HOA
What's special
Chicken coopHot tubWaterfalls and streamsGas fire pitCovered lean-toOpen-concept designBrick pizza oven
- 20 days
- 889
- 78
Zillow last checked:
Listing updated:
Listed by:
Justin Udy 385-531-0488,
REALTY OF AMERICA LLC
Source: UtahRealEstate.com,MLS#: 2192074
Facts & features
Interior
Bedrooms & bathrooms
- Bedrooms: 6
- Bathrooms: 7
- Full bathrooms: 6
- 1/2 bathrooms: 1
- Partial bathrooms: 1
- Main level bedrooms: 2
Rooms
- Room types: Master Bathroom, Den/Office, Great Room, Second Kitchen, Theater Room
Heating
- Forced Air, Geothermal, >= 95% efficiency
Cooling
- Central Air, Geothermal
Appliances
- Included: Trash Compactor, Portable Dishwasher, Dryer, Gas Grill/BBQ, Refrigerator, Washer, Water Softener Owned, Double Oven, Gas Oven, Free-Standing Range
- Laundry: Gas Dryer Hookup
Features
- Accessory Apt, Basement Apartment, Separate Bath/Shower, In-Law Floorplan, Granite Counters, Smart Thermostat
- Flooring: Carpet, Hardwood, Tile
- Windows: Blinds, Window Coverings, Bay Window(s), Skylight(s), Triple Pane Windows
- Basement: Full,Walk-Out Access,Basement Entrance
- Number of fireplaces: 4
- Fireplace features: Fireplace Insert, Insert, Gas Log
Interior area
- Total structure area: 12,589
- Total interior livable area: 12,589 sqft
- Finished area above ground: 6,964
- Finished area below ground: 5,625
Video & virtual tour
Property
Parking
- Total spaces: 23
- Parking features: RV Access/Parking
- Attached garage spaces: 9
- Uncovered spaces: 14
Features
- Stories: 3
- Patio & porch: Covered, Covered Patio
- Exterior features: Balcony, Lighting, Play Gym, Trampoline
- Has private pool: Yes
- Pool features: In Ground, Indoor, Pool/Spa Combo
- Spa features: Hot Tub
- Fencing: Full
- Has view: Yes
- View description: Mountain(s)
Lot
- Size: 1.88 Acres
- Features: Secluded, Sprinkler: Auto-Full, Wooded, Private
- Topography: Terrain
- Residential vegetation: Landscaping: Full
Details
- Additional structures: Workshop, Gazebo, Storage Shed(s)
- Parcel number: 466460006
- Zoning description: Single-Family
- Other equipment: Satellite Dish, Projector
- Horses can be raised: Yes
- Horse amenities: Horse Property
Construction
Type & style
- Home type: SingleFamily
- Architectural style: Rambler/Ranch
- Property subtype: Single Family Residence
Materials
- Brick, Stone, Stucco
- Roof: Asphalt
Condition
- Blt./Standing
- New construction: No
- Year built: 2011
Utilities & green energy
- Sewer: Public Sewer, Sewer: Public
- Water: Culinary, Irrigation: Pressure
- Utilities for property: Natural Gas Connected, Electricity Connected, Sewer Connected, Water Connected
Community & HOA
Community
- Security: Video Camera(s)
- Subdivision: Mercer Hollow Estates
HOA
- Has HOA: No
Location
- Region: Highland
Financial & listing details
- Price per square foot: $344/sqft
- Tax assessed value: $3,173,000
- Annual tax amount: $14,677
- Date on market: 10/19/2026
- Listing terms: Cash,Conventional
- Inclusions: Compactor, Dishwasher: Portable, Dryer, Fireplace Insert, Gas Grill/BBQ, Gazebo, Hot Tub, Play Gym, Refrigerator, Satellite Dish, Storage Shed(s), Washer, Water Softener: Own, Window Coverings, Projector, Trampoline, Video Camera(s), Smart Thermostat(s)
- Acres allowed for irrigation: 0
- Electric utility on property: Yes
Estimated market value
$4,068,800
$3.87M - $4.27M
Not available
Price history
| Date | Event | Price |
|---|---|---|
| 10/20/2026 | Listed for sale | $4,325,000-9.8%$344/sqft |
Source:  UtahRealEstate.com #2192074 Report a problem | ||
| 8/12/2026 | Listing removed | $4,795,000$381/sqft |
Source: UtahRealEstate.com #2143048 Report a problem | ||
| 7/6/2026 | Price change | $4,795,000-4.1%$381/sqft |
Source: UtahRealEstate.com #2143048 Report a problem | ||
| 3/13/2026 | Listed for sale | $4,999,000$397/sqft |
Source: UtahRealEstate.com #2143048 Report a problem | ||
Public tax history
| Year | Property taxes | Tax assessment |
|---|---|---|
| 2025 | $14,677 +5.1% | $3,173,000 +7.2% |
| 2024 | $13,965 +2.2% | $2,958,800 -6% |
| 2023 | $13,665 +7% | $3,149,100 +11.2% |
| 2022 | $12,773 +15% | $2,831,300 +140.9% |
| 2021 | $11,104 +4% | $1,175,235 -39% |
| 2020 | $10,673 +10.4% | $1,927,700 +83.6% |
| 2019 | $9,666 +1.7% | $1,049,665 -38.3% |
| 2018 | $9,507 -7.4% | $1,701,700 +78.7% |
| 2017 | $10,270 | $952,150 -0.9% |
| 2016 | $10,270 +6.8% | $961,280 +12.7% |
| 2015 | $9,614 +12.5% | $852,875 +13.5% |
| 2014 | $8,549 | $751,675 +15.3% |
| 2013 | -- | $652,070 -9.4% |
| 2012 | -- | $719,785 |
Find assessor info on the county website
Monthly payment
Est. payment
Payment breakdown
Explore the cost of this home by adjusting the details. Changes won't be saved.Climate risks
Neighborhood: 84003
Nearby schools
Schools provided by the listing agent
- Elementary: Ridgeline
- Middle: Timberline
- High: Lone Peak
- District: Alpine
Source: UtahRealEstate.com. This data may not be complete. We recommend contacting the local school district to confirm school assignments for this home.

Similar homes
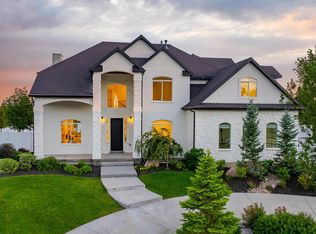
- $4,250,0008 bd9 ba10k sqft11933 N Atlas Dr, Highland, UT 84003For Sale

 MLS ID #2170325, Patrea Marolf, KW South Valley Keller Williams. UtahRealEstate.com
- $3,199,0006 bd7 ba7.6k sqft6624 W Normandy Way, Highland, UT 84003For Sale
 MLS ID #2171974, J. Scott Colemere, Colemere Realty Associates LLC. UtahRealEstate.com
- $4,280,0009 bd7 ba13k sqft1263 E Chapman Ct, Alpine, UT 84004For Sale
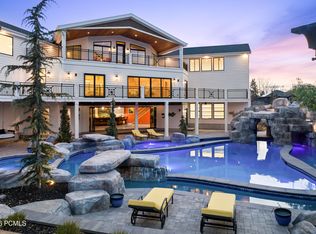
 MLS ID #12601417, Austin Wilson, Christie's Int. RE VUE. PCBR
- $2,295,0006 bd7 ba7.1k sqft12527 N Wildflower Ln, Highland, UT 84003For Sale
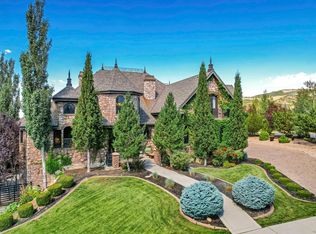 MLS ID #2171459, John Woodley, Woodley Real Estate. UtahRealEstate.com
- $2,749,0006 bd6 ba7.8k sqft5984 W Gable Ridge Ct, Highland, UT 84003For SaleMLS ID #2185806, John Woodley, Woodley Real Estate. UtahRealEstate.com
- $3,750,0006 bd6 ba9.4k sqft1552 Prospect Ln, Alpine, UT 84004For SaleMLS ID #2175900, Julie Ethington, Real Broker, LLC. UtahRealEstate.com
- $3,498,5006 bd5 ba7.8k sqft2974 N 1550 W, Pleasant Grove, UT 84062For SaleMLS ID #2194991, Nathan Allen Hunter, Fair Fee Realty. UtahRealEstate.com
- $2,278,0006 bd5 ba8.2k sqft6541 W Avery Ave, Highland, UT 84003For SaleMLS ID #2152665, Marissa Burdett, Regal Homes Realty. UtahRealEstate.com
- $3,995,0006 bd6 ba8.1k sqft1468 E Trail Crest Ct, Draper, UT 84020For SaleMLS ID #2191228, Kamee Shrope, Engel & Volkers Salt Lake. UtahRealEstate.com
- $2,200,0007 bd8 ba6.9k sqft4966 Old Oak Ln, Highland, UT 84003For SaleMLS ID #2165304, Wendy Shirley, Avenues Realty Group LLC. UtahRealEstate.com
- $3,899,9007 bd7 ba8.6k sqft4292 W Silver Sage Cir, Alpine, UT 84004For SaleMLS ID #2194720, Ben Milar, Ulrich REALTORS, Inc.. UtahRealEstate.com
- $2,950,0007 bd7 ba8k sqft19 E Elk Ct, Alpine, UT 84004For SaleMLS ID #2193876, Andrew Adams, Ask Andrew Real Estate. UtahRealEstate.com
- $4,299,0006 bd6 ba7.7k sqft7315 S Caladora Cv, Cottonwood Heights, UT 84047For SaleMLS ID #2183531, Peter Felis, Berkshire Hathaway HomeServices Utah Properties (Salt Lake). UtahRealEstate.com
- $2,495,0006 bd4 ba7.3k sqft130 E Sunset Cir, Alpine, UT 84004For SaleMLS ID #2193199, Dana Conway, KW Utah Realtors Keller Williams. UtahRealEstate.com
- $3,899,0005 bd8 ba7.9k sqft3222 E Eagle View Cir S, Sandy, UT 84092For SaleMLS ID #2165877, Lisa Herron-McKinney, Berkshire Hathaway HomeServices Utah Properties (Salt Lake). UtahRealEstate.com
- $3,900,0004 bd4 ba7.3k sqft1459 E Meadow Bluff Ln, Draper, UT 84020For SaleMLS ID #2186925, James Foster, JMF REAL ESTATE SERVICES. UtahRealEstate.com
- $3,899,0005 bd8 ba7.9k sqft3222 E Eagle View Cir, Sandy, UT 84092For SaleMLS ID #12602697, Linda Secrist, BHHS UP (Salt Lake). PCBR
- $5,940,0005 bd6 ba8.4k sqft6204 W Hawkstone Way N, Highland, UT 84003For SaleMLS ID #2177444, Mike Gooch, KW WESTFIELD. UtahRealEstate.com
- $4,999,9907 bd10 ba11k sqft1734 E Spring Ln, Salt Lake City, UT 84117For SaleMLS ID #2194754, Rachel van der Beek, Lift Realty. UtahRealEstate.com
- $4,500,0006 bd8 ba10k sqft677 W 950 N, American Fork, UT 84003For SaleMLS ID #2158511, Leanna Deherrera, Windermere Real Estate (Draper). UtahRealEstate.com
