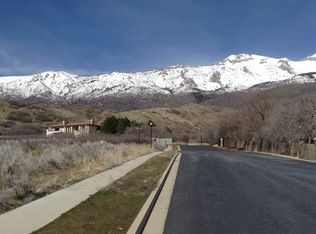
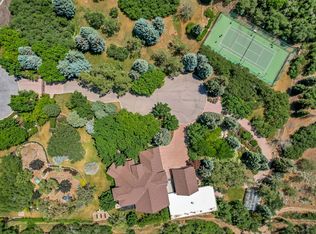
With timeless architecture, incredible curb appeal, and a level of character rarely found in new construction, this custom home by esteemed Utah Valley Parade of Homes award-winning builder Grove Homes & designed by renowned Nashville architect Cathrine Sloan. Set on a beautiful private lot with mountain views, the home features award-winning interior design by Alex Adamson and is filled with incredible woodwork, custom finishes, and thoughtful details throughout. The floor plan flows effortlessly, with window-lined living spaces and French doors bringing in tons of natural light and connecting the home to the backyard. The main level features a spacious great room lined with French doors, a light-filled sunroom/office, and a beautifully designed kitchen with Wolf and Sub-Zero appliances, dual Cove dishwashers, a butler's pantry, pebble ice, and a dining area overlooking the backyard. The private main-level primary suite feels like its own wing with a fireplace, sitting area, dual closets, steam shower, and two water closets. Every bedroom in the home is en-suite, including three bedrooms upstairs alongside a loft and its own laundry. The lower level was designed with the same attention to detail, featuring tall ceilings, an impressive indoor sport court, dedicated gym, theater, wet bar, large recreation space, and two additional en-suite bedrooms. Outside, the landscaping was thoughtfully designed by Emily Brooks Wayment, creating an outdoor setting that feels just as intentional as the home itself. An oversized bluestone patio creates a seamless extension of the living space and flows into the backyard, where a custom in-ground pool and spa blend beautifully into the surrounding landscape. With no backyard neighbors, the setting feels incredibly private while still capturing the surrounding mountain views. An unfinished space above the garage is already plumbed for a future bathroom and kitchen, leaving the option for an apartment, office, playroom, or additional living space. From the craftsmanship and character to the floor plan and outdoor spaces, this is a home with details that would be incredibly difficult to replicate today.
For sale
$6,995,000
1292 N Elkridge Ln, Alpine, UT 84004
6beds
11,836sqft
Single Family Residence
Built in 2026
0.91 Acres Lot
$-- Zestimate®
$591/sqft
$-- HOA
What's special
Incredible curb appealImpressive indoor sport courtAward-winning interior designDual cove dishwashersDedicated gymIncredible woodworkThoughtful details throughout
- 1 day
- 365
- 45
Zillow last checked:
Listing updated:
Listed by:
John Woodley 801-839-4240,
Woodley Real Estate,
Thomas Larsen 801-404-1882,
Woodley Real Estate
Source: UtahRealEstate.com,MLS#: 2192580
Facts & features
Interior
Bedrooms & bathrooms
- Bedrooms: 6
- Bathrooms: 8
- Full bathrooms: 3
- 3/4 bathrooms: 3
- 1/2 bathrooms: 2
- Partial bathrooms: 2
- Main level bedrooms: 1
Rooms
- Room types: Master Bathroom, Den/Office, Great Room, Theater Room
Primary bedroom
- Level: First
Heating
- Electric, Forced Air, Central, >= 95% efficiency
Cooling
- Central Air
Appliances
- Included: Dryer, Microwave, Range Hood, Refrigerator, Washer, Water Softener Owned, Disposal, Double Oven, Oven, Gas Range, Free-Standing Range, Humidifier
- Laundry: Electric Dryer Hookup
Features
- Wet Bar, Separate Bath/Shower, Walk-In Closet(s)
- Flooring: Carpet, Hardwood, Tile
- Doors: French Doors
- Windows: None, Double Pane Windows
- Basement: Full
- Number of fireplaces: 3
- Fireplace features: Fireplace Insert, Insert
Interior area
- Total structure area: 11,836
- Total interior livable area: 11,836 sqft
- Finished area above ground: 6,648
- Finished area below ground: 5,188
Property
Parking
- Total spaces: 3
- Parking features: Garage - Attached
- Attached garage spaces: 3
Accessibility
- Accessibility features: Ground Level, Single Level Living
Features
- Levels: Two
- Stories: 3
- Entry location: Ground Level
- Patio & porch: Porch, Patio, Open Porch, Open Patio
- Exterior features: Entry (Foyer), Basketball Standard
- Has private pool: Yes
- Pool features: Gunite, Fenced, Heated, In Ground, Pool/Spa Combo, Pool Cover
- Spa features: Hot Tub
- Fencing: Full
- Has view: Yes
- View description: Mountain(s)
Lot
- Size: 0.91 Acres
- Features: Curb & Gutter, Secluded, Sprinkler: Auto-Full, Drip Irrigation: Auto-Full, Private
- Residential vegetation: Landscaping: Full, Scrub Oak
Details
- Parcel number: 387290001
- Zoning: RES
- Zoning description: Single-Family
Construction
Type & style
- Home type: SingleFamily
- Property subtype: Single Family Residence
Materials
- Stone, Cement Siding
- Roof: Metal,Wood
Condition
- Blt./Standing
- New construction: No
- Year built: 2026
Utilities & green energy
- Sewer: Public Sewer, Sewer: Public
- Water: Culinary, Irrigation: Pressure
- Utilities for property: Natural Gas Connected, Electricity Connected, Sewer Connected, Water Connected
Community & HOA
Community
- Features: Sidewalks
- Security: Video Camera(s)
- Subdivision: Elkridge Luxury Estates
HOA
- Has HOA: No
Location
- Region: Alpine
Financial & listing details
- Price per square foot: $591/sqft
- Annual tax amount: $15,146
- Date on market: 10/22/2026
- Listing terms: Cash,Conventional
- Inclusions: Basketball Standard, Dryer, Fireplace Insert, Hot Tub, Humidifier, Microwave, Range, Range Hood, Refrigerator, Washer, Water Softener: Own, Video Camera(s), Smart Thermostat(s)
- Acres allowed for irrigation: 0
- Electric utility on property: Yes
- Road surface type: Paved
Estimated market value
Not available
Estimated sales range
Not available
Not available
Price history
| Date | Event | Price |
|---|---|---|
| 10/22/2026 | Listed for sale | $6,995,000+7.6%$591/sqft |
Source:  UtahRealEstate.com #2192580 Report a problem UtahRealEstate.com #2192580 Report a problem | ||
| 10/7/2026 | Listing removed | $6,499,000$549/sqft |
Source: UtahRealEstate.com #2172418 Report a problem | ||
| 7/25/2026 | Listed for sale | $6,499,000$549/sqft |
Source: UtahRealEstate.com #2172418 Report a problem | ||
| 7/24/2026 | Pending sale | $6,499,000$549/sqft |
Source: UtahRealEstate.com #2172418 Report a problem | ||
| 7/16/2026 | Listed for sale | $6,499,0000%$549/sqft |
Source: UtahRealEstate.com #2172418 Report a problem | ||
| 7/14/2026 | Listing removed | $6,499,999$549/sqft |
Source: UtahRealEstate.com #2135771 Report a problem | ||
| 2/7/2026 | Listed for sale | $6,499,999$549/sqft |
Source: UtahRealEstate.com #2135771 Report a problem | ||
Public tax history
Tax history is unavailable.
Monthly payment
Est. payment
Payment breakdown
Explore the cost of this home by adjusting the details. Changes won't be saved.Climate risks
Neighborhood: 84004
Nearby schools
Schools provided by the listing agent
- Elementary: Alpine
- Middle: Timberline
- High: Lone Peak
- District: Alpine
Source: UtahRealEstate.com. This data may not be complete. We recommend contacting the local school district to confirm school assignments for this home.
Similar homes
- $4,995,0007 bd9 ba9.1k sqft1449 N Annie Cir, Alpine, UT 84004For Sale
 MLS ID #2191366, John Woodley, Woodley Real Estate. UtahRealEstate.com
 - $4,325,0006 bd7 ba12k sqft11865 N Atlas Dr, Highland, UT 84003For Sale
 MLS ID #2192074, Justin Udy, REALTY OF AMERICA LLC. UtahRealEstate.com
 - $5,990,0007 bd7 ba10k sqft196 S Holly Dr, Alpine, UT 84004For Sale
 MLS ID #2069388, John Woodley, Woodley Real Estate. UtahRealEstate.com
 - $3,750,0006 bd6 ba9.4k sqft1552 Prospect Ln, Alpine, UT 84004For Sale
 MLS ID #2175900, Julie Ethington, Real Broker, LLC. UtahRealEstate.com
 - $5,690,0006 bd7 ba12k sqft1190 N Sagewood Ln, Alpine, UT 84004For SaleMLS ID #2177679, Kimberli McCann, RANLife Real Estate Inc. UtahRealEstate.com
- $8,500,0007 bd7 ba14k sqft1674 N Elk Ridge Ln, Alpine, UT 84004New Construction
 MLS ID #12604087, Jennifer Call, ERA Brokers Consolidated (Utah. PCBR
 - $3,919,9996 bd7 ba8.6k sqft4292 Silver Sage Cir, Alpine, UT 84004For SaleMLS ID #2162459, Alicia Keller, KW WESTFIELD. UtahRealEstate.com
- $3,559,9996 bd7 ba6k sqft1345 N Royal Oak Dr, Alpine, UT 84004For SaleMLS ID #2165504, Kimberly A Brown, Equity Real Estate (Premier Elite). UtahRealEstate.com
- $6,995,0007 bd8 ba10k sqft11 E Cross Hill Ln, Sandy, UT 84092For SaleMLS ID #12601567, Babs De Lay, Urban Utah Homes & Estates, LLC. PCBR
- $4,490,0007 bd9 ba8.8k sqft3682 W Oak Hill Dr, Alpine, UT 84004New ConstructionMLS ID #2181408, Drew Payne, Woodley Real Estate. UtahRealEstate.com
- $4,280,0009 bd7 ba13k sqft1263 E Chapman Ct, Alpine, UT 84004For SaleMLS ID #12601417, Austin Wilson, Christie's Int. RE VUE. PCBR
- $3,890,0005 bd6 ba6k sqft501 W Devey Dr, Alpine, UT 84004For SaleMLS ID #2148761, Mike Gooch, KW WESTFIELD. UtahRealEstate.com
- $7,995,0006 bd10 ba12k sqft11392 N Inverness #8, Highland, UT 84003New ConstructionMLS ID #2175912, John Woodley, Woodley Real Estate. UtahRealEstate.com
- $7,750,0005 bd8 ba9.7k sqft6 E Eastern Peak Cv, Sandy, UT 84092New ConstructionMLS ID #12604392, Darren Mansell, Mansell Real Estate Inc (Park. PCBR
- $3,995,0006 bd6 ba8.1k sqft1468 E Trail Crest Ct, Draper, UT 84020For SaleMLS ID #2191228, Kamee Shrope, Engel & Volkers Salt Lake. UtahRealEstate.com
- $5,940,0005 bd6 ba8.4k sqft6204 W Hawkstone Way N, Highland, UT 84003For SaleMLS ID #2177444, Mike Gooch, KW WESTFIELD. UtahRealEstate.com
- $8,900,0007 bd7 ba13k sqft9796 N 5800 W, Highland, UT 84003For SaleMLS ID #2189357, LANCE B MILLER, Praedo Properties LLC. UtahRealEstate.com
- $3,695,0006 bd6 ba8k sqft6547 W Normandy Way, Highland, UT 84003For SaleMLS ID #2187695, Aren Bybee, Bybee & Co Realty, LLC. UtahRealEstate.com
- $6,799,9007 bd10 ba11k sqft2227 E 5340 S, Salt Lake City, UT 84117For SaleMLS ID #12601564, Linda Secrist, BHHS UP (Salt Lake). PCBR
- $4,750,0008 bd9 ba10k sqft11933 N Atlas Dr, Highland, UT 84003For SaleMLS ID #2170325, Patrea Marolf, KW South Valley Keller Williams. UtahRealEstate.com
