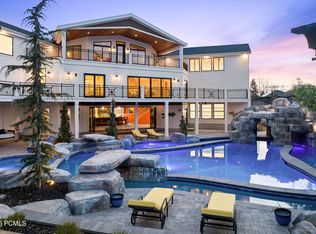
Nestled in the prestigious Holly View Acres, this 7.58-acre estate offers an extraordinary combination of luxury, privacy, and investment potential. Situated on a quiet cul-de-sac, the property is fully gated and fenced, ensuring peace of mind while embracing breathtaking 360-degree mountain views. With four total parcels, this estate presents a rare opportunity to develop, expand, or create a private retreat that backs directly up to US Forest Service Land, preserving privacy and views. The formal living room makes a dramatic first impression, featuring a vaulted ceiling, exposed wood beams, and a luxurious fireplace that serves as the focal point of the space. Expansive windows allow for abundant natural light, highlighting the warmth and elegance of the room. Just beyond, the kitchen is designed for both functionality and entertaining, featuring double wall ovens, a built-in countertop gas range, and a semi-formal dining space. A formal dining room sits adjacent, offering the perfect setting for hosting and entertaining. At the heart of the home, the Great Room boasts a soaring vaulted ceiling, and seamlessly connects to the balcony deck, creating an effortless indoor-outdoor living experience. Enjoy single level living with the Primary Suite on the Main Level, providing a luxurious retreat complete with an oversized shower, jetted soaker tub, and a connecting den with built-in hardwood shelving and workspace for work or relaxation. With 7 bedrooms and 6.5 bathrooms, this home offers abundant space for family and guests alike. Laundry rooms on every level add convenience to daily living, ensuring ease and efficiency throughout the home. The walkout basement is designed for versatility, featuring a full kitchen, designated dining area, and family room with its own separate entrance, making it an ideal mother-in-law apartment, guest suite, or private retreat. The basement is also host to a theater room with stadium seating, making family nights & entertainment at home a breeze. A dedicated wellness and recreation prep area within the basement includes a separate bathroom, shower, Finlandia Sauna, and a Suitmate Swimsuit Water Extractor, ensuring a spa-like retreat after a swim or workout. The indoor heated pool and spa is housed separately from the main residence yet remains easily accessible through the basement entrance. Designed for year-round enjoyment, this space features sliding glass doors around the structure, allowing for an open-air experience when the weather is nice. The surrounding area provides ample room for games, activities, and hosting, making it an entertainer's dream. Stepping outside, the backyard is a paradise for recreation and relaxation, featuring play gyms and equipment for kids, a putting green, a tennis court, and a large greenhouse for homesteading. Whether enjoying outdoor activities or simply taking in the breathtaking scenery, this estate offers an unmatched setting for enjoying the great outdoors. With a stunning paver driveway and oversized 3-car garage with plenty of room for vehicles, toys, and storage, this Estate truly is the perfect blend of practicality and luxury. With its prime location, expansive acreage, and endless amenities, this estate is a rare find in Alpine. Don't miss the opportunity to experience this one-of-a-kind property-schedule a private tour today! Buyer/Buyer's Agent to verify all.
For sale
Price cut: $505K (7/29)
$5,990,000
196 S Holly Dr, Alpine, UT 84004
7beds
10,969sqft
Single Family Residence
Built in 2001
7.58 Acres Lot
$-- Zestimate®
$546/sqft
$-- HOA
What's special
- 575 days
- 646
- 24
Zillow last checked:
Listing updated:
Listed by:
John Woodley 801-839-4240,
Woodley Real Estate,
Thomas Larsen 801-404-1882,
Woodley Real Estate
Source: UtahRealEstate.com,MLS#: 2069388
Facts & features
Interior
Bedrooms & bathrooms
- Bedrooms: 7
- Bathrooms: 7
- Full bathrooms: 4
- 3/4 bathrooms: 2
- 1/2 bathrooms: 1
- Partial bathrooms: 1
- Main level bedrooms: 1
Rooms
- Room types: Master Bathroom, Den/Office, Great Room, Second Kitchen, Theater Room
Primary bedroom
- Level: First
Heating
- Forced Air, Central, >= 95% efficiency
Cooling
- Central Air, Ceiling Fan(s)
Appliances
- Included: Trash Compactor, Portable Dishwasher, Electric Air Cleaner, Microwave, Range Hood, Refrigerator, Water Softener Owned, Disposal, Double Oven, Gas Oven, Oven, Countertop Range, Down Draft, Gas Range, Built-In Range, Free-Standing Range, Instant Hot Water, Humidifier
- Laundry: Electric Dryer Hookup
Features
- Basement Apartment, Separate Bath/Shower, Central Vacuum, Walk-In Closet(s), In-Law Floorplan, Vaulted Ceiling(s), Granite Counters
- Flooring: Carpet, Hardwood, Tile, Travertine
- Doors: French Doors, Sliding Doors
- Windows: Drapes, Plantation Shutters, Shades, Window Coverings, Double Pane Windows, Greenhouse Windows, Skylight(s), Stained Glass Windows
- Basement: Daylight,Entrance,Full,Walk-Out Access,Basement Entrance
- Number of fireplaces: 3
- Fireplace features: Fireplace Equipment, Fireplace Insert, Insert
Interior area
- Total structure area: 10,969
- Total interior livable area: 10,969 sqft
- Finished area above ground: 6,289
- Finished area below ground: 4,680
Property
Parking
- Total spaces: 3
- Parking features: Covered, Open, Secured, Secured Parking
- Attached garage spaces: 3
- Has uncovered spaces: Yes
Accessibility
- Accessibility features: Accessible Kitchen Appliances, Single Level Living
Features
- Levels: Two
- Stories: 3
- Patio & porch: Covered, Porch, Patio, Covered Deck, Covered Patio, Open Porch, Open Patio
- Exterior features: Balcony, Entry (Foyer), Lighting, Play Gym, Swing Set
- Has private pool: Yes
- Pool features: Gunite, Fenced, Heated, In Ground, Indoor, Pool/Spa Combo, Pool Cover
- Has spa: Yes
- Spa features: Jetted Tub
- Fencing: Full
- Has view: Yes
- View description: Mountain(s), Valley
Lot
- Size: 7.58 Acres
- Features: Cul-De-Sac, Curb & Gutter, Secluded, Sprinkler: Auto-Full, Terrain: Hilly, Wooded, Drip Irrigation: Auto-Full, Pervious Paving, Private, Waterfall
- Topography: Terrain Hilly
- Residential vegetation: Landscaping: Full, Mature Trees, Pines, Scrub Oak, Terraced Yard, Vegetable Garden
Details
- Additional structures: Outbuilding, Gazebo, Storage Shed(s)
- Parcel number: 413350008
- Zoning: RES
- Zoning description: Single-Family
- Other equipment: Intercom
Construction
Type & style
- Home type: SingleFamily
- Property subtype: Single Family Residence
Materials
- Brick, Stone, Stucco, Other
- Roof: Asphalt,Flat,Pitched,Rubber
Condition
- Blt./Standing
- New construction: No
- Year built: 2001
Utilities & green energy
- Sewer: Public Sewer, Sewer: Public
- Water: Culinary, Irrigation: Pressure
- Utilities for property: Natural Gas Connected, Electricity Connected, Sewer Connected, Water Connected
Community & HOA
Community
- Security: Building Security, Security Alarm, Video Door Bell(s), Video Camera(s), Alarm System, Security System
- Subdivision: Holly View Acres
HOA
- Has HOA: No
Location
- Region: Alpine
Financial & listing details
- Price per square foot: $546/sqft
- Tax assessed value: $2,429,300
- Annual tax amount: $30,571
- Date on market: 3/6/2025
- Listing terms: Cash,Conventional,VA Loan
- Inclusions: Alarm System, Ceiling Fan, Compactor, Dishwasher: Portable, Electric Air Cleaner, Fireplace Equipment, Fireplace Insert, Gazebo, Humidifier, Microwave, Play Gym, Range, Range Hood, Refrigerator, Storage Shed(s), Swing Set, Water Softener: Own, Window Coverings, Video Door Bell(s), Video Camera(s)
- Exclusions: Dryer, Freezer, Gas Grill/BBQ, Washer, Projector
- Acres allowed for irrigation: 0
- Electric utility on property: Yes
- Road surface type: Paved
Estimated market value
Not available
Estimated sales range
Not available
Not available
Price history
| Date | Event | Price |
|---|---|---|
| 7/29/2026 | Price change | $5,990,000-7.8%$546/sqft |
Source:  UtahRealEstate.com #2069388 Report a problem UtahRealEstate.com #2069388 Report a problem | ||
| 4/13/2026 | Price change | $6,495,000-7.1%$592/sqft |
Source: UtahRealEstate.com #2069388 Report a problem | ||
| 1/6/2026 | Listed for sale | $6,995,000-6.7%$638/sqft |
Source: UtahRealEstate.com #2069388 Report a problem | ||
| 3/11/2025 | Listed for sale | $7,500,000-5.1%$684/sqft |
Source: UtahRealEstate.com #2069388 Report a problem | ||
| 8/7/2024 | Listing removed | $7,900,000$720/sqft |
Source: BHHS broker feed #1893106 Report a problem | ||
| 5/15/2024 | Price change | $7,900,000-4.8%$720/sqft |
Source: UtahRealEstate.com #1893106 Report a problem | ||
| 3/29/2024 | Listed for sale | $8,299,900$757/sqft |
Source: UtahRealEstate.com #1893106 Report a problem | ||
| 3/25/2024 | Pending sale | $8,299,900$757/sqft |
Source: UtahRealEstate.com #1893106 Report a problem | ||
| 8/8/2023 | Listed for sale | $8,299,900+418.7%$757/sqft |
Source: UtahRealEstate.com #1893106 Report a problem | ||
| 1/2/2015 | Listing removed | $1,599,990$146/sqft |
Source: Realtypath - UT #1239321 Report a problem | ||
| 8/26/2014 | Listed for sale | $1,599,990$146/sqft |
Source: Realtypath - UT #1239321 Report a problem | ||
Public tax history
| Year | Property taxes | Tax assessment |
|---|---|---|
| 2025 | $11,230 +5.6% | $2,429,300 +7.8% |
| 2024 | $10,639 +3.2% | $2,254,400 -3.9% |
| 2023 | $10,310 +0.5% | $2,345,600 +3.4% |
| 2022 | $10,264 +18.4% | $2,267,700 +151.9% |
| 2021 | $8,670 +0.5% | $900,075 -43.5% |
| 2020 | $8,628 +4.4% | $1,594,000 +81.8% |
| 2019 | $8,266 +7.2% | $876,700 -42.3% |
| 2018 | $7,708 +4.3% | $1,519,400 +94.4% |
| 2017 | $7,392 | $781,605 +11.8% |
| 2016 | $7,392 +5.6% | $698,830 +11.7% |
| 2015 | $6,997 +10% | $625,735 +11.2% |
| 2014 | $6,361 | $562,760 +17.5% |
| 2013 | -- | $478,940 +11.3% |
| 2012 | -- | $430,265 -42.1% |
| 2009 | -- | $743,105 -16.3% |
| 2008 | -- | $888,111 +3.4% |
| 2007 | -- | $858,495 +46.8% |
| 2006 | -- | $584,925 +2.2% |
| 2005 | -- | $572,055 +33.3% |
| 2003 | -- | $429,189 |
Find assessor info on the county website
Monthly payment
Est. payment
Payment breakdown
Explore the cost of this home by adjusting the details. Changes won't be saved.Climate risks
Neighborhood: 84004
Nearby schools
Schools provided by the listing agent
- Elementary: Alpine
- Middle: Timberline
- High: Lone Peak
- District: Alpine
Source: UtahRealEstate.com. This data may not be complete. We recommend contacting the local school district to confirm school assignments for this home.
Similar homes
- $4,280,0009 bd7 ba13k sqft1263 E Chapman Ct, Alpine, UT 84004For Sale
 MLS ID #12601417, Austin Wilson, Christie's Int. RE VUE. PCBR
 - $3,350,0005 bd4 ba6.9k sqft1454 E Bald Mountain Cir, Alpine, UT 84004For Sale

 MLS ID #2168351, Bronson Gomez, KW WESTFIELD. UtahRealEstate.com
 - $5,690,0006 bd7 ba12k sqft1190 N Sagewood Ln, Alpine, UT 84004For Sale
 MLS ID #2177679, Kimberli McCann, RANLife Real Estate Inc. UtahRealEstate.com
 - $3,750,0006 bd6 ba9.4k sqft1552 Prospect Ln, Alpine, UT 84004For Sale
 MLS ID #2175900, Julie Ethington, Real Broker, LLC. UtahRealEstate.com
 - $3,197,0008 bd8 ba11k sqft382 E Heritage Hills Dr, Alpine, UT 84004For SaleMLS ID #2110898, Dan Van Sweden, KW Westfield (Excellence). UtahRealEstate.com
- $4,750,0008 bd9 ba10k sqft11933 N Atlas Dr, Highland, UT 84003For SaleMLS ID #2170325, Patrea Marolf, KW South Valley Keller Williams. UtahRealEstate.com
- $8,900,0007 bd7 ba13k sqft9796 N 5800 W, Highland, UT 84003For SaleMLS ID #2189357, LANCE B MILLER, Praedo Properties LLC. UtahRealEstate.com
- $3,559,9996 bd7 ba6k sqft1345 N Royal Oak Dr, Alpine, UT 84004For SaleMLS ID #2165504, Kimberly A Brown, Equity Real Estate (Premier Elite). UtahRealEstate.com
- $4,490,0007 bd9 ba8.8k sqft3682 W Oak Hill Dr, Alpine, UT 84004New ConstructionMLS ID #2181408, Drew Payne, Woodley Real Estate. UtahRealEstate.com
- $3,695,0006 bd6 ba8k sqft6547 W Normandy Way, Highland, UT 84003For SaleMLS ID #2187695, Aren Bybee, Bybee & Co Realty, LLC. UtahRealEstate.com
- $3,919,9996 bd7 ba8.6k sqft4292 Silver Sage Cir, Alpine, UT 84004For SaleMLS ID #2162459, Alicia Keller, KW WESTFIELD. UtahRealEstate.com
- $3,200,0006 bd5 ba9.9k sqft3331 W Bear Canyon Ln, Cedar Hills, UT 84062For SaleMLS ID #2173696, Aaron Drussel, Better Homes and Gardens Real Estate Momentum (Lehi). UtahRealEstate.com
- $4,999,9998 bd8 ba10k sqft6756 W 10050 N, Highland, UT 84003For SaleMLS ID #2171526, Morgan Ricks, Equity Real Estate (Prosper Group). UtahRealEstate.com
- $3,890,0005 bd6 ba6k sqft501 W Devey Dr, Alpine, UT 84004For SaleMLS ID #2148761, Mike Gooch, KW WESTFIELD. UtahRealEstate.com
- $5,445,0007 bd5 ba7.8k sqft5885 S Tolcate Ln, Holladay, UT 84121For SaleMLS ID #2135968, Pam Godfrey, EXIT Realty Success. UtahRealEstate.com
- $3,999,9006 bd7 ba8.2k sqft11850 N Burning Oaks Dr, Highland, UT 84003For SaleMLS ID #2189818, Jared Stats, Bravo Realty Services, LLC. UtahRealEstate.com
- $8,500,0007 bd7 ba14k sqft1674 N Elk Ridge Ln, Alpine, UT 84004New ConstructionMLS ID #12604087, Jennifer Call, ERA Brokers Consolidated (Utah. PCBR
- $5,420,0005 bd6 ba8.4k sqft6204 W Hawkstone Way N, Highland, UT 84003For SaleMLS ID #2177444, Mike Gooch, KW WESTFIELD. UtahRealEstate.com
- $6,799,9007 bd10 ba11k sqft2227 E 5340 S, Salt Lake City, UT 84117For SaleMLS ID #12601564, Linda Secrist, BHHS UP (Salt Lake). PCBR
- $3,199,0006 bd7 ba7.6k sqft6624 W Normandy Way, Highland, UT 84003For SaleMLS ID #2171974, J. Scott Colemere, Colemere Realty Associates LLC. UtahRealEstate.com
