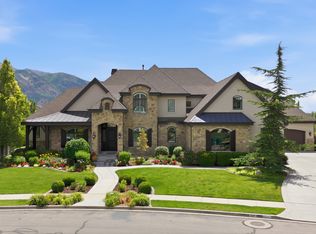
LOT#301 in Symphony Homes' newest project of Highland Oaks. This home will be nothing short of spectacular! It is currently under construction and due to be completed in August. Price includes 200k in landscaping. Nearly 1/2 acre premium lot in a quiet cul-de-sac. Back of the home faces east, ideal for enjoying incredible mountain views, main living areas sunny in the morning and a shaded deck to enjoy on summer evenings...and the deck spans the length of the home! Engineered hardwood floors. Kitchen built for entertaining including luxury appliances, 12' island bar, and true butler's pantry for food prep. "Pocket" office with built in cabinetry adjacent to the kitchen. Finished garage with 40' deep 3rd stall. Large bedrooms include en-suite bathrooms and all have walk-in closets. Walkout, suspended slab basement features: 12' foundation walls; gym with slider door to the backyard; fully-equipped theater; kitchenette; huge laundry room; 1/2 bathroom for guests. Primary suite will be stunning, with its own fireplace, an enormous bathroom with oversized shower, freestanding tub, separate vanities, and a huge custom wardrobe room. Expect a display of brilliant interior design and craftsmanship from this local award-winning builder!
New construction
$3,999,900
11850 N Burning Oaks Dr, Highland, UT 84003
6beds
8,267sqft
Single Family Residence
Built in 2026
0.46 Acres Lot
$3,868,100 Zestimate®
$484/sqft
$50/mo HOA
What's special
Walkout suspended slab basementIncredible mountain viewsSeparate vanitiesFully-equipped theaterKitchen built for entertainingEngineered hardwood floorsHuge laundry room
- 144 days |
- 282 |
- 11 |
Zillow last checked:
Listing updated:
Listed by:
Jared Stats 801-326-9791,
Bravo Realty Services, LLC
Source: UtahRealEstate.com,MLS#: 2147853
Facts & features
Interior
Bedrooms & bathrooms
- Bedrooms: 6
- Bathrooms: 7
- Full bathrooms: 3
- 3/4 bathrooms: 2
- 1/2 bathrooms: 2
- Partial bathrooms: 2
- Main level bedrooms: 1
Rooms
- Room types: Master Bathroom, Den/Office, Great Room, Second Kitchen, Theater Room
Primary bedroom
- Level: First
Heating
- Forced Air, Central, >= 95% efficiency
Cooling
- Central Air, Ceiling Fan(s)
Appliances
- Included: Freezer, Microwave, Range Hood, Refrigerator, Disposal, Double Oven, Oven, Countertop Range, Down Draft, Gas Range
- Laundry: Electric Dryer Hookup
Features
- Dry Bar, Wet Bar, Separate Bath/Shower, Walk-In Closet(s), Floor Drains, Vaulted Ceiling(s), Silestone Countertops, Smart Thermostat
- Flooring: Carpet, Hardwood, Tile
- Doors: Sliding Doors
- Windows: Double Pane Windows
- Basement: Daylight,Entrance,Full,Walk-Out Access,Basement Entrance
- Number of fireplaces: 2
- Fireplace features: Gas Log
Interior area
- Total structure area: 8,267
- Total interior livable area: 8,267 sqft
- Finished area above ground: 4,491
- Finished area below ground: 3,511
Property
Parking
- Total spaces: 3
- Parking features: RV Access/Parking
- Attached garage spaces: 3
Features
- Levels: Two
- Stories: 3
- Patio & porch: Covered, Porch, Patio, Covered Deck, Covered Patio, Open Porch, Open Patio
- Exterior features: Entry (Foyer), Lighting
- Has view: Yes
- View description: Lake, Mountain(s), Valley
- Has water view: Yes
- Water view: Lake
Lot
- Size: 0.46 Acres
- Features: Corner Lot, Curb & Gutter, Secluded, Sprinkler: Auto-Full, Gentle Sloping
- Topography: Terrain,Terrain Grad Slope
- Residential vegetation: Landscaping: Full
Details
- Parcel number: 681700301
- Zoning: RES
- Zoning description: Single-Family
- Other equipment: Projector
Construction
Type & style
- Home type: SingleFamily
- Property subtype: Single Family Residence
Materials
- Stone, Stucco
- Foundation: Slab
- Roof: Asphalt,Metal
Condition
- Und. Const.
- New construction: Yes
- Year built: 2026
Details
- Warranty included: Yes
Utilities & green energy
- Sewer: Public Sewer, Sewer: Public
- Water: Culinary, Secondary
- Utilities for property: Natural Gas Connected, Electricity Connected, Sewer Connected, Water Connected
Community & HOA
Community
- Features: Sidewalks
- Security: Fire Alarm
- Subdivision: Highland Oaks
HOA
- Has HOA: Yes
- HOA fee: $600 annually
- HOA name: Highland Oaks HOA
- HOA phone: 801-865-2955
Location
- Region: Highland
Financial & listing details
- Price per square foot: $484/sqft
- Annual tax amount: $1
- Date on market: 4/1/2026
- Listing terms: Cash,Conventional
- Inclusions: Ceiling Fan, Freezer, Microwave, Range, Range Hood, Refrigerator, Projector
- Exclusions: Dryer, Washer
- Acres allowed for irrigation: 0
- Electric utility on property: Yes
Estimated market value
$3,868,100
$3.67M - $4.06M
$6,419/mo
Price history
| Date | Event | Price |
|---|---|---|
| 4/2/2026 | Listed for sale | $3,999,900$484/sqft |
Source:  UtahRealEstate.com #2147853 Report a problem UtahRealEstate.com #2147853 Report a problem | ||
Public tax history
Tax history is unavailable.
Monthly payment
Est. payment
Payment breakdown
Explore the cost of this home by adjusting the details. Changes won't be saved.Climate risks
Neighborhood: 84003
Nearby schools
GreatSchools rating
- 9/10Ridgeline SchoolGrades: PK-6Distance: 0.3 mi
- 8/10Timberline Middle SchoolGrades: 7-9Distance: 1.5 mi
- 7/10Lone Peak High SchoolGrades: 10-12Distance: 2.9 mi
Schools provided by the listing agent
- Elementary: Ridgeline
- Middle: Timberline
- High: Lone Peak
- District: Alpine
Source: UtahRealEstate.com. This data may not be complete. We recommend contacting the local school district to confirm school assignments for this home.
- $554,3000.46 acres11841 N Burning Oaks Cir, Highland, UT 84003Off Market
- $575,5000.52 acres11922 N Burning Oaks Cir, Highland, UT 84003Off Market
- $4,032,5003 bd6 ba2.7k sqft11904 N Burning Oaks Cir, Highland, UT 84003Off Market
- $556,1000.46 acres11853 N Burning Oaks Cir, Highland, UT 84003Off Market
- $565,7000.49 acres6553 W Burning Oaks Dr, Highland, UT 84003Off Market
- $554,3000.46 acres6539 W Burning Oaks Dr, Highland, UT 84003Off Market
- $2,799,4000.46 acres11866 N Burning Oaks Cir, Highland, UT 84003Off Market
- $556,6000.46 acres11869 N Burning Oaks Cir, Highland, UT 84003Off Market
A local agent can set up tours, give advice and negotiate with sellers.
Similar homes
- $3,800,0006 bd6 ba8k sqft6547 W Normandy Way, Highland, UT 84003For Sale
 MLS ID #2170353, Aren Bybee, Bybee & Co Realty, LLC. UtahRealEstate.com
 - $3,695,0007 bd7 ba10k sqft6605 W Burgundy Ct, American Fork, UT 84003For Sale
 MLS ID #2142213, Jared Fields, Real Broker, LLC. UtahRealEstate.com
 - $5,250,0008 bd9 ba10k sqft11933 N Atlas Dr, Highland, UT 84003For Sale
 MLS ID #2170325, Patrea Marolf, KW South Valley Keller Williams. UtahRealEstate.com
 - $2,400,0005 bd4 ba7.6k sqft6479 W Bull River Rd, Highland, UT 84003For Sale
 MLS ID #2177976, Jennifer Wilcox, Bybee & Co Realty, LLC. UtahRealEstate.com
 - $4,200,0006 bd6 ba9.4k sqft1552 Prospect Ln, Alpine, UT 84004For SaleMLS ID #2175900, Julie Ethington, Real Broker, LLC. UtahRealEstate.com
- $2,500,0006 bd7 ba7.1k sqft12527 N Wildflower Ln, Highland, UT 84003For SaleMLS ID #2171459, John Woodley, Woodley Real Estate. UtahRealEstate.com
- $5,420,0005 bd6 ba8.4k sqft6204 W Hawkstone Way N, Highland, UT 84003For SaleMLS ID #2177444, Mike Gooch, KW WESTFIELD. UtahRealEstate.com
- $3,890,0005 bd6 ba6k sqft501 W Devey Dr, Alpine, UT 84004For SaleMLS ID #2148761, Mike Gooch, KW WESTFIELD. UtahRealEstate.com
- $2,325,0006 bd5 ba8.2k sqft6541 W Avery Ave, Highland, UT 84003For SaleMLS ID #2152665, Marissa Burdett, Regal Homes Realty. UtahRealEstate.com
- $4,090,0006 bd7 ba8.6k sqft4292 Silver Sage Cir, Alpine, UT 84004For SaleMLS ID #2162459, Alicia Keller, KW WESTFIELD. UtahRealEstate.com
- $2,000,0006 bd4 ba5.6k sqft10354 N Hidden Oak Dr, Highland, UT 84003For SaleMLS ID #2177218, Alen Kantarevic, Signature Group Real Estate. UtahRealEstate.com
- $3,650,0005 bd4 ba6.9k sqft1454 E Bald Mountain Cir, Alpine, UT 84004For SaleMLS ID #2168351, Bronson Gomez, KW WESTFIELD. UtahRealEstate.com
- $4,500,0006 bd8 ba10k sqft677 W 950 N, American Fork, UT 84003For SaleMLS ID #2158511, Leanna Deherrera, Windermere Real Estate (Draper). UtahRealEstate.com
- $3,559,9996 bd7 ba6k sqft1345 N Royal Oak Dr, Alpine, UT 84004For SaleMLS ID #2165504, Kimberly A Brown, Equity Real Estate (Premier Elite). UtahRealEstate.com
- $4,999,9998 bd8 ba10k sqft6756 W 10050 N, Highland, UT 84003For SaleMLS ID #2171526, Morgan Ricks, Equity Real Estate (Prosper Group). UtahRealEstate.com
- $2,550,0007 bd8 ba6.9k sqft4966 Old Oak Ln, Highland, UT 84003For SaleMLS ID #2165304, Wendy Shirley, Avenues Realty Group LLC. UtahRealEstate.com
- $4,499,0006 bd6 ba8.1k sqft1468 E Trail Crest Ct, Draper, UT 84020For SaleMLS ID #2126709, John Woodley, Woodley Real Estate. UtahRealEstate.com
- $3,700,0008 bd8 ba10k sqft672 W 900 N, American Fork, UT 84003For SaleMLS ID #2139437, Julie Bryner, Real Broker, LLC. UtahRealEstate.com
- $3,250,0006 bd7 ba7.5k sqft1284 N Sagewood Ln E, Alpine, UT 84004For SaleMLS ID #2161449, Scott Miller, EXIT Realty Success. UtahRealEstate.com
- $3,250,0006 bd5 ba7.5k sqft1284 N Sagewood Ln, Alpine, UT 84004For SaleEXIT Realty broker feed
