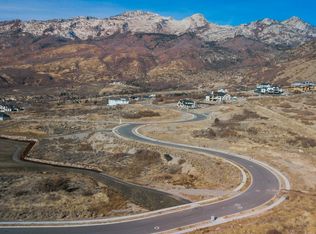
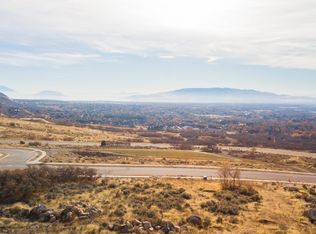
Perched on the prestigious and coveted foothills of Alpine, this modern luxury estate showcases breathtaking panoramic views of the mountains and valley below. Designed with impeccable attention to detail, the home features soaring ceilings, floor to ceiling windows, designer finishes, two sided fireplace and sophisticated architecture that seamlessly blends elegance with modern living. Every space has been thoughtfully curated with the finest materials and high-end amenities, creating an atmosphere of unmatched comfort and refinement. Resort-style living awaits with radiant-heated floors throughout, pool and hot tub, a private theater, and a full indoor sports court. Expansive indoor and outdoor, including a roof top patio complete with a fireplace and a view of the whole valley and lake. Large entertaining areas including a sports court with indoor trampoline, kids play area, work out room, and theater. This home also has plenty of space for over nights guest with a ADU, extra large bedrooms and bunkroom. Stunning landscaping, a 4 car 1494 sq ft garage and unparalleled views complete this one-of-a-kind residence. Dreaming of building your forever home, but don't want to get through the hassle and wait forever for its completion? This home is unmatched in beauty and function.
For sale
$5,690,000
1190 N Sagewood Ln, Alpine, UT 84004
6beds
12,595sqft
Single Family Residence
Built in 2024
0.59 Acres Lot
$5,347,300 Zestimate®
$452/sqft
$75/mo HOA
What's special
Pool and hot tubUnparalleled viewsFull indoor sports courtKids play areaTwo sided fireplacePrivate theaterWork out room
- 52 days
- 737
- 92
Zillow last checked:
Listing updated:
Listed by:
Kimberli McCann 801-785-6697,
RANLife Real Estate Inc
Source: UtahRealEstate.com,MLS#: 2177679
Facts & features
Interior
Bedrooms & bathrooms
- Bedrooms: 6
- Bathrooms: 7
- Full bathrooms: 6
- 1/2 bathrooms: 1
- Partial bathrooms: 1
- Main level bedrooms: 1
Rooms
- Room types: Master Bathroom, Den/Office, Second Kitchen
Primary bedroom
- Level: First
Heating
- Central, >= 95% efficiency, Radiant Floor
Cooling
- Central Air, Ceiling Fan(s)
Appliances
- Included: Dryer, Microwave, Refrigerator, Washer, Water Softener Owned, Double Oven, Oven
- Laundry: Electric Dryer Hookup
Features
- Accessory Apt, Wet Bar, Walk-In Closet(s), In-Law Floorplan
- Flooring: Laminate, Concrete
- Doors: Sliding Doors
- Basement: Daylight,Walk-Out Access,Basement Entrance
- Number of fireplaces: 4
- Fireplace features: Fireplace Equipment, Fireplace Insert, Insert
Interior area
- Total structure area: 12,595
- Total interior livable area: 12,595 sqft
- Finished area above ground: 7,144
- Finished area below ground: 3,573
Property
Parking
- Total spaces: 4
- Parking features: Garage
- Garage spaces: 4
Accessibility
- Accessibility features: Accessible Doors, Accessible Hallway(s), Accessible Electrical and Environmental Controls
Features
- Stories: 4
- Patio & porch: Patio, Open Patio
- Exterior features: Atrium, Awning(s), Balcony, Entry (Foyer), Lighting, Basketball Standard, Trampoline
- Has private pool: Yes
- Pool features: Fenced, Heated, In Ground
- Spa features: Hot Tub
- Has view: Yes
- View description: Lake, Mountain(s), Valley
- Has water view: Yes
- Water view: Lake
Lot
- Size: 0.59 Acres
- Features: Sprinkler: Auto-Full, Private
- Topography: Terrain
- Residential vegetation: Landscaping: Full, Terraced Yard
Details
- Additional structures: Gazebo
- Parcel number: 356920032
- Zoning: RES
- Zoning description: Single-Family
- Other equipment: Projector
Construction
Type & style
- Home type: SingleFamily
- Property subtype: Single Family Residence
Materials
- Cedar, Stone, Stucco, Cement Siding
- Roof: Aluminum,Flat
Condition
- Blt./Standing
- New construction: No
- Year built: 2024
Utilities & green energy
- Water: Culinary, Secondary
- Utilities for property: Natural Gas Connected, Electricity Connected, Sewer Connected, Water Connected
Community & HOA
Community
- Security: Fire Alarm, Security Alarm, Video Door Bell(s), Video Camera(s), Alarm System, Security System
- Subdivision: Box Elder
HOA
- Has HOA: Yes
- Amenities included: Biking Trails, Trail(s), Picnic Area
- HOA fee: $75 monthly
Location
- Region: Alpine
Financial & listing details
- Price per square foot: $452/sqft
- Annual tax amount: $16,864
- Date on market: 8/9/2026
- Listing terms: Cash,Conventional
- Inclusions: Alarm System, Basketball Standard, Ceiling Fan, Dryer, Fireplace Equipment, Fireplace Insert, Gazebo, Hot Tub, Microwave, Refrigerator, Washer, Water Softener: Own, Projector, Trampoline, Video Door Bell(s), Video Camera(s), Smart Thermostat(s)
- Acres allowed for irrigation: 0
- Electric utility on property: Yes
Estimated market value
$5,347,300
$5.08M - $5.61M
Not available
Price history
| Date | Event | Price |
|---|---|---|
| 8/10/2026 | Listed for sale | $5,690,000$452/sqft |
Source:  UtahRealEstate.com #2177679 Report a problem UtahRealEstate.com #2177679 Report a problem | ||
Public tax history
Tax history is unavailable.
Monthly payment
Est. payment
Payment breakdown
Explore the cost of this home by adjusting the details. Changes won't be saved.Climate risks
Neighborhood: 84004
Nearby schools
Schools provided by the listing agent
- Elementary: Alpine
- Middle: Timberline
- High: Lone Peak
- District: Alpine
Source: UtahRealEstate.com. This data may not be complete. We recommend contacting the local school district to confirm school assignments for this home.
Similar homes
- $3,750,0006 bd6 ba9.4k sqft1552 Prospect Ln, Alpine, UT 84004For Sale

 MLS ID #2175900, Julie Ethington, Real Broker, LLC. UtahRealEstate.com
 - $5,990,0007 bd7 ba10k sqft196 S Holly Dr, Alpine, UT 84004For Sale
 MLS ID #2069388, John Woodley, Woodley Real Estate. UtahRealEstate.com
 - $3,000,0006 bd7 ba7.5k sqft1284 N Sagewood Ln E, Alpine, UT 84004For Sale
 MLS ID #2161449, Scott Miller, EXIT Realty Success. UtahRealEstate.com
 - $3,000,0006 bd5 ba7.5k sqft1284 N Sagewood Ln, Alpine, UT 84004For SaleEXIT Realty broker feed
- $4,490,0007 bd9 ba8.8k sqft3682 W Oak Hill Dr, Alpine, UT 84004New ConstructionMLS ID #2181408, Drew Payne, Woodley Real Estate. UtahRealEstate.com
- $6,499,0006 bd8 ba11k sqft1292 N Elkridge Ln, Alpine, UT 84004For SaleMLS ID #2172418, Angela Hill, Presidio Real Estate. UtahRealEstate.com
- $3,250,0005 bd6 ba6.9k sqft3939 W Prospector Way, Alpine, UT 84004For SaleMLS ID #2164827, Bronson Gomez, KW WESTFIELD. UtahRealEstate.com
- $4,280,0009 bd7 ba13k sqft1263 E Chapman Ct, Alpine, UT 84004For Sale
 MLS ID #12601417, Austin Wilson, Christie's Int. RE VUE. PCBR
 - $4,899,0007 bd9 ba8.9k sqft1449 N Annie Cir, Alpine, UT 84004For SaleMLS ID #2090813, Angela Hill, Presidio Real Estate. UtahRealEstate.com
- $3,350,0005 bd4 ba6.9k sqft1454 E Bald Mountain Cir, Alpine, UT 84004For SaleMLS ID #2168351, Bronson Gomez, KW WESTFIELD. UtahRealEstate.com
- $3,959,9996 bd7 ba8.6k sqft4292 Silver Sage Cir, Alpine, UT 84004For SaleMLS ID #2162459, Alicia Keller, KW WESTFIELD. UtahRealEstate.com
- $8,500,0007 bd7 ba14k sqft1674 N Elk Ridge Ln, Alpine, UT 84004New ConstructionMLS ID #12604087, Jennifer Call, ERA Brokers Consolidated (Utah. PCBR
- $3,199,0008 bd8 ba11k sqft382 E Heritage Hills Dr, Alpine, UT 84004For SaleMLS ID #2110898, Dan Van Sweden, KW Westfield (Excellence). UtahRealEstate.com
- $3,695,0006 bd6 ba8k sqft6547 W Normandy Way, Highland, UT 84003For SaleMLS ID #2187695, Aren Bybee, Bybee & Co Realty, LLC. UtahRealEstate.com
- $5,499,0006 bd8 ba8k sqft9351 Granite Vista Dr #1, Sandy, UT 84092For SaleMLS ID #2169921, Dana Arnold, Berkshire Hathaway HomeServices Utah Properties (Saddleview). UtahRealEstate.com
- $5,420,0005 bd6 ba8.4k sqft6204 W Hawkstone Way N, Highland, UT 84003For SaleMLS ID #2177444, Mike Gooch, KW WESTFIELD. UtahRealEstate.com
- $5,499,0005 bd8 ba8k sqft9351 S Granite Vista Dr, Cottonwood Heights, UT 84092For SaleMLS ID #12603102, Dana Arnold, BHHS Utah Properties - SV. PCBR
- $4,750,0008 bd9 ba10k sqft11933 N Atlas Dr, Highland, UT 84003For SaleMLS ID #2170325, Patrea Marolf, KW South Valley Keller Williams. UtahRealEstate.com
- $7,750,0005 bd8 ba9.7k sqft6 E Eastern Peak Cv, Sandy, UT 84092New ConstructionMLS ID #12604392, Darren Mansell, Mansell Real Estate Inc (Park. PCBR
- $4,999,9998 bd8 ba10k sqft6756 W 10050 N, Highland, UT 84003For SaleMLS ID #2171526, Morgan Ricks, Equity Real Estate (Prosper Group). UtahRealEstate.com
