This home is one that delivers on every level. Recently completed in 2025, this newly built residence blends thoughtful design with everyday livability, featuring expansive windows that flood the home with natural light and frame the surrounding scenery from nearly every room. The main living spaces are open and inviting, anchored by seamless indoor-outdoor flow to an expansive deck that wraps around the home, perfect for entertaining or simply taking in the 360 Mountain, Lake, & Valley views. The Primary bedroom offers a private deck, fireplace, a large custom walk in closet with direct access to the laundry room. An oversized garage provides ample space and storage for all your vehicles, and toys. Designed with lifestyle in mind, the walk-out basement also includes a dedicated theater, wet bar, a fully equipped gym, and a wellness center with sauna and cold plunge. Creating a true in-home experience. Outside, a beautifully designed fire pit area sets the tone for relaxed evenings and gathering with guests. With clean lines, intentional design, and standout features throughout, this home checks all the boxes and then some. Buyer/Buyer's Agent to verify all information.
Pending
Price cut: $254K (7/7)
$2,995,000
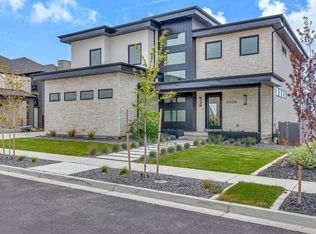
4854 N Soleggiato Cir E, Lehi, UT 84043
6beds
6,319sqft
Single Family Residence
Built in 2025
0.42 Acres Lot
$2,882,500 Zestimate®
$474/sqft
$94/mo HOA
What's special
Fully equipped gymDedicated theaterSeamless indoor-outdoor flowWalk-out basementWet bar
- 111 days |
- 437 |
- 18 |
Zillow last checked:
Listing updated:
Listed by:
John Woodley 801-839-4240,
Woodley Real Estate,
Thomas Larsen 801-404-1882,
Woodley Real Estate
Source: UtahRealEstate.com,MLS#: 2154791
Facts & features
Interior
Bedrooms & bathrooms
- Bedrooms: 6
- Bathrooms: 6
- Full bathrooms: 4
- 3/4 bathrooms: 1
- 1/2 bathrooms: 1
- Partial bathrooms: 1
- Main level bedrooms: 1
Rooms
- Room types: Master Bathroom, Den/Office, Great Room, Theater Room
Primary bedroom
- Level: Second
Heating
- Forced Air, Central, >= 95% efficiency
Cooling
- Central Air
Appliances
- Included: Microwave, Range Hood, Refrigerator, Disposal, Double Oven, Gas Range, Free-Standing Range
Features
- Wet Bar, Separate Bath/Shower, Walk-In Closet(s), Vaulted Ceiling(s), Smart Thermostat
- Flooring: Carpet, Hardwood, Tile, Concrete
- Doors: Sliding Doors
- Windows: Shades, Window Coverings, Double Pane Windows
- Basement: Daylight,Entrance,Full,Walk-Out Access,Basement Entrance
- Number of fireplaces: 4
- Fireplace features: Fireplace Equipment, Fireplace Insert, Insert
Interior area
- Total structure area: 6,319
- Total interior livable area: 6,319 sqft
- Finished area above ground: 4,164
- Finished area below ground: 2,155
Video & virtual tour
Property
Parking
- Total spaces: 4
- Parking features: Garage
- Garage spaces: 4
Accessibility
- Accessibility features: Accessible Hallway(s)
Features
- Levels: Two
- Stories: 3
- Patio & porch: Covered, Porch, Covered Deck, Covered Patio, Open Porch
- Exterior features: Lighting
- Pool features: Association
- Has view: Yes
- View description: Lake, Mountain(s), Valley
- Has water view: Yes
- Water view: Lake
Lot
- Size: 0.42 Acres
- Features: Cul-De-Sac, Curb & Gutter, Secluded, Sprinkler: Auto-Full, Drip Irrigation: Auto-Full
- Residential vegetation: Landscaping: Full
Details
- Parcel number: 535810320
- Zoning: RES
- Zoning description: Single-Family
Construction
Type & style
- Home type: SingleFamily
- Property subtype: Single Family Residence
Materials
- Stone, Stucco, Other
- Roof: Asphalt,Metal
Condition
- Blt./Standing
- New construction: No
- Year built: 2025
Utilities & green energy
- Sewer: Public Sewer, Sewer: Public
- Water: Culinary, Irrigation: Pressure
- Utilities for property: Natural Gas Connected, Electricity Connected, Sewer Connected, Water Connected
Community & HOA
Community
- Features: Sidewalks
- Security: Video Door Bell(s)
- Subdivision: Traverse Mountain Vialetto
HOA
- Has HOA: Yes
- Amenities included: Barbecue, Biking Trails, Clubhouse, Fitness Center, Trail(s), Management, Picnic Area, Playground, Pool
- HOA fee: $94 monthly
- HOA name: Shaylor with TMMA
- HOA phone: 801-407-6777
Location
- Region: Lehi
Financial & listing details
- Price per square foot: $474/sqft
- Annual tax amount: $4,566
- Date on market: 5/1/2026
- Listing terms: Cash,Conventional
- Inclusions: Fireplace Equipment, Fireplace Insert, Microwave, Range, Range Hood, Refrigerator, Window Coverings, Video Door Bell(s), Smart Thermostat(s)
- Acres allowed for irrigation: 0
- Electric utility on property: Yes
- Road surface type: Paved
Estimated market value
$2,882,500
$2.74M - $3.03M
$5,381/mo
Price history
| Date | Event | Price |
|---|---|---|
| 8/12/2026 | Pending sale | $2,995,000$474/sqft |
Source:  UtahRealEstate.com #2154791 Report a problem UtahRealEstate.com #2154791 Report a problem | ||
| 7/7/2026 | Price change | $2,995,000-7.8%$474/sqft |
Source: UtahRealEstate.com #2154791 Report a problem | ||
| 5/1/2026 | Price change | $3,249,000+20.3%$514/sqft |
Source: UtahRealEstate.com #2154791 Report a problem | ||
| 5/1/2025 | Pending sale | $2,699,900$427/sqft |
Source: UtahRealEstate.com #2079454 Report a problem | ||
| 4/23/2025 | Listed for sale | $2,699,900$427/sqft |
Source: UtahRealEstate.com #2079454 Report a problem | ||
Public tax history
Tax history is unavailable.
Monthly payment
Est. payment
Payment breakdown
Explore the cost of this home by adjusting the details. Changes won't be saved.Climate risks
Neighborhood: 84043
Nearby schools
GreatSchools rating
- 7/10Traverse Mountain SchoolGrades: PK-6Distance: 1.1 mi
- 6/10Viewpoint MiddleGrades: 7-9Distance: 1.1 mi
- 7/10Skyridge High SchoolGrades: 9-12Distance: 1.9 mi
Schools provided by the listing agent
- Elementary: Belmont
- Middle: Viewpoint Middle School
- High: Skyridge
- District: Alpine
Source: UtahRealEstate.com. This data may not be complete. We recommend contacting the local school district to confirm school assignments for this home.
- $--5 bd4 ba4.1k sqft4854 N Soleggiato Cir, Lehi, UT 84048Sold
- $--0.57 acres4771 Soleggiato, Lehi, UT 84043Off Market
- $--0.62 acres4897 Soleggiato, Lehi, UT 84043Off Market
- $3,391,9002 bd4 ba3.3k sqft1252 W Tuono Pl, Lehi, UT 84043Off Market
- $2,292,7005 bd4 ba4.7k sqft1225 W Lucca Cir, Lehi, UT 84043Off Market
- $2,300,0000.64 acres4847 N Soleggiato Cir, Lehi, UT 84043Off Market
- $587,8000.5 acres1281 W Tuono Pl, Lehi, UT 84043Off Market
- $453,4000.49 acres4865 N Soleggiato Cir, Lehi, UT 84043Off Market
A local agent can set up tours, give advice and negotiate with sellers.
Similar homes
- $2,400,0006 bd6 ba8.1k sqft4606 N Autumn View Dr, Lehi, UT 84043For Sale
 MLS ID #2165440, Jason P. Turner, Realtypath LLC (Innovate). UtahRealEstate.com
 - $2,250,0006 bd8 ba6.2k sqft4489 N Solstice Dr, Lehi, UT 84043For Sale

 MLS ID #12602496, Cindy Lee Corbin, BHHS Utah Promontory. PCBR
 - $3,200,0007 bd6 ba9.1k sqft780 N 2375 W, Lehi, UT 84043For Sale
 MLS ID #2176683, Mitchell Leblanc, Found It LLC. UtahRealEstate.com
 - $2,749,0006 bd6 ba6.2k sqft13417 S Banbury Park Ln, Draper, UT 84020For Sale
 MLS ID #2165056, Robin Jensen, Team Jensen Real Estate. UtahRealEstate.com
 - $3,950,0007 bd5 ba8.4k sqft5381 N Eagles View Dr, Lehi, UT 84043For SaleMLS ID #2111875, Ezra Lee, The Builders Brokerage LLC. UtahRealEstate.com
- $1,598,0006 bd6 ba6.3k sqft1872 S Country Ln W, Lehi, UT 84043For SaleMLS ID #2156352, Samuel Newell, KW Utah Realtors Keller Williams (Brickyard). UtahRealEstate.com
- $2,900,0007 bd6 ba7.2k sqft971 E 300 N, Alpine, UT 84004For SaleMLS ID #2150853, Jennifer Call, ERA Brokers Consolidated (Utah County). UtahRealEstate.com
- $2,500,0006 bd7 ba7.1k sqft12527 N Wildflower Ln, Highland, UT 84003For SaleMLS ID #2171459, John Woodley, Woodley Real Estate. UtahRealEstate.com
- $1,499,9006 bd7 ba6.3k sqft1876 W Oakwood Cir N, Lehi, UT 84048For SaleMLS ID #2139903, Tuiono Malakai, Equity Real Estate (South Valley). UtahRealEstate.com
- $2,995,0004 bd4 ba5.1k sqft3381 E 9980 S, Sandy, UT 84092For SaleMLS ID #2174360, Jessica Terry, Century 21 Everest. UtahRealEstate.com
- $3,250,0006 bd5 ba7.5k sqft1284 N Sagewood Ln, Alpine, UT 84004For SaleEXIT Realty broker feed
- $3,250,0006 bd7 ba7.5k sqft1284 N Sagewood Ln E, Alpine, UT 84004For SaleMLS ID #2161449, Scott Miller, EXIT Realty Success. UtahRealEstate.com
- $2,400,0005 bd4 ba7.6k sqft6479 W Bull River Rd, Highland, UT 84003For SaleMLS ID #2177976, Jennifer Wilcox, Bybee & Co Realty, LLC. UtahRealEstate.com
- $2,695,0006 bd6 ba5.8k sqft11729 S River Front Pkwy, South Jordan, UT 84095For SaleMLS ID #2167835, Joel Hair, Ulrich REALTORS, Inc.. UtahRealEstate.com
- $2,199,9006 bd4 ba5.4k sqft782 E Ivy Manor Ln, Draper, UT 84020For SaleMLS ID #2168285, Trent Beesley, Tab Real Estate Inc.. UtahRealEstate.com
- $2,890,0005 bd7 ba7.2k sqft12056 S Cortina Crest Dr, Draper, UT 84020For SaleMLS ID #2139802, Brett R Sellick, Summit Sotheby's International Realty. UtahRealEstate.com
- $2,499,9995 bd4 ba6.3k sqft7 W Elk Ct, Alpine, UT 84004For SaleMLS ID #2177041, Will S Jones, Pine Valley Realty. UtahRealEstate.com
- $1,998,9008 bd5 ba8.6k sqft2727 W 110 N, Lehi, UT 84043For SaleMLS ID #26-270766, SCOTT HANSON, Equity Real Estate (Advantage). WCBR
- $2,490,0006 bd6 ba7.2k sqft1777 E Somerset Ridge Dr S, Draper, UT 84020For SaleMLS ID #2150735, Brett R Sellick, Summit Sotheby's International Realty. UtahRealEstate.com
- $2,590,0005 bd6 ba7.4k sqft1582 S Wiltshire Ln, Saratoga Springs, UT 84045For SaleMLS ID #2175410, Jeffery L. Sommers, Wardley Real Estate. UtahRealEstate.com
