Award-winning Ezra Lee Design+Build Parade Home with panoramic valley & Utah Lake views from every level. Quiet cul-de-sac location with pool, sports court, and resort-style backyard for seamless indoor-outdoor living. Floor-to-ceiling windows flood the home with natural light while framing breathtaking vistas. The primary suite floats above the valley with spa bath and balcony retreat. Spacious open layout, and gathering areas perfect for entertaining. Full Lutron lighting system, automated blinds, and drapes, security and sound system. Master bath steam shower, private guest suite, multi zoned climate control, heated outdoor dining area, and garage heater. Located in the Eagle Summit neighborhood within Traverse Mountain with excellent schools, minutes to Silicon Slopes, shopping, dining, and recreation. Privacy, luxury, and convenience rarely found in one home.
For sale
$3,950,000
5381 N Eagles View Dr, Lehi, UT 84043
7beds
8,495sqft
:
Get pre-qualified$23,758/mo
Single Family Residence
Built in 2016
0.32 Acres Lot
$3,676,600 Zestimate®
$465/sqft
$94/mo HOA
What's special
Private guest suiteResort-style backyardQuiet cul-de-sac locationBreathtaking vistasSports courtMulti zoned climate controlMaster bath steam shower
- 317 days |
- 320 |
- 17 |
Zillow last checked:
Listing updated:
Listed by:
Ezra Lee 801-318-9611,
The Builders Brokerage LLC
Source: UtahRealEstate.com,MLS#: 2111875
Facts & features
Interior
Bedrooms & bathrooms
- Bedrooms: 7
- Bathrooms: 5
- Full bathrooms: 3
- 3/4 bathrooms: 1
- 1/2 bathrooms: 1
- Partial bathrooms: 1
Primary bedroom
- Level: Second
Features
- Windows: Blinds, Drapes
- Basement: Daylight,Entrance,Full,Walk-Out Access
- Number of fireplaces: 1
Interior area
- Total structure area: 8,495
- Total interior livable area: 8,495 sqft
- Finished area above ground: 4,804
- Finished area below ground: 3,691
Property
Parking
- Total spaces: 6
- Parking features: Garage
- Garage spaces: 3
- Uncovered spaces: 3
Features
- Levels: Two
- Stories: 3
- Has private pool: Yes
- Pool features: Fiberglass, Heated, In Ground, Association
- Fencing: Full
- Has view: Yes
- View description: Lake, Mountain(s), Valley
- Has water view: Yes
- Water view: Lake
- Frontage length: 85
Lot
- Size: 0.32 Acres
- Dimensions: 85.0 x 170.0 x 85.0
- Features: Cul-De-Sac, Sprinkler: Auto-Full, Drip Irrigation: Auto-Full
- Residential vegetation: Landscaping: Full
Details
- Parcel number: 515490002
Construction
Type & style
- Home type: SingleFamily
- Property subtype: Single Family Residence
Condition
- Blt./Standing
- New construction: No
- Year built: 2016
Utilities & green energy
- Water: Culinary, Irrigation: Pressure
- Utilities for property: Natural Gas Connected, Electricity Connected, Sewer Connected, Water Connected
Community & HOA
Community
- Features: Sidewalks
- Subdivision: Rockwell Estates
HOA
- Has HOA: Yes
- Amenities included: Barbecue, Biking Trails, Clubhouse, Fitness Center, Trail(s), Picnic Area, Playground, Pool
- HOA fee: $94 monthly
- HOA name: tmma.org
- HOA phone: 801-407-6712
Location
- Region: Lehi
Financial & listing details
- Price per square foot: $465/sqft
- Annual tax amount: $6,900
- Date on market: 9/16/2025
- Listing terms: Cash,Conventional
- Acres allowed for irrigation: 0
- Electric utility on property: Yes
Estimated market value
$3,676,600
$3.49M - $3.86M
$5,479/mo
Price history
| Date | Event | Price |
|---|---|---|
| 9/16/2025 | Listed for sale | $3,950,000+9.7%$465/sqft |
Source:  UtahRealEstate.com #2111875 Report a problem UtahRealEstate.com #2111875 Report a problem | ||
| 5/18/2023 | Sold | -- |
Source: Agent Provided Report a problem | ||
| 5/18/2023 | Pending sale | $3,600,000$424/sqft |
Source: UtahRealEstate.com #1877648 Report a problem | ||
Public tax history
Tax history is unavailable.
Monthly payment
Est. payment
Payment breakdown
Explore the cost of this home by adjusting the details. Changes won't be saved.Climate risks
Neighborhood: 84043
Nearby schools
GreatSchools rating
- 6/10Traverse Mountain SchoolGrades: PK-6Distance: 0.5 mi
- 6/10Viewpoint MiddleGrades: 7-9Distance: 2.3 mi
- 7/10Skyridge High SchoolGrades: 9-12Distance: 3 mi
Schools provided by the listing agent
- Elementary: Traverse Mountain
- Middle: Viewpoint Middle School
- High: Skyridge
- District: Alpine
Source: UtahRealEstate.com. This data may not be complete. We recommend contacting the local school district to confirm school assignments for this home.
- $2,025,2004 bd4 ba4.6k sqft5381 N Eagle View Dr, Lehi, UT 84043Off Market
- $1,770,8006 bd6 ba4.7k sqft5399 N Eagle View Dr, Lehi, UT 84043Off Market
- $1,008,8004 bd3 ba4.8k sqft5363 N Eagle View Dr, Lehi, UT 84043Off Market
- $---- bd-- ba-- sqft5363 N Eagles View Dr, Lehi, UT 84043Off Market
- $1,864,7006 bd6 ba7.8k sqft5407 N Eagle View Dr, Lehi, UT 84043Off Market
- $1,697,9004 bd6 ba4.8k sqft5366 N Eagle View Dr, Lehi, UT 84043Off Market
- $1,167,4007 bd5 ba5.4k sqft5351 N Eagles View Dr, Lehi, UT 84043Off Market
- $1,725,3006 bd6 ba4.3k sqft5402 N Eagle View Dr, Lehi, UT 84043Off Market
A local agent can set up tours, give advice and negotiate with sellers.
Similar homes
- $3,800,0006 bd6 ba8k sqft6547 W Normandy Way, Highland, UT 84003For Sale
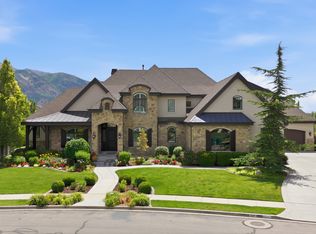
 MLS ID #2170353, Aren Bybee, Bybee & Co Realty, LLC. UtahRealEstate.com
 - $2,500,0006 bd6 ba8.1k sqft4606 N Autumn View Dr, Lehi, UT 84043For Sale
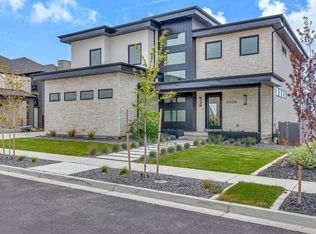 MLS ID #2165440, Jason P. Turner, Realtypath LLC (Innovate). UtahRealEstate.com
 - $2,995,0006 bd6 ba6.3k sqft4854 N Soleggiato Cir E, Lehi, UT 84043For Sale
 MLS ID #2154791, John Woodley, Woodley Real Estate. UtahRealEstate.com
 - $4,499,0006 bd6 ba8.1k sqft1468 E Trail Crest Ct, Draper, UT 84020For Sale
 MLS ID #2126709, John Woodley, Woodley Real Estate. UtahRealEstate.com
 - $3,695,0007 bd7 ba10k sqft6605 W Burgundy Ct, American Fork, UT 84003For SaleMLS ID #2142213, Jared Fields, Real Broker, LLC. UtahRealEstate.com
- $2,400,0006 bd8 ba6.2k sqft4489 N Solstice Dr, Lehi, UT 84043For Sale
 MLS ID #12602496, Cindy Lee Corbin, BHHS Utah Promontory. PCBR
 - $2,149,8998 bd5 ba7.7k sqft1073 N Titan Dr, Lehi, UT 84043For SaleMLS ID #2148724, Blaine Washburn, Real Broker, LLC. UtahRealEstate.com
- $3,890,0005 bd6 ba6k sqft501 W Devey Dr, Alpine, UT 84004For SaleMLS ID #2148761, Mike Gooch, KW WESTFIELD. UtahRealEstate.com
- $1,998,9008 bd5 ba8.6k sqft2727 W 110 N, Lehi, UT 84043For SaleMLS ID #26-270766, SCOTT HANSON, Equity Real Estate (Advantage). WCBR
- $3,650,0005 bd4 ba6.9k sqft1454 E Bald Mountain Cir, Alpine, UT 84004For SaleMLS ID #2168351, Bronson Gomez, KW WESTFIELD. UtahRealEstate.com
- $3,699,9996 bd7 ba6k sqft1345 N Royal Oak Dr, Alpine, UT 84004For SaleMLS ID #2165504, Kimberly A Brown, Equity Real Estate (Premier Elite). UtahRealEstate.com
- $3,150,0006 bd5 ba6.6k sqft630 E Center St, Alpine, UT 84004For SaleMLS ID #2160928, Teri T Jerman, Pine Valley Realty. UtahRealEstate.com
- $3,899,0005 bd8 ba7.9k sqft3222 E Eagle View Cir S, Sandy, UT 84092For SaleMLS ID #2165877, Lisa Herron-McKinney, Berkshire Hathaway HomeServices Utah Properties (Salt Lake). UtahRealEstate.com
- $3,299,0007 bd6 ba7.2k sqft971 E 300th St N, Alpine, UT 84004For SaleMLS ID #2150853, Jennifer Call, ERA Brokers Consolidated (Utah County). UtahRealEstate.com
- $3,899,0005 bd8 ba7.9k sqft3222 E Eagle View Cir, Sandy, UT 84092For SaleMLS ID #12602697, Linda Secrist, BHHS UP (Salt Lake). PCBR
- $3,499,9004 bd6 ba6.9k sqft1023 W Reining Way, Riverton, UT 84065For SaleMLS ID #2171268, Wesley Jackson, Bravo Realty Services, LLC. UtahRealEstate.com
- $4,200,0006 bd7 ba8.6k sqft4292 Silver Sage Cir, Alpine, UT 84004For SaleMLS ID #2162459, Alicia Keller, KW WESTFIELD. UtahRealEstate.com
- $3,250,0006 bd5 ba7.5k sqft1284 N Sagewood Ln, Alpine, UT 84004For SaleEXIT Realty broker feed
- $3,250,0006 bd7 ba7.5k sqft1284 N Sagewood Ln E, Alpine, UT 84004For SaleMLS ID #2161449, Scott Miller, EXIT Realty Success. UtahRealEstate.com
- $2,995,0004 bd4 ba5.1k sqft3381 E 9980 S, Sandy, UT 84092For SaleMLS ID #2174360, Jessica Terry, Century 21 Everest. UtahRealEstate.com
