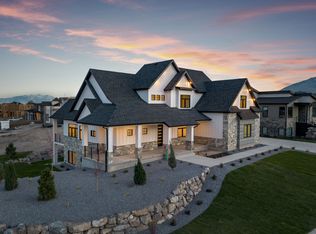
Enjoy breathtaking east-facing views of Utah Lake and Mount Timpanogos from this exceptional luxury residence. Designed with refined finishes, soaring ceilings, and expansive wall-to-wall windows, the home is filled with natural light and thoughtfully positioned to showcase the surrounding scenery. The open-concept floor plan centers around a gourmet kitchen featuring top-of-the-line appliances, custom cabinetry, and generous space for entertaining. Square footage figures are provided as a courtesy estimate only and were obtained from building plans. Buyer is advised to obtain an independent measurement.
For sale
$2,590,000
1582 S Wiltshire Ln, Saratoga Springs, UT 84045
5beds
7,434sqft
Single Family Residence
Built in 2024
0.34 Acres Lot
$2,528,600 Zestimate®
$348/sqft
$150/mo HOA
What's special
Open-concept floor planGenerous space for entertainingGourmet kitchenCustom cabinetryTop-of-the-line appliancesSoaring ceilingsExpansive wall-to-wall windows
- 23 days |
- 504 |
- 21 |
Zillow last checked:
Listing updated:
Listed by:
Jeffery L. Sommers 702-281-1927,
Wardley Real Estate
Source: UtahRealEstate.com,MLS#: 2175410
Facts & features
Interior
Bedrooms & bathrooms
- Bedrooms: 5
- Bathrooms: 6
- Full bathrooms: 3
- 3/4 bathrooms: 1
- 1/2 bathrooms: 2
- Partial bathrooms: 2
- Main level bedrooms: 1
Rooms
- Room types: Master Bathroom, Den/Office, Great Room, Updated Kitchen, Theater Room
Primary bedroom
- Level: First,Second,Basement
Heating
- Forced Air, Central
Cooling
- Central Air
Appliances
- Included: Disposal, Double Oven, Oven, Countertop Range, Gas Range, Built-In Range
Features
- Wet Bar, Separate Bath/Shower, Walk-In Closet(s), Vaulted Ceiling(s)
- Flooring: Carpet, Hardwood, Tile
- Doors: French Doors, Sliding Doors
- Windows: Double Pane Windows
- Basement: Full,Basement Entrance,Walk-Out Access
- Number of fireplaces: 1
Interior area
- Total structure area: 7,434
- Total interior livable area: 7,434 sqft
- Finished area above ground: 4,137
- Finished area below ground: 3,297
Property
Parking
- Total spaces: 9
- Parking features: RV Access/Parking
- Attached garage spaces: 3
- Uncovered spaces: 6
Features
- Levels: Two
- Stories: 3
- Patio & porch: Covered, Porch, Covered Deck, Covered Patio, Open Porch
- Exterior features: Entry (Foyer), Lighting
- Pool features: Association
- Has view: Yes
- View description: Lake, Mountain(s), Valley, Water
- Has water view: Yes
- Water view: Lake,Water
Lot
- Size: 0.34 Acres
- Features: Curb & Gutter, Sprinkler: Auto-Full, Gentle Sloping, Drip Irrigation: Auto-Full, Waterfront
- Topography: Terrain Grad Slope
- Residential vegetation: Landscaping: Full
Details
- Parcel number: 559920202
- Zoning: RES
- Zoning description: Single-Family
Construction
Type & style
- Home type: SingleFamily
- Property subtype: Single Family Residence
Materials
- Stone, Stucco, Other
- Roof: Asphalt,Fiberglass,Flat,Metal,Membrane
Condition
- Blt./Standing
- New construction: No
- Year built: 2024
Utilities & green energy
- Sewer: Public Sewer, Sewer: Public
- Water: Culinary
- Utilities for property: Natural Gas Connected, Electricity Connected, Sewer Connected, Water Connected
Community & HOA
Community
- Features: Clubhouse
- Subdivision: Wiltshire Estates
HOA
- Has HOA: Yes
- Amenities included: Barbecue, Biking Trails, Clubhouse, Fire Pit, Gated, Fitness Center, Picnic Area, Playground, Pool, Snow Removal, Trash
- Services included: Trash
- HOA fee: $150 monthly
- HOA name: Saratoga Springs
- HOA phone: 801-766-0621
Location
- Region: Saratoga Springs
Financial & listing details
- Price per square foot: $348/sqft
- Tax assessed value: $2,454,800
- Annual tax amount: $11,029
- Date on market: 7/30/2026
- Listing terms: Cash,Conventional
- Acres allowed for irrigation: 0
- Electric utility on property: Yes
- Road surface type: Paved
Estimated market value
$2,528,600
$2.40M - $2.66M
$5,328/mo
Price history
| Date | Event | Price |
|---|---|---|
| 7/30/2026 | Listed for sale | $2,590,000$348/sqft |
Source:  UtahRealEstate.com #2175410 Report a problem UtahRealEstate.com #2175410 Report a problem | ||
| 7/17/2026 | Listing removed | $2,590,000$348/sqft |
Source: UtahRealEstate.com #2078185 Report a problem | ||
| 6/5/2026 | Price change | $2,590,000-2.3%$348/sqft |
Source: UtahRealEstate.com #2078185 Report a problem | ||
| 9/30/2025 | Price change | $2,650,000-8.6%$356/sqft |
Source: UtahRealEstate.com #2078185 Report a problem | ||
| 4/16/2025 | Listed for sale | $2,900,000$390/sqft |
Source: UtahRealEstate.com #2078185 Report a problem | ||
Public tax history
| Year | Property taxes | Tax assessment |
|---|---|---|
| 2025 | $11,029 -1.6% | $2,454,800 +0.3% |
| 2024 | $11,208 +248.8% | $2,448,100 +489.8% |
| 2023 | $3,214 -8.5% | $415,100 -6.2% |
| 2022 | $3,514 | $442,600 |
Find assessor info on the county website
Monthly payment
Est. payment
Payment breakdown
Explore the cost of this home by adjusting the details. Changes won't be saved.Climate risks
Neighborhood: 84045
Nearby schools
GreatSchools rating
- 8/10Springside SchoolGrades: PK-6Distance: 1.2 mi
- 7/10Lake Mountain MiddleGrades: 7-9Distance: 1 mi
- 7/10Westlake High SchoolGrades: 10-12Distance: 2.3 mi
Schools provided by the listing agent
- Elementary: Springside
- Middle: Lake Mountain
- High: Westlake
- District: Alpine
Source: UtahRealEstate.com. This data may not be complete. We recommend contacting the local school district to confirm school assignments for this home.
- $2,095,9004 bd7 ba4.6k sqft1572 S Wiltshire Ln, Saratoga Springs, UT 84045Off Market
- $2,001,6006 bd6 ba7.7k sqft1592 S Wiltshire Ln #201, Saratoga Springs, UT 84045Off Market
- $1,644,2005 bd5 ba7k sqft1592 S Wiltshire Ln #210, Saratoga Springs, UT 84045Off Market
- $2,137,7007 bd5 ba7.2k sqft1592 S Wiltshire Ln, Saratoga Springs, UT 84045Off Market
- $--0.32 acres1562 Wiltshire #LOT #305, Saratoga Springs, UT 84045Off Market
- $--1 bd3 ba2.8k sqft1602 S Wiltshire Ln, Saratoga Springs, UT 84045Sold
- $1,609,9006 bd7 ba5.6k sqft268 E Almay Ct, Saratoga Springs, UT 84045Off Market
- $1,414,6006 bd5 ba5k sqft263 E Almay Ct, Saratoga Springs, UT 84045Off Market
A local agent can set up tours, give advice and negotiate with sellers.
Similar homes
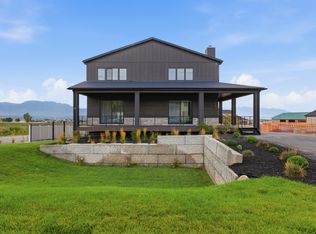
- $1,490,0006 bd6 ba6.4k sqft277 E Bennett Ln, Saratoga Springs, UT 84045For Sale
 MLS ID #2180510, Andrew Tuttle, The Real Estate Group. UtahRealEstate.com
 - $1,300,0006 bd7 ba4.9k sqft408 N Barlow Ct, Saratoga Springs, UT 84045For Sale
 MLS ID #2179088, Angie Potter, Presidio Real Estate (South Valley). UtahRealEstate.com
 - $1,350,0005 bd5 ba5.1k sqft193 W Founders Blvd, Saratoga Springs, UT 84045For Sale
 MLS ID #2176499, Nathan Shaffer, Element Real Estate Brokers LLC. UtahRealEstate.com
 - $1,599,9005 bd5 ba5.8k sqft756 W Sara Dr, Saratoga Springs, UT 84045For Sale
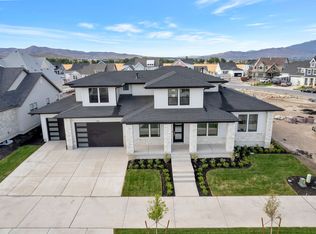 MLS ID #2173954, Rodney Mills, Bravo Realty Services, LLC. UtahRealEstate.com
 - $2,400,0006 bd6 ba8.1k sqft4606 N Autumn View Dr, Lehi, UT 84043For SaleMLS ID #2165440, Jason P. Turner, Realtypath LLC (Innovate). UtahRealEstate.com
- $3,200,0007 bd6 ba9.1k sqft780 N 2375 W, Lehi, UT 84043For SaleMLS ID #2176683, Mitchell Leblanc, Found It LLC. UtahRealEstate.com
- $2,049,9005 bd4 ba5.6k sqft68 W 1630 S, Lehi, UT 84043For SaleMLS ID #2173903, Kristy Owens, Bravo Realty Services, LLC. UtahRealEstate.com
- $2,550,0005 bd5 ba6.6k sqft9126 S Wasatch Peak Cir, West Jordan, UT 84088For SaleMLS ID #2167137, Aaron J Pehrson, Real Broker, LLC. UtahRealEstate.com
- $2,695,0006 bd6 ba5.8k sqft11729 S River Front Pkwy, South Jordan, UT 84095For SaleMLS ID #2167835, Joel Hair, Ulrich REALTORS, Inc.. UtahRealEstate.com
- $2,749,0006 bd6 ba6.2k sqft13417 S Banbury Park Ln, Draper, UT 84020For SaleMLS ID #2165056, Robin Jensen, Team Jensen Real Estate. UtahRealEstate.com
- $2,250,0006 bd8 ba6.2k sqft4489 N Solstice Dr, Lehi, UT 84043For Sale
 MLS ID #12602496, Cindy Lee Corbin, BHHS Utah Promontory. PCBR
 - $1,400,0005 bd4 ba4.5k sqft353 N Barlow Ct, Saratoga Springs, UT 84045For SaleMLS ID #2157535, Michaela Kutilkova, Real Broker, LLC. UtahRealEstate.com
- $1,474,9004 bd3 ba4.8k sqft963 S Louisa Dr, Saratoga Springs, UT 84045For SaleMLS ID #2148632, Carolee Hernandez, Bravo Realty Services, LLC. UtahRealEstate.com
- $2,399,9995 bd4 ba6.3k sqft7 W Elk Ct, Alpine, UT 84004For SaleMLS ID #2177041, Will S Jones, Pine Valley Realty. UtahRealEstate.com
- $1,998,9008 bd5 ba8.6k sqft2727 W 110 N, Lehi, UT 84043For SaleMLS ID #26-270766, SCOTT HANSON, Equity Real Estate (Advantage). WCBR
- $1,550,0006 bd6 ba5.7k sqft2682 N Tansy Ct #2006, Saratoga Springs, UT 84045New ConstructionMLS ID #2172281, Kellsey Pruitt, Toll Brothers Real Estate, Inc.. UtahRealEstate.com
- $2,700,0007 bd6 ba6.8k sqft343 Bay Dr, Vineyard, UT 84059New ConstructionMLS ID #2143724, Clay Winder, KW WESTFIELD. UtahRealEstate.com
- $1,750,0006 bd7 ba4.7k sqft783 N 150 E, American Fork, UT 84003For SaleMLS ID #2179861, Kristin Asha Katyal Klarich, Prime Real Estate Experts. UtahRealEstate.com
- $2,499,9005 bd6 ba7.4k sqft3232 W Jayden Mae Dr, Bluffdale, UT 84065For SaleMLS ID #2148916, Ben Milar, Ulrich REALTORS, Inc.. UtahRealEstate.com
- $2,199,9006 bd4 ba5.4k sqft782 E Ivy Manor Ln, Draper, UT 84020For SaleMLS ID #2168285, Trent Beesley, Tab Real Estate Inc.. UtahRealEstate.com
