This stunning custom built log home is privately situated on the South facing side of The Silverfork neighborhood. With a private drive and stunning views from every room. Locally sourced Spruce pine logs used for Timber frame. Stone fireplace and custom Hickory wood floors. Expansive open floor plan, with gourmet kitchen, stainless steel appliances. Outside fireplace and grill. Perfect for entertaining inside and out. Square footage figures are provided as a courtesy estimate only and were obtained from tax data. Buyer is advised to obtain an independent measurement.
For sale
Price cut: $115K (6/22)
$3,275,000
11137 E Big Cottonwood Canyon Rd, Salt Lake City, UT 84121
5beds
4baths
4,300sqft
Single Family Residence
Built in 2007
1.72 Acres Lot
$3,116,700 Zestimate®
$762/sqft
$-- HOA
What's special
- 50 days |
- 547 |
- 20 |
Zillow last checked:
Listing updated:
Listed by:
Tara Paras 801-560-0176,
PARAS REAL ESTATE
Source: WCBR,MLS#: 26-273827
Facts & features
Interior
Bedrooms & bathrooms
- Bedrooms: 5
- Bathrooms: 4
Primary bedroom
- Level: Second
Bedroom
- Level: Main
Bedroom 2
- Level: Second
Bedroom 3
- Level: Second
Bedroom 4
- Level: Basement
Bedroom 5
- Level: Basement
Bathroom
- Level: Second
Kitchen
- Level: Main
Living room
- Level: Main
Heating
- Natural Gas, Wood, In Floor
Cooling
- None
Features
- Basement: Partial
- Number of fireplaces: 1
Interior area
- Total structure area: 4,300
- Total interior livable area: 4,300 sqft
- Finished area above ground: 2,150
Property
Parking
- Total spaces: 2
- Parking features: Attached
- Attached garage spaces: 2
Features
- Stories: 3
- Has view: Yes
- View description: Mountain(s)
Lot
- Size: 1.72 Acres
- Features: Wooded
Details
- Parcel number: 2421202024
- Zoning description: Residential
Construction
Type & style
- Home type: SingleFamily
- Property subtype: Single Family Residence
Materials
- Cedar, Log, Rock
- Roof: Asphalt
Condition
- Built & Standing
- Year built: 2007
Utilities & green energy
- Water: Culinary
- Utilities for property: Electricity Connected, Natural Gas Connected
Community & HOA
HOA
- Has HOA: No
Location
- Region: Salt Lake City
Financial & listing details
- Price per square foot: $762/sqft
- Annual tax amount: $15,101
- Date on market: 7/1/2026
- Cumulative days on market: 103 days
- Listing terms: FHA,Conventional,Cash,1031 Exchange
- Inclusions: Window, Double Pane, Window Coverings, Washer, Walk-in Closet(s), Storage Shed(s), Sprinkler, Full, Sprinkler, Auto, Refrigerator, Range Hood, Patio, Uncovered, Patio, Covered, Outdoor Lighting, Microwave, Loft, Landscaped, Full, Fenced, Full, Dryer, Disposal, Dishwasher, Deck, Uncovered, Ceiling, Vaulted, Ceiling Fan(s), Built in Barbecue, Bath, Sep Tub/Shwr, Awnings
- Has irrigation water rights: Yes
- Electric utility on property: Yes
Estimated market value
$3,116,700
$2.96M - $3.27M
$5,465/mo
Price history
| Date | Event | Price |
|---|---|---|
| 6/22/2026 | Price change | $3,275,000-3.4%$762/sqft |
Source:  UtahRealEstate.com #2157839 Report a problem UtahRealEstate.com #2157839 Report a problem | ||
| 5/14/2026 | Listed for sale | $3,390,000-0.3%$788/sqft |
Source: UtahRealEstate.com #2157839 Report a problem | ||
| 11/8/2025 | Listing removed | $3,399,000$790/sqft |
Source: UtahRealEstate.com #2022484 Report a problem | ||
| 7/31/2025 | Price change | $3,399,000-2%$790/sqft |
Source:  PCBR #12403770 Report a problem PCBR #12403770 Report a problem | ||
| 4/11/2025 | Price change | $3,470,000-3.5%$807/sqft |
Source: PCBR #12403770 Report a problem | ||
| 9/10/2024 | Listed for sale | $3,595,000-0.1%$836/sqft |
Source: UtahRealEstate.com #2022484 Report a problem | ||
| 7/31/2024 | Listing removed | $3,600,000$837/sqft |
Source: UtahRealEstate.com #1977585 Report a problem | ||
| 4/25/2024 | Price change | $3,600,000-2.7%$837/sqft |
Source: PCBR #12400335 Report a problem | ||
| 1/26/2024 | Listed for sale | $3,700,000$860/sqft |
Source: UtahRealEstate.com #1977585 Report a problem | ||
| 1/25/2024 | Listing removed | $3,700,000$860/sqft |
Source: UtahRealEstate.com #1972077 Report a problem | ||
| 12/21/2023 | Listed for sale | $3,700,000$860/sqft |
Source: PCBR #12304377 Report a problem | ||
| 12/11/2023 | Listing removed | $3,700,000$860/sqft |
Source: PCBR #12303534 Report a problem | ||
| 9/27/2023 | Listed for sale | $3,700,000$860/sqft |
Source: PCBR #12303534 Report a problem | ||
Public tax history
Tax history is unavailable.
Monthly payment
Est. payment
Payment breakdown
Explore the cost of this home by adjusting the details. Changes won't be saved.Climate risks
Neighborhood: 84121
Nearby schools
GreatSchools rating
- 7/10Butler SchoolGrades: K-5Distance: 10.6 mi
- 8/10Butler Middle SchoolGrades: 6-8Distance: 10.6 mi
- 7/10Brighton High SchoolGrades: 8-12Distance: 11.2 mi
- $2,488,0005 bd3 ba3.5k sqft11137 E Big, Salt Lake City, UT 84121Off Market
- $792,6003 bd2 ba1.3k sqft6393 S Moose Meadow Ln, Salt Lake City, UT 84121Off Market
- $2,782,5004 bd5 ba4.5k sqft11185 E Mountain Sun Ln, Salt Lake City, UT 84121Off Market
- $2,318,5004 bd5 ba4.5k sqft11185 E Mountain Sun Ln, Salt Lake City, UT 84121Off Market
- $741,3002 bd1 ba1.1k sqft6407 S Moose Meadow Ln, Salt Lake City, UT 84121Off Market
- $791,1003 bd2 ba1.6k sqft11136 Big Cottonwood Cyn, Brighton, UT 84121Off Market
- $1,543,6004 bd3 ba3.1k sqft11148 E Big, Salt Lake City, UT 84121Off Market
- $687,8002 bd1 ba920 sqft6411 S Moose Meadow Ln, Salt Lake City, UT 84121Off Market
A local agent can set up tours, give advice and negotiate with sellers.
Similar homes
- $2,895,0003 bd3 ba4.5k sqft9443 E Wild Clematis Ln S, Salt Lake City, UT 84121For Sale
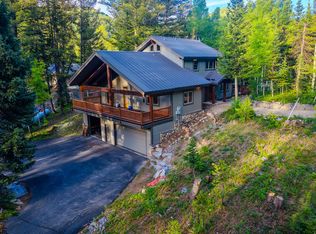
 MLS ID #2142872, Tera L Lewis, Paras Real Estate. UtahRealEstate.com
 - $2,599,9996 bd5 ba5.7k sqft7102 S Steller Jay Way, Salt Lake City, UT 84121For Sale
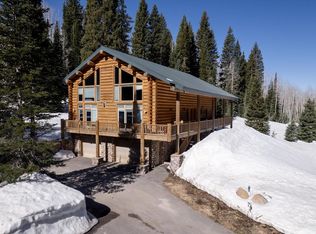 MLS ID #2100122, Skye Mackintosh, Conrad Cruz Real Estate Services, LLC. UtahRealEstate.com
 - $3,250,0004 bd4 ba5.1k sqft7177 Canyon Dr, Park City, UT 84098For Sale
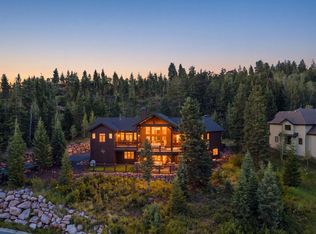 MLS ID #2177393, Gretchen Hudgens, Summit Sotheby's International Realty. UtahRealEstate.com
 - $3,250,0004 bd4 ba5.1k sqft7177 Canyon Dr, Park City, UT 84060For Sale

 MLS ID #12603633, Gretchen Hudgens, Summit Sotheby's International Realty (625 Main). PCBR
 - $2,999,9994 bd4 ba4.1k sqft7141 Canyon Dr, Park City, UT 84098For SaleMLS ID #12603014, Katy Mullin Patterson, BHHS Utah Properties - SV. PCBR
- $3,160,0005 bd4 ba5.2k sqft5880 Trailside Loop, Park City, UT 84098For SaleMLS ID #12603809, Daniel Feldman, KW Park City Keller Williams Real Estate. PCBR
- $3,300,0004 bd3 ba3.8k sqft2371 N State Highway 32, Kamas, UT 84036For SaleMLS ID #12603660, Missy Elardi, Unity Group RE - Wasatch Back. PCBR
- $3,398,0005 bd5 ba3.7k sqft1365 Pinnacle Dr, Park City, UT 84060For SaleMLS ID #2179969, Brian Lake, Lake Real Estate. UtahRealEstate.com
- $3,200,0005 bd5 ba4.1k sqft10351 N Kimball Canyon Rd #14, Park City, UT 84098For SaleMLS ID #2156304, Linda Murdoch, Berkshire Hathaway HomeServices Utah Properties (Saddleview). UtahRealEstate.com
- $3,200,0004 bd5 ba4.1k sqft10351 N Kimball Canyon Rd, Park City, UT 84098For SaleMLS ID #12601864, Linda Murdoch, BHHS Utah Properties - SV. PCBR
- $3,000,0005 bd3 ba4k sqft10129 N Basin Canyon Rd, Park City, UT 84098For SaleMLS ID #12602608, Ryan Fogarty, BHHS Utah Properties - SV. PCBR
- $3,500,0004 bd4 ba4.8k sqft2054 Paddington Dr, Park City, UT 84060For SaleMLS ID #12602577, Laurie Wing, Summit Sotheby's International Realty . PCBR
- $3,499,0005 bd4 ba4k sqft3021 Arabian Dr, Park City, UT 84060For SaleMLS ID #12602202, Cameron Chin, BHHS Utah Properties - SV. PCBR
- $2,800,0006 bd5 ba5.4k sqft7303 Pine Ridge Dr, Park City, UT 84098For SaleMLS ID #12601770, Katie McGhee, KW Park City Keller Williams Real Estate. PCBR
- $3,650,0005 bd4 ba3.7k sqft1782 Remington Ln, Park City, UT 84098For SaleMLS ID #12603428, Jordan White, KW Park City Keller Williams Real Estate. PCBR
- $3,100,0004 bd4 ba3.1k sqft123 Ridge Ave, Park City, UT 84060For SaleMLS ID #12602745, Brigid Flint, Summit Sotheby's International Realty . PCBR
- $4,000,0004 bd5 ba5.2k sqft2240 Bear Hollow Dr, Park City, UT 84098For SaleMLS ID #12603518, Kelly Rogers Bozzelli, Summit Sotheby's International Realty (625 Main). PCBR
- $2,900,0004 bd3 ba3k sqft1936 Kidd Cir, Park City, UT 84098For SaleMLS ID #12603704, Gemma Glisson, Modern and Main, LLC. PCBR
- $2,800,0004 bd3 ba3.8k sqft6874 Saddle Ct, Park City, UT 84098For SaleMLS ID #12504594, Mike Gooch, KW Westfield. PCBR
- $3,400,0004 bd5 ba4k sqft8562 Ranch Club Ct, Park City, UT 84098For SaleMLS ID #12603412, Kelly Horn, BHHS Utah Promontory. PCBR
