Extraordinary Mountain Retreat nestled within one of the most pristine, secluded, and gated communities in Big Cottonwood Canyon. Situated on 3.42 acres and affectionately known as "Bart's Park," this remarkable property offers a rare combination of privacy, recreation, and natural beauty. The grounds border Cardiff Fork Stream and include a private trail leading directly to the water, along with a charming brick fire pit, volleyball court, and beautifully maintained landscaping. Outdoor enthusiasts will appreciate the proximity to Donut Falls, Cardiff Fork, and Mount Kessler trailheads for hiking, mountain biking, and backcountry skiing. Solitude and Brighton ski resorts are just 10 minutes away. Adding to the property's versatility is a separate 1,500-square-foot studio featuring a climbing wall, kitchenette, bathroom, sauna, and ample space for dance, fitness, recreation, or creative pursuits. A truly one-of-a-kind mountain sanctuary offering unmatched access to nature, adventure, and serenity. Buyer to verify all MLS information, including square footage.
For sale
$2,895,000
9443 E Wild Clematis Ln S, Salt Lake City, UT 84121
3beds
4,531sqft
:
Get pre-qualified$17,633/mo
Single Family Residence
Built in 1994
3.4 Acres Lot
$2,678,700 Zestimate®
$639/sqft
$-- HOA
What's special
Volleyball courtClimbing wallBricked fire pitTrail to the streamVery well maintained landscaping
- 142 days |
- 495 |
- 22 |
Zillow last checked:
Listing updated:
Listed by:
Tera L Lewis 801-560-0176,
Paras Real Estate
Source: UtahRealEstate.com,MLS#: 2142872
Facts & features
Interior
Bedrooms & bathrooms
- Bedrooms: 3
- Bathrooms: 3
- Full bathrooms: 3
- Main level bedrooms: 2
Rooms
- Room types: Great Room
Primary bedroom
- Level: Second
Heating
- Electric, Radiant Floor
Cooling
- Natural Ventilation, Ceiling Fan(s)
Appliances
- Included: Trash Compactor, Microwave, Refrigerator
- Laundry: Electric Dryer Hookup
Features
- Wet Bar, Walk-In Closet(s), Vaulted Ceiling(s)
- Flooring: Carpet, Hardwood, Tile
- Doors: Sliding Doors
- Windows: Blinds, Drapes, Double Pane Windows
- Basement: Partial,Basement Entrance,Walk-Out Access
- Number of fireplaces: 1
- Fireplace features: Fireplace Equipment, Wood Burning Stove
Interior area
- Total structure area: 4,531
- Total interior livable area: 4,531 sqft
- Finished area above ground: 3,831
- Finished area below ground: 350
Property
Parking
- Total spaces: 14
- Parking features: Garage - Attached, Carport
- Attached garage spaces: 3
- Carport spaces: 4
- Covered spaces: 7
- Uncovered spaces: 7
Accessibility
- Accessibility features: Accessible Doors, Accessible Electrical and Environmental Controls
Features
- Stories: 4
- Patio & porch: Covered Deck
- Exterior features: Entry (Foyer)
- Has view: Yes
- View description: Mountain(s), Water
- Has water view: Yes
- Water view: Water
Lot
- Size: 3.4 Acres
- Features: Secluded, Terrain: Mountain, Stream
- Topography: Terrain Mountain
- Residential vegetation: Mature Trees, Pines
Details
- Additional structures: Workshop, Outbuilding
- Parcel number: 2418176027
- Zoning: 6122
- Zoning description: Multi-Family
Construction
Type & style
- Home type: SingleFamily
- Architectural style: Rambler/Ranch
- Property subtype: Single Family Residence
Materials
- Asphalt, Cedar
- Roof: Aluminum,Pitched
Condition
- Blt./Standing
- New construction: No
- Year built: 1994
- Major remodel year: 2013
Details
- Warranty included: Yes
Utilities & green energy
- Sewer: Septic Tank, Sewer: Septic Tank
- Water: Private, Shares, Spring
- Utilities for property: Natural Gas Connected, Electricity Connected, Water Connected
Community & HOA
Community
- Subdivision: Cardiff
HOA
- Has HOA: No
Location
- Region: Salt Lake City
Financial & listing details
- Price per square foot: $639/sqft
- Annual tax amount: $10,976
- Date on market: 3/12/2026
- Listing terms: Cash,Conventional
- Inclusions: Ceiling Fan, Compactor, Fireplace Equipment, Microwave, Refrigerator, Wood Stove
- Acres allowed for irrigation: 1
- Electric utility on property: Yes
- Road surface type: Unimproved
Estimated market value
$2,678,700
$2.54M - $2.81M
$4,262/mo
Price history
| Date | Event | Price |
|---|---|---|
| 3/12/2026 | Listed for sale | $2,895,000$639/sqft |
Source:  UtahRealEstate.com #2142872 Report a problem UtahRealEstate.com #2142872 Report a problem | ||
Public tax history
Tax history is unavailable.
Monthly payment
Est. payment
Payment breakdown
Explore the cost of this home by adjusting the details. Changes won't be saved.Climate risks
Neighborhood: 84121
Nearby schools
GreatSchools rating
- 4/10Butler SchoolGrades: K-5Distance: 8.6 mi
- 7/10Butler Middle SchoolGrades: 6-8Distance: 8.7 mi
- 6/10Brighton High SchoolGrades: 8-12Distance: 9.2 mi
Schools provided by the listing agent
- Elementary: Butler
- Middle: Butler
- High: Brighton
- District: Canyons
Source: UtahRealEstate.com. This data may not be complete. We recommend contacting the local school district to confirm school assignments for this home.
- $2,891,4003 bd2 ba2.4k sqft9443 E Wild Clematis Ln, Salt Lake City, UT 84121Off Market
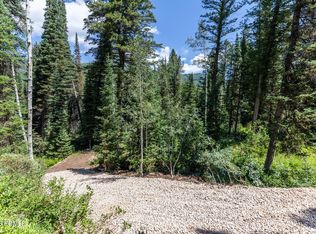
- $--3 Acres9407 E Wild Clematis Ln #2, Salt Lake City, UT 84121Sold
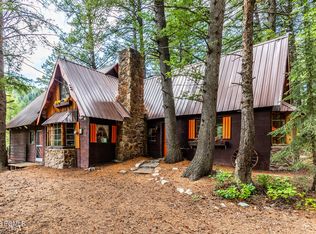
- $--2 bd1 ba1.6k sqft5884 S Cardiff Moon Ln, Salt Lake City, UT 84121Sold
- $31,300-- bd-- ba-- sqft5909 S Cardiff Moon Ln, Salt Lake City, UT 84121Off Market
- $27,000-- bd-- ba-- sqft9430 E Kessler View Ln, Salt Lake City, UT 84121Off Market
- $19,800-- bd-- ba-- sqft9526 E Kessler View Ln, Salt Lake City, UT 84121Off Market
- $539,600-- bd-- ba-- sqft9462 E Kessler View Ln, Salt Lake City, UT 84121Off Market
- $69,600-- bd-- ba-- sqft9494 E Kessler View Ln, Salt Lake City, UT 84121Off Market
A local agent can set up tours, give advice and negotiate with sellers.
Similar homes
- $3,275,0005 bd4 ba4.3k sqft11137 E Big Cottonwood Canyon Rd, Salt Lake City, UT 84121For Sale
 MLS ID #26-273827, Tara Paras, PARAS REAL ESTATE. WCBR
 - $2,599,9996 bd5 ba5.7k sqft7102 S Steller Jay Way, Salt Lake City, UT 84121For Sale
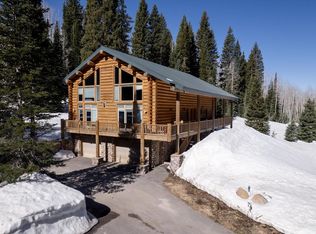
 MLS ID #2100122, Skye Mackintosh, Conrad Cruz Real Estate Services, LLC. UtahRealEstate.com
 - $2,890,0006 bd6 ba5.1k sqft6340 Highland Dr, Park City, UT 84098For Sale

 MLS ID #12603447, Matthew Barrett, Matthew Barrett, Broker. PCBR
 - $2,600,0005 bd5 ba5.6k sqft5757 S Holladay Blvd E, Salt Lake City, UT 84121For Sale
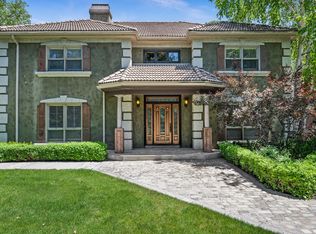 MLS ID #2149359, Catherine G Sneyd, Windermere Real Estate. UtahRealEstate.com
 - $2,450,0004 bd2 ba2.7k sqft11436 E Big Cottonwood Canyon Rd, Salt Lake City, UT 84121For SaleMLS ID #2139829, Jennifer Mitchell, Equity Real Estate (Advantage). UtahRealEstate.com
- $2,999,9994 bd4 ba4.1k sqft7141 Canyon Dr, Park City, UT 84098For SaleMLS ID #12603014, Katy Mullin Patterson, BHHS Utah Properties - SV. PCBR
- $1,695,0004 bd4 ba4.6k sqft4049 E Prospector Dr S, Salt Lake City, UT 84121For SaleMLS ID #2175192, Holly A. Parkin, United Real Estate Advantage. UtahRealEstate.com
- $2,950,0004 bd3 ba3.8k sqft6874 Saddle Ct, Park City, UT 84098For SaleMLS ID #12504594, Mike Gooch, KW Westfield. PCBR
- $2,800,0006 bd5 ba5.4k sqft7303 Pine Ridge Dr, Park City, UT 84098For SaleMLS ID #12601770, Katie McGhee, KW Park City Keller Williams Real Estate. PCBR
- $3,000,0005 bd3 ba4k sqft10129 N Basin Canyon Rd, Park City, UT 84098For SaleMLS ID #12602608, Ryan Fogarty, BHHS Utah Properties - SV. PCBR
- $2,499,0004 bd3 ba4k sqft5076 S 2100 E, Holladay, UT 84117For SaleMLS ID #2163103, M. Corland Felts, Cloudveil Realty LLC. UtahRealEstate.com
- $2,850,0004 bd3 ba3.2k sqft951 Cutter Ln, Park City, UT 84098For SaleMLS ID #12603203, Darren Mansell, Mansell Real Estate Inc (Park. PCBR
- $3,200,0004 bd5 ba4.1k sqft10351 N Kimball Canyon Rd, Park City, UT 84098For SaleMLS ID #12601864, Linda Murdoch, BHHS Utah Properties - SV. PCBR
- $2,500,0003 bd3 ba2.4k sqft1715 Creek Side Ln, Park City, UT 84098For SaleMLS ID #12603399, Jalayne Bassett, Equity RE (Luxury Group). PCBR
- $3,200,0005 bd5 ba4.1k sqft10351 N Kimball Canyon Rd #14, Park City, UT 84098For SaleMLS ID #2156304, Linda Murdoch, Berkshire Hathaway HomeServices Utah Properties (Saddleview). UtahRealEstate.com
- $2,290,0005 bd3 ba3.8k sqft12477 N Ross Creek Dr, Kamas, UT 84036For SaleMLS ID #2175521, Judith Perry, Engel & Volkers Park City. UtahRealEstate.com
- $2,795,0004 bd5 ba4.4k sqft2240 Monarch Dr, Park City, UT 84060For SaleMLS ID #12602248, Julie Hopkins, KW Park City Keller Williams Real Estate. PCBR
- $2,590,0004 bd5 ba5.4k sqft7216 Ridge Way, Park City, UT 84098For SaleMLS ID #12601534, Stefani Kimche, B2 and Company Real Estate. PCBR
- $3,599,9994 bd5 ba4.4k sqft5776 Old Rd #A8, Park City, UT 84098For SaleMLS ID #2151999, Gina Luke, Berkshire Hathaway HomeServices Utah Properties (Heber Branch). UtahRealEstate.com
- $2,995,0005 bd5 ba4.9k sqft3136 W 2400th St S, Heber City, UT 84032For SaleMLS ID #2140893, Charles R Zuercher, Berkshire Hathaway HomeServices Utah Properties (Heber Branch). UtahRealEstate.com
