High above the Salt Lake Valley, behind the private gates of Dorchester Pointe, this remarkable walkout rambler blends timeless architecture with sweeping views stretching from Ensign Peak to the Great Salt Lake. Situated on a private .71 acres, the 6,343 square foot residence was thoughtfully designed for effortless main-level living while offering generous spaces for entertaining. Natural hardwood and travertine flooring, soaring ceilings, two fireplaces, and a wet bar create sophisticated interiors, while the chef's kitchen, appointed with Wolf and Sub-Zero appliances, dual dishwashers, and a built-in Miele coffee station, opens directly into the home's gathering spaces. The primary suite is a true retreat, featuring a private view deck, a spa-inspired bath with a steam shower and air-jetted soaking tub, and a generous walk-in closet. The fully finished walkout lower level expands the home's versatility with a second kitchen, expansive recreation spaces, and direct access to beautifully landscaped grounds. Mature pines, a cascading waterfall, lush gardens, and a secluded hot tub patio create an outdoor sanctuary that feels worlds away while remaining just minutes from the city. An exceptional opportunity to own a beautiful home in a one-of-a-kind location.
Pending
$1,999,000
1107 N Twickenham Dr, Salt Lake City, UT 84103
6beds
6,343sqft
Single Family Residence
Built in 1998
0.71 Acres Lot
$1,912,800 Zestimate®
$315/sqft
$200/mo HOA
What's special
- 51 days |
- 719 |
- 45 |
Zillow last checked:
Listing updated:
Listed by:
Tyson Leavitt 310-905-2762,
Cannon & Company,
Laundy Unkefer,
Cannon & Company
Source: UtahRealEstate.com,MLS#: 2168474
Facts & features
Interior
Bedrooms & bathrooms
- Bedrooms: 6
- Bathrooms: 5
- Full bathrooms: 4
- 1/2 bathrooms: 1
- Partial bathrooms: 1
- Main level bedrooms: 2
Rooms
- Room types: Master Bathroom, Den/Office, Great Room, Second Kitchen
Primary bedroom
- Level: First
Heating
- Forced Air, Central
Cooling
- Central Air, Ceiling Fan(s)
Appliances
- Included: Freezer, Range Hood, Refrigerator, Disposal, Double Oven, Gas Range
- Laundry: Electric Dryer Hookup
Features
- Wet Bar, Separate Bath/Shower, Central Vacuum, Walk-In Closet(s), Granite Counters
- Flooring: Carpet, Hardwood, Travertine
- Doors: French Doors, Storm Door(s)
- Windows: Blinds, Drapes, Plantation Shutters, Window Coverings, Double Pane Windows
- Basement: Daylight,Entrance,Full,Walk-Out Access
- Number of fireplaces: 2
- Fireplace features: Fireplace Equipment, Fireplace Insert, Insert, Gas Log
Interior area
- Total structure area: 6,343
- Total interior livable area: 6,343 sqft
- Finished area above ground: 3,119
- Finished area below ground: 3,224
Property
Parking
- Total spaces: 9
- Parking features: Garage - Attached
- Attached garage spaces: 3
- Uncovered spaces: 6
Features
- Stories: 2
- Patio & porch: Covered, Porch, Covered Deck, Covered Patio, Open Porch
- Exterior features: Entry (Foyer)
- Has spa: Yes
- Spa features: Hot Tub, Jetted Tub
- Fencing: Partial
- Has view: Yes
- View description: Lake, Mountain(s), Valley
- Has water view: Yes
- Water view: Lake
Lot
- Size: 0.71 Acres
- Features: Cul-De-Sac, Secluded, Sprinkler: Auto-Full, Waterfall
- Topography: Terrain
- Residential vegetation: Landscaping: Full, Mature Trees, Pines, Vegetable Garden
Details
- Parcel number: 0825278006
- Zoning description: Single-Family
Construction
Type & style
- Home type: SingleFamily
- Architectural style: Rambler/Ranch
- Property subtype: Single Family Residence
Materials
- Stucco
- Roof: Asphalt
Condition
- Blt./Standing
- New construction: No
- Year built: 1998
Utilities & green energy
- Sewer: Public Sewer, Sewer: Public
- Water: Culinary
- Utilities for property: Natural Gas Connected, Electricity Connected, Sewer Connected, Water Connected
Community & HOA
Community
- Subdivision: Dorchester Pointe
HOA
- Has HOA: Yes
- Amenities included: Gated, Snow Removal
- HOA fee: $200 monthly
- HOA name: PMS/Quinn Eliason
- HOA phone: 801-262-3900
Location
- Region: Salt Lake City
Financial & listing details
- Price per square foot: $315/sqft
- Tax assessed value: $1,213,700
- Annual tax amount: $6,300
- Date on market: 6/27/2026
- Listing terms: Cash,Conventional
- Inclusions: Ceiling Fan, Fireplace Equipment, Fireplace Insert, Freezer, Hot Tub, Range, Range Hood, Refrigerator, Window Coverings
- Acres allowed for irrigation: 0
- Electric utility on property: Yes
- Road surface type: Paved
Estimated market value
$1,912,800
$1.82M - $2.01M
$7,266/mo
Price history
| Date | Event | Price |
|---|---|---|
| 8/1/2026 | Pending sale | $1,999,000$315/sqft |
Source:  UtahRealEstate.com #2168474 Report a problem UtahRealEstate.com #2168474 Report a problem | ||
| 6/29/2026 | Listed for sale | $1,999,000-9.1%$315/sqft |
Source: UtahRealEstate.com #2168474 Report a problem | ||
| 5/25/2026 | Listing removed | $2,199,000$347/sqft |
Source: UtahRealEstate.com #2104750 Report a problem | ||
| 2/26/2026 | Price change | $2,199,000-8%$347/sqft |
Source: UtahRealEstate.com #2104750 Report a problem | ||
| 11/24/2025 | Price change | $2,390,000-2%$377/sqft |
Source: UtahRealEstate.com #2104750 Report a problem | ||
| 10/2/2025 | Price change | $2,440,000-2%$385/sqft |
Source: UtahRealEstate.com #2104750 Report a problem | ||
| 8/13/2025 | Listed for sale | $2,490,000+108.4%$393/sqft |
Source: UtahRealEstate.com #2104750 Report a problem | ||
| 6/30/2018 | Sold | -- |
Source: Agent Provided Report a problem | ||
| 8/16/2017 | Listed for sale | $1,195,000$188/sqft |
Source: Coldwell Banker Residential Brokerage - The Salt Lake-Avenues Office #1473574 Report a problem | ||
Public tax history
| Year | Property taxes | Tax assessment |
|---|---|---|
| 2025 | $6,168 -2.1% | $667,535 +0.9% |
| 2024 | $6,301 +12.6% | $661,265 +16.9% |
| 2023 | $5,594 -10.7% | $565,895 -4.8% |
| 2022 | $6,264 -4.1% | $594,495 +6% |
| 2021 | $6,529 -2.5% | $561,000 +2.4% |
| 2020 | $6,697 -13.5% | $547,690 -8.1% |
| 2019 | $7,743 +4% | $595,760 +14% |
| 2018 | $7,445 +6.7% | $522,610 -44.8% |
| 2017 | $6,974 -6% | $947,100 +0.6% |
| 2016 | $7,420 -4.4% | $941,100 -6.9% |
| 2015 | $7,765 -15.9% | $1,011,300 -2.8% |
| 2014 | $9,234 | $1,040,600 +3.2% |
| 2013 | -- | $1,007,900 +6.1% |
| 2012 | -- | $950,400 -0.8% |
| 2011 | -- | $957,600 +7.4% |
| 2010 | -- | $891,400 -4.4% |
| 2009 | -- | $932,200 -15.9% |
| 2008 | $7,028 | $1,108,900 +12.2% |
| 2007 | -- | $988,200 +17.5% |
| 2006 | -- | $840,900 +6.5% |
| 2005 | -- | $789,500 +31.5% |
| 2002 | -- | $600,400 +7.1% |
| 2001 | -- | $560,400 -11% |
| 2000 | -- | $629,500 |
Find assessor info on the county website
Monthly payment
Est. payment
Payment breakdown
Explore the cost of this home by adjusting the details. Changes won't be saved.Climate risks
Neighborhood: Capitol Hill
Nearby schools
GreatSchools rating
- 5/10Washington SchoolGrades: PK-6Distance: 1 mi
- 5/10West High SchoolGrades: 7-12Distance: 1.4 mi
- 4/10Salt Lake Center for Science Education BryantGrades: 7-8Distance: 2.2 mi
Schools provided by the listing agent
- Elementary: Washington
- Middle: Bryant
- High: West
- District: Salt Lake
Source: UtahRealEstate.com. This data may not be complete. We recommend contacting the local school district to confirm school assignments for this home.
- $1,552,8005 bd5 ba5.3k sqft1093 N Twickenham Dr, Salt Lake City, UT 84103Off Market
- $1,580,3006 bd5 ba4.9k sqft1121 N Twickenham Dr, Salt Lake City, UT 84103Off Market
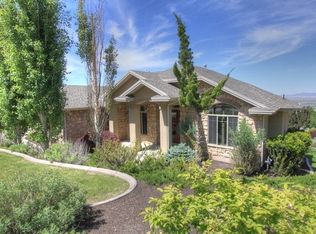
- $2,058,5004 bd5 ba3.8k sqft1102 N Twickenham Dr, Salt Lake City, UT 84103Off Market
- $1,462,2006 bd5 ba3.4k sqft60 W Crags Ct, Salt Lake City, UT 84103Off Market
- $1,839,7008 bd5 ba3.7k sqft1116 N Twickenham Dr, Salt Lake City, UT 84103Off Market
- $2,281,2008 bd5 ba7k sqft1116 Twickenham Dr, Salt Lake City, UT 84103Off Market
- $2,343,3005 bd5 ba6k sqft1076 N Twickenham Dr, Salt Lake City, UT 84103Off Market
- $2,007,8003 bd3 ba-- sqft1076 Twickenham Dr, Salt Lake City, UT 84103Off Market
A local agent can set up tours, give advice and negotiate with sellers.
Similar homes
- $1,999,0004 bd5 ba6.3k sqft1130 N Twickenham Dr, Salt Lake City, UT 84103For Sale
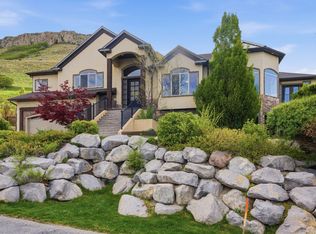
 MLS ID #2151561, Jennifer Thompson, The Group Real Estate, LLC. UtahRealEstate.com
 - $2,050,0005 bd5 ba5.1k sqft195 E North Sandrun Rd, Salt Lake City, UT 84103For Sale
 MLS ID #2146032, Whitney Averett Fautin, Summit Sotheby's International Realty. UtahRealEstate.com
 - $2,000,0006 bd5 ba6.3k sqft407 Hidden Lake Dr, Bountiful, UT 84010For Sale

 MLS ID #12603137, Jacquelin Perry, Summit Sotheby's International Realty Sugarhouse. PCBR
 - $1,995,0005 bd5 ba5.8k sqft3252 Sunset Hollow Dr, Bountiful, UT 84010For Sale
 MLS ID #2149366, Evan Morris, Gurr Real Estate Utah, LLC. UtahRealEstate.com
 - $2,499,0004 bd4 ba3.9k sqft518 E 11th Ave, Salt Lake City, UT 84103For SaleMLS ID #2168159, Jolie Breitling, Equity Real Estate (Advantage). UtahRealEstate.com
- $2,375,0006 bd5 ba5.3k sqft2457 S Scenic Dr, Salt Lake City, UT 84109For SaleMLS ID #2176521, Walter Andrew Romney, Kelly Right Real Estate of Utah, LLC. UtahRealEstate.com
- $1,749,0006 bd5 ba4.8k sqft1017 N Oakridge Dr, Farmington, UT 84025For SaleMLS ID #2178786, Doug Cary, Century 21 Everest (Centerville). UtahRealEstate.com
- $1,750,0005 bd5 ba4.1k sqft655 N Jessis Meadow Dr, Woods Cross, UT 84087For SaleMLS ID #2174085, Trent Escandon, Equity Real Estate (Solid). UtahRealEstate.com
- $1,550,0004 bd4 ba4.2k sqft822 N Grandridge Ct E, Salt Lake City, UT 84103For SaleMLS ID #2176473, Parry Dean Ward, Real Broker, LLC. UtahRealEstate.com
- $1,950,0006 bd4 ba5.3k sqft3450 E Hidden Oak Dr, Cottonwood Heights, UT 84121For SaleMLS ID #2164759, Jim Anderson, Summit Sotheby's International Realty. UtahRealEstate.com
- $1,099,0007 bd4 ba5.7k sqft548 S Lofty Ln E, North Salt Lake, UT 84054For SaleMLS ID #2168052, Joel Carson, Utah Real Estate PC. UtahRealEstate.com
- $1,389,9007 bd5 ba4.5k sqft1007 E Eaglewood Dr, North Salt Lake, UT 84054For SaleMLS ID #2164736, Justin R. Schauers, Home Basics Real Estate. UtahRealEstate.com
- $2,195,0004 bd6 ba5.6k sqft6394 S Canyon Cove Dr, Holladay, UT 84121For SaleMLS ID #2157711, Gail Wathen, Chapman-Richards & Associates, Inc.. UtahRealEstate.com
- $1,950,0006 bd7 ba6.4k sqft2420 E Royal Pine Cv, Cottonwood Heights, UT 84093For SaleMLS ID #2145600, Cynthia Poole, Presidio Real Estate (South Valley). UtahRealEstate.com
- $1,548,0006 bd6 ba7.2k sqft908 S Fremont Rd, Bountiful, UT 84010For SaleMLS ID #2156178, Sue Benson, RE/MAX Associates. UtahRealEstate.com
- $1,899,9995 bd5 ba7k sqft62 S Country Spring Cir, Kaysville, UT 84037For SaleMLS ID #2163102, Joseph Gowans, SURV REAL ESTATE INC. UtahRealEstate.com
- $1,890,0006 bd6 ba7.4k sqft57 W Grove Creek Cir, Farmington, UT 84025For SaleMLS ID #2137866, Cori Vanderbeek, Intermountain Properties. UtahRealEstate.com
- $1,056,0004 bd3 ba4.1k sqft847 N Juniperpoint Dr, Salt Lake City, UT 84103For SaleMLS ID #2176103, Jodi Williams, Windermere Real Estate (9th & 9th). UtahRealEstate.com
- $1,895,0005 bd4 ba4.1k sqft469 E 12000 S, Draper, UT 84020For SaleMLS ID #2163642, C. Tyler Quinn, Chapman-Richards & Associates (Park City). UtahRealEstate.com
- $1,960,0007 bd5 ba6.3k sqft11902 S Autumn Ridge Dr, Sandy, UT 84092For SaleMLS ID #2145548, Bryce Anderson, Intermountain Properties. UtahRealEstate.com
