Incredible all brick rambler set on a lush .47-acre parcel with a expansive three-car garage, delivering both practical space and timeless curb appeal. Revel in breathtaking, unobstructed valley views, perfectly framed by a sweeping deck designed for serene sunsets and effortless outdoor entertaining. Spanning over 5,700 square feet, this residence offers seven bedrooms and four baths within a bright, flowing open-concept layout that invites effortless daily living and grand-scale gatherings. With a New roof, new kitchen, newer HVAC, new appliances, new flooring and a new water heater. Downstairs has a dedicated theater room that sets the stage for immersive movie nights, while the walkout basement opens to a covered patio, enhancing indoor-outdoor living year-round. Situated for convenience, you'll enjoy quick access to parks and trails, a tennis club, golf courses, and a vibrant array of shopping and dining options. This home blends refined luxury with everyday practicality, presenting a truly exceptional lifestyle opportunity. Schedule a private showing today!
For sale
Price cut: $51K (7/8)
$1,099,000
548 S Lofty Ln E, North Salt Lake, UT 84054
7beds
5,761sqft
:
Get pre-qualified$6,356/mo
Single Family Residence
Built in 2001
0.47 Acres Lot
$1,075,400 Zestimate®
$191/sqft
$-- HOA
What's special
All brick ramblerBreathtaking unobstructed valley viewsExpansive three-car garageTimeless curb appealBright flowing open-concept layout
- 28 days |
- 1,191 |
- 99 |
Zillow last checked:
Listing updated:
Listed by:
Joel Carson 801-673-3333,
Utah Real Estate PC
Source: UtahRealEstate.com,MLS#: 2168052
Facts & features
Interior
Bedrooms & bathrooms
- Bedrooms: 7
- Bathrooms: 4
- Full bathrooms: 3
- 1/2 bathrooms: 1
- Partial bathrooms: 1
- Main level bedrooms: 3
Rooms
- Room types: Den/Office, Great Room
Primary bedroom
- Level: First
Heating
- Forced Air, Central
Cooling
- Central Air, Ceiling Fan(s)
Appliances
- Included: Dryer, Microwave, Refrigerator, Washer, Disposal, Double Oven, Countertop Range
- Laundry: Electric Dryer Hookup
Features
- Separate Bath/Shower, Central Vacuum, Walk-In Closet(s), Vaulted Ceiling(s), Granite Counters
- Flooring: Carpet, Laminate, Travertine
- Doors: French Doors
- Windows: Blinds, Drapes, Full, Shades, Window Coverings, Double Pane Windows
- Basement: Daylight,Full,Walk-Out Access,Basement Entrance
- Number of fireplaces: 3
- Fireplace features: Fireplace Insert, Insert, Gas Log
Interior area
- Total structure area: 5,761
- Total interior livable area: 5,761 sqft
- Finished area above ground: 2,384
- Finished area below ground: 3,377
Property
Parking
- Total spaces: 7
- Parking features: Garage - Attached
- Attached garage spaces: 3
- Uncovered spaces: 4
Features
- Stories: 2
- Patio & porch: Patio, Open Patio
- Exterior features: Lighting
- Has spa: Yes
- Spa features: Jetted Tub
- Has view: Yes
- View description: Lake, Mountain(s)
- Has water view: Yes
- Water view: Lake
Lot
- Size: 0.47 Acres
- Features: Curb & Gutter, Sprinkler: Auto-Full, Gentle Sloping
- Topography: Terrain,Terrain Grad Slope
- Residential vegetation: Landscaping: Full, Mature Trees, Vegetable Garden
Details
- Parcel number: 012560341
- Zoning: R-1
- Zoning description: Single-Family
- Other equipment: Projector
Construction
Type & style
- Home type: SingleFamily
- Architectural style: Rambler/Ranch
- Property subtype: Single Family Residence
Materials
- Brick, Stone, Stucco
- Roof: Asphalt,Pitched
Condition
- Blt./Standing
- New construction: No
- Year built: 2001
- Major remodel year: 2004
Details
- Warranty included: Yes
Utilities & green energy
- Sewer: Public Sewer, Sewer: Public
- Water: Culinary
- Utilities for property: Natural Gas Connected, Electricity Connected, Sewer Connected, Water Connected
Community & HOA
Community
- Features: Sidewalks
- Security: Security Alarm, Alarm System, Security System
- Subdivision: Eaglepointe Estates
HOA
- Has HOA: No
Location
- Region: North Salt Lake
Financial & listing details
- Price per square foot: $191/sqft
- Annual tax amount: $5,743
- Date on market: 6/26/2026
- Listing terms: Cash,Conventional
- Inclusions: Alarm System, Ceiling Fan, Dryer, Fireplace Insert, Microwave, Refrigerator, Washer, Window Coverings, Projector
- Acres allowed for irrigation: 0
- Electric utility on property: Yes
- Road surface type: Paved
Estimated market value
$1,075,400
$1.02M - $1.13M
$5,078/mo
Price history
| Date | Event | Price |
|---|---|---|
| 7/8/2026 | Price change | $1,099,000-4.4%$191/sqft |
Source:  UtahRealEstate.com #2168052 Report a problem UtahRealEstate.com #2168052 Report a problem | ||
| 6/26/2026 | Listed for sale | $1,150,000$200/sqft |
Source: UtahRealEstate.com #2168052 Report a problem | ||
Public tax history
Tax history is unavailable.
Monthly payment
Est. payment
Payment breakdown
Explore the cost of this home by adjusting the details. Changes won't be saved.Climate risks
Neighborhood: 84054
Nearby schools
GreatSchools rating
- 5/10Orchard SchoolGrades: PK-6Distance: 0.8 mi
- 4/10South Davis Junior High SchoolGrades: 7-9Distance: 2.2 mi
- 9/10Woods Cross High SchoolGrades: 10-12Distance: 2.6 mi
Schools provided by the listing agent
- Elementary: Orchard
- Middle: South Davis
- High: Woods Cross
- District: Davis
Source: UtahRealEstate.com. This data may not be complete. We recommend contacting the local school district to confirm school assignments for this home.
- $---- bd-- ba-- sqft548 Lofty Ln, North Salt Lake, UT 84054Off Market
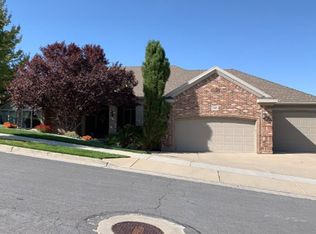
- $1,231,1007 bd4 ba5.7k sqft548 S Lofty Ln, North Salt Lake, UT 84054Off Market
- $1,912,1006 bd4 ba293 sqft560 S Lofty Ln, North Salt Lake, UT 84054Off Market
- $400,770-- bd-- ba2.3k sqft532 Lofty Ln, North Salt Lake, UT 84054Off Market
- $1,308,2004 bd3 ba374 sqft555 S Lofty Ln, North Salt Lake, UT 84054Off Market
- $955,6006 bd4 ba3.6k sqft543 Lofty Ln, North Salt Lake, UT 84054Off Market
- $1,473,6006 bd5 ba6.1k sqft567 Lofty Ln, North Salt Lake, UT 84054Off Market
- $873,3004 bd2 ba329 sqft531 Lofty Ln, North Salt Lake, UT 84054Off Market
A local agent can set up tours, give advice and negotiate with sellers.
Similar homes
- $1,299,9005 bd4 ba4.4k sqft577 S Ridge Top Ln E, North Salt Lake, UT 84054For Sale

 MLS ID #2161584, Benjamin G Barber, Kelly Right Real Estate of Utah, LLC. UtahRealEstate.com
 - $1,389,9007 bd5 ba4.5k sqft1007 E Eaglewood Dr, North Salt Lake, UT 84054For Sale
 MLS ID #2164736, Justin R. Schauers, Home Basics Real Estate. UtahRealEstate.com
 - $1,499,0006 bd5 ba6.1k sqft910 S Pace Pl, North Salt Lake, UT 84054For Sale
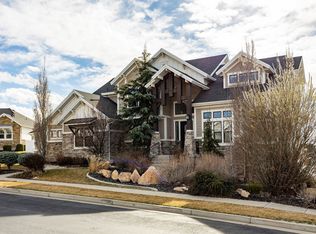 MLS ID #2142407, Chad Wagstaff, Summit Sotheby's International Realty. UtahRealEstate.com
 - $999,9005 bd4 ba4.4k sqft273 Park View Cir, Bountiful, UT 84010For Sale
 MLS ID #2168934, Daniel B. Berry, PMI of Utah LLC. UtahRealEstate.com
 - $699,9906 bd4 ba3.7k sqft234 E Ridgeline Way, North Salt Lake, UT 84054For SaleMLS ID #2162853, Leonardo Calquin, EXP Realty, LLC. UtahRealEstate.com
- $689,0004 bd4 ba3k sqft241 E Ridgeline Way, North Salt Lake, UT 84054For SaleMLS ID #2170962, Kwaku K Robinson, EXP Realty, LLC. UtahRealEstate.com
- $1,099,9006 bd6 ba4.6k sqft223 N Ranch Rd, Farmington, UT 84025For SaleMLS ID #2155815, M. Brock Andersen, Berkshire Hathaway HomeServices Utah Properties (North Salt Lake). UtahRealEstate.com
- $1,099,9005 bd4 ba4.6k sqft19 W 550 N, Farmington, UT 84025For SaleMLS ID #2166242, Trish Nichols, Coldwell Banker Realty (Salt Lake-Sugar House). UtahRealEstate.com
- $1,149,0006 bd5 ba4k sqft1978 S Windsor St E, Salt Lake City, UT 84105For SaleMLS ID #2168857, Lezlee Gorey, Utah Real Estate Today. UtahRealEstate.com
- $1,100,0005 bd4 ba3.8k sqft811 N Grandridge Dr, Salt Lake City, UT 84103For SaleMLS ID #2166145, Jennifer Beck, Coldwell Banker Realty (Salt Lake-Sugar House). UtahRealEstate.com
- $1,175,0006 bd5 ba4.7k sqft1174 S Deer Ridge Rd E, Kaysville, UT 84037For SaleMLS ID #2156731, Ryan J Ivie, RE/MAX Associates. UtahRealEstate.com
- $949,0006 bd4 ba4.6k sqft757 Mare Cir, Kaysville, UT 84037For SaleMLS ID #2165826, Michelle McRae Peay, Fathom Realty (Union Park). UtahRealEstate.com
- $899,9006 bd3 ba5.3k sqft2551 W Lolene Cir, Taylorsville, UT 84129For SaleMLS ID #2171943, Jeffrey Walsh, Windermere Real Estate (Daybreak). UtahRealEstate.com
- $999,0006 bd5 ba5.3k sqft407 W Larkspur Ln, Morgan, UT 84050For SaleMLS ID #2149270, Laurann McGuire, Windermere Real Estate (Layton Branch). UtahRealEstate.com
- $1,190,0006 bd5 ba4.2k sqft1895 W 75 S, Kaysville, UT 84037For SaleMLS ID #2167878, Haley Soto, Windermere Real Estate (Layton Branch). UtahRealEstate.com
- $1,199,0005 bd4 ba4.6k sqft1169 N Fairway Cir W, Farmington, UT 84025For SaleMLS ID #2166443, Pamela Phillips, Coldwell Banker Realty (Salt Lake-Sugar House). UtahRealEstate.com
- $865,0004 bd4 ba4.1k sqft402 E Alice Mae Cir, Farmington, UT 84025For SaleMLS ID #2167524, Martha Morris, Summit Sotheby's International Realty. UtahRealEstate.com
- $750,0005 bd3 ba3.2k sqft787 W 2000 N, West Bountiful, UT 84087For SaleMLS ID #2171194, Joel Carson, Utah Real Estate PC. UtahRealEstate.com
- $1,548,0006 bd6 ba7.2k sqft908 S Fremont Rd, Bountiful, UT 84010For SaleMLS ID #2156178, Sue Benson, RE/MAX Associates. UtahRealEstate.com
- $1,100,0005 bd4 ba3.6k sqft1879 E Michael Way, Sandy, UT 84093For SaleMLS ID #2159295, James Comas, Real Estate Essentials. UtahRealEstate.com
