Situated in a highly desirable equestrian neighborhood in Kaysville, this light-filled home showcases expansive living spaces, a highly functional layout, and breathtaking unobstructed mountain views. Backing to open fields and community walking trails, the setting offers both privacy and a seamless connection to the outdoors. Designed with entertaining in mind, the home features large gathering areas on both the main and lower levels, along with a flexible main-floor space ideal for a home office, formal sitting room, or dining. Six oversized bedrooms-most with walk-in closets-provide comfort and versatility, complemented by abundant storage throughout, including multiple storage closets, two large basement storage rooms, and extensive overhead garage storage. The basement also features a charming under-the-stairs play area-perfect for a kids' hideaway or creative space. Additional highlights include an RV-sized gate allowing for secure behind-the-gate parking, a central vacuum system (recently updated) with 9 inlets, 2 hose systems, and a convenient kitchen broom sweep, as well as a water softener located in the garage for easy salt refill. The home is equipped with two HVAC systems and secondary laundry hookup in basement, offering efficiency and convenience for larger households. Pressurized irrigation runs $430 annually. Step outside to a spacious, flat, east-facing backyard complete with evening shade, a firepit, and panoramic mountain views. Low HOA adds significant value with access to resort-style amenities including two swimming pools, pickleball courts, walking trails, playgrounds, and more.
For sale
Price cut: $40K (7/7)
$949,000
757 Mare Cir, Kaysville, UT 84037
6beds
4,687sqft
:
Get pre-qualified$5,704/mo
Single Family Residence
Built in 2010
0.44 Acres Lot
$931,000 Zestimate®
$202/sqft
$90/mo HOA
What's special
Extensive overhead garage storageCommunity walking trailsPanoramic mountain viewsLight-filled homeAbundant storage throughoutMultiple storage closetsBreathtaking unobstructed mountain views
- 46 days |
- 563 |
- 47 |
Zillow last checked:
Listing updated:
Listed by:
Michelle McRae Peay 801-680-8800,
Fathom Realty (Union Park)
Source: UtahRealEstate.com,MLS#: 2165826
Facts & features
Interior
Bedrooms & bathrooms
- Bedrooms: 6
- Bathrooms: 4
- Full bathrooms: 2
- 3/4 bathrooms: 1
- 1/2 bathrooms: 1
- Partial bathrooms: 1
Rooms
- Room types: Master Bathroom, Den/Office, Great Room, Second Kitchen
Primary bedroom
- Level: Second
Heating
- Forced Air, Central
Cooling
- Central Air, Ceiling Fan(s)
Appliances
- Included: Microwave, Refrigerator, Water Softener Owned, Disposal, Gas Range, Free-Standing Range
Features
- Wet Bar, Separate Bath/Shower, Central Vacuum, Walk-In Closet(s), Vaulted Ceiling(s), Granite Counters
- Flooring: Carpet, Hardwood, Tile
- Windows: Blinds, Full, Plantation Shutters, Window Coverings, Double Pane Windows
- Basement: Full
- Number of fireplaces: 1
- Fireplace features: Fireplace Insert, Insert, Gas Log
Interior area
- Total structure area: 4,687
- Total interior livable area: 4,687 sqft
- Finished area above ground: 3,082
- Finished area below ground: 1,492
Video & virtual tour
Property
Parking
- Total spaces: 12
- Parking features: Open, RV Access/Parking
- Attached garage spaces: 3
- Uncovered spaces: 9
Accessibility
- Accessibility features: Accessible Hallway(s)
Features
- Levels: Two
- Stories: 3
- Patio & porch: Patio, Open Patio
- Exterior features: Trampoline
- Pool features: Association
- Fencing: Full
- Has view: Yes
- View description: Mountain(s)
Lot
- Size: 0.44 Acres
- Features: Cul-De-Sac, Curb & Gutter, Sprinkler: Auto-Full
- Topography: Terrain
- Residential vegetation: Landscaping: Full, Mature Trees, Vegetable Garden
Details
- Parcel number: 084320818
- Zoning: R-A-7
- Zoning description: Single-Family
- Other equipment: Workbench
Construction
Type & style
- Home type: SingleFamily
- Property subtype: Single Family Residence
Materials
- Stone, Cement Siding
- Roof: Asphalt
Condition
- Blt./Standing
- New construction: No
- Year built: 2010
- Major remodel year: 2020
Utilities & green energy
- Water: Culinary, Irrigation: Pressure
- Utilities for property: Natural Gas Connected, Electricity Connected, Sewer Connected, Water Connected
Community & HOA
Community
- Features: Clubhouse, Sidewalks
- Security: Video Door Bell(s)
- Subdivision: Sunset Equestrian Es
HOA
- Has HOA: Yes
- Amenities included: Biking Trails, Clubhouse, Horse Trails, Picnic Area, Playground, Pool, Tennis Court(s)
- HOA fee: $90 monthly
- HOA name: Dixie Kramer
- HOA phone: 801-706-6968
Location
- Region: Kaysville
Financial & listing details
- Price per square foot: $202/sqft
- Tax assessed value: $728,000
- Annual tax amount: $4,028
- Date on market: 3/24/2026
- Listing terms: Cash,Conventional
- Inclusions: Ceiling Fan, Fireplace Insert, Microwave, Range, Refrigerator, Water Softener: Own, Window Coverings, Workbench, Trampoline, Video Door Bell(s)
- Exclusions: Dryer, Washer
- Acres allowed for irrigation: 0
- Electric utility on property: Yes
- Road surface type: Paved
Estimated market value
$931,000
$884,000 - $978,000
$4,516/mo
Price history
| Date | Event | Price |
|---|---|---|
| 7/7/2026 | Price change | $949,000-4%$202/sqft |
Source:  UtahRealEstate.com #2165826 Report a problem UtahRealEstate.com #2165826 Report a problem | ||
| 6/17/2026 | Listed for sale | $989,000+101.9%$211/sqft |
Source: UtahRealEstate.com #2165826 Report a problem | ||
| 3/24/2021 | Listing removed | -- |
Source: Owner Report a problem | ||
| 6/27/2017 | Listing removed | $489,900$105/sqft |
Source: Owner Report a problem | ||
| 3/29/2017 | Pending sale | $489,900$105/sqft |
Source: Owner Report a problem | ||
| 3/28/2017 | Listed for sale | $489,900$105/sqft |
Source: Owner Report a problem | ||
Public tax history
| Year | Property taxes | Tax assessment |
|---|---|---|
| 2024 | $3,797 -2.1% | $728,000 +0.6% |
| 2023 | $3,877 -2.3% | $724,000 -4.2% |
| 2022 | $3,969 +10.3% | $756,000 +33.8% |
| 2021 | $3,598 +11.8% | $565,000 +14.8% |
| 2020 | $3,218 +9.5% | $492,000 +1.2% |
| 2019 | $2,939 | $486,000 +10.5% |
| 2018 | $2,939 +14.6% | $440,000 +118% |
| 2016 | $2,565 | $201,795 +2.1% |
| 2015 | $2,565 -4.9% | $197,670 -3.7% |
| 2014 | $2,698 | $205,205 +15.1% |
| 2013 | $2,698 +17% | $178,240 +2.9% |
| 2012 | $2,306 +0.6% | $173,195 |
| 2011 | $2,291 +110.5% | $173,195 +90.2% |
| 2010 | $1,089 -5.1% | $91,062 -12.9% |
| 2009 | $1,147 -9.6% | $104,535 -14.4% |
| 2008 | $1,269 | $122,100 |
Find assessor info on the county website
Monthly payment
Est. payment
Payment breakdown
Explore the cost of this home by adjusting the details. Changes won't be saved.Climate risks
Neighborhood: 84037
Nearby schools
GreatSchools rating
- 4/10Endeavour SchoolGrades: PK-6Distance: 0.8 mi
- 6/10Centennial Junior High SchoolGrades: 7-9Distance: 1.1 mi
- 8/10Farmington HighGrades: 10-12Distance: 4 mi
Schools provided by the listing agent
- Elementary: Endeavour
- Middle: Centennial
- High: Farmington
- District: Davis
Source: UtahRealEstate.com. This data may not be complete. We recommend contacting the local school district to confirm school assignments for this home.
- $1,089,4007 bd2 ba5.2k sqft771 Mare Cir, Kaysville, UT 84037Off Market
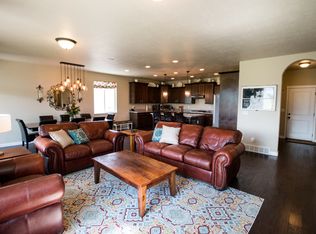
- $1,031,3006 bd3 ba5k sqft743 Mare Cir, Kaysville, UT 84037Off Market

- $874,9005 bd3 ba208 sqft785 Mare Cir, Kaysville, UT 84037Off Market
- $1,569,0007 bd5 ba6.4k sqft1688 S Equestrian Pkwy, Kaysville, UT 84037Off Market

- $931,9006 bd3 ba212 sqft1679 Equestrian Park Way, Kaysville, UT 84037Off Market
- $791,2004 bd3 ba3.1k sqft731 Mare Dr, Kaysville, UT 84037Off Market
- $781,6003 bd2 ba190 sqft782 Mare Cir, Kaysville, UT 84037Off Market
- $923,2006 bd3 ba228 sqft799 Mare Cir, Kaysville, UT 84037Off Market
A local agent can set up tours, give advice and negotiate with sellers.
Similar homes
- $895,0005 bd4 ba4k sqft408 Cornfield Cir, Kaysville, UT 84037For Sale

 MLS ID #2160062, JoAnn Ortega, Homie. UtahRealEstate.com
 - $874,5006 bd4 ba4.4k sqft1580 Crestmont Way, Kaysville, UT 84037For Sale
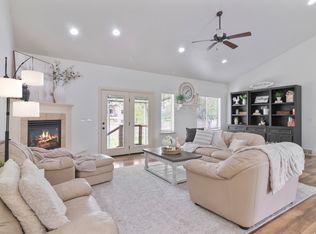 MLS ID #2154529, Melissa Dobson, Realtypath LLC (Executives). UtahRealEstate.com
 - $889,0004 bd4 ba2.5k sqft445 S Sunset Dr W, Kaysville, UT 84037For Sale
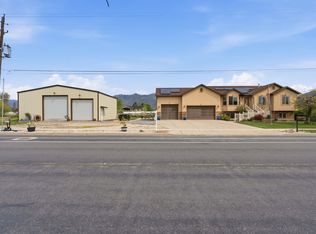 MLS ID #2147974, Tamara Fife Tracy, Utah First Real Estate, LLC. UtahRealEstate.com
 - $1,149,0005 bd4 ba4.9k sqft436 N Joseph Acres Rd, Kaysville, UT 84037For Sale
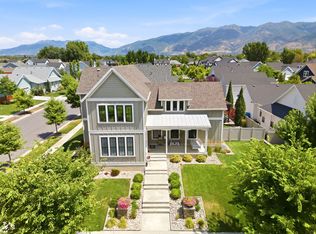 MLS ID #2174227, Donna Pozzuoli, Berkshire Hathaway HomeServices Utah Properties (North Salt Lake). UtahRealEstate.com
 - $785,0005 bd4 ba3.2k sqft892 S Honeysuckle Way, Fruit Heights, UT 84037For SaleMLS ID #2170330, W. Page Siglin, Berkshire Hathaway HomeServices Utah Properties (So Ogden). UtahRealEstate.com
- $924,9006 bd4 ba4.3k sqft1369 W 725 S, Layton, UT 84041For SaleMLS ID #2159827, Breanna Patience, Mansell Real Estate Inc (Davis/Weber). UtahRealEstate.com
- $784,9004 bd3 ba3.2k sqft184 N Farm Cv, Farmington, UT 84025For SaleMLS ID #2175865, Darren Mansell, Mansell Real Estate Inc (Davis/Weber). UtahRealEstate.com
- $980,0005 bd5 ba4.5k sqft2303 W 900 N, Layton, UT 84041For SaleMLS ID #2169935, Sue Benson, RE/MAX Associates. UtahRealEstate.com
- $1,099,9006 bd6 ba4.6k sqft223 N Ranch Rd, Farmington, UT 84025For SaleMLS ID #2155815, M. Brock Andersen, Berkshire Hathaway HomeServices Utah Properties (North Salt Lake). UtahRealEstate.com
- $1,050,0006 bd4 ba3.7k sqft2786 S 1260 W, Syracuse, UT 84075For SaleMLS ID #2171747, Ryan J Ivie, RE/MAX Associates. UtahRealEstate.com
- $890,0005 bd4 ba3.5k sqft1568 E Cherry Ln, Layton, UT 84040For SaleMLS ID #2174815, Jordan Sanders, Attention to Detail Realty LLC. UtahRealEstate.com
- $635,0004 bd3 ba2.3k sqft879 W Saddlebrook Dr, Kaysville, UT 84037For SaleMLS ID #2163585, Wayne Bippes, Equity Real Estate (Solid). UtahRealEstate.com
- $659,0004 bd3 ba2.8k sqft354 N 30 W, Kaysville, UT 84037For SaleMLS ID #2162985, Mikel Hale, KW Success Keller Williams Realty. UtahRealEstate.com
- $749,9004 bd3 ba3k sqft1681 Farm Meadow Rd, Farmington, UT 84025For Sale
 MLS ID #12603461, Mary L Hurlburt, CB Realty (Davis County). PCBR
 - $929,0003 bd3 ba3.9k sqft1380 W 50 N, Layton, UT 84040For SaleMLS ID #2157855, Kayli M Koplin, Real Broker, LLC. UtahRealEstate.com
- $720,0005 bd4 ba4k sqft732 W 2300 S, Syracuse, UT 84075For SaleMLS ID #2175493, Emily Sparrow, Real Broker, LLC. UtahRealEstate.com
- $775,0006 bd4 ba3.8k sqft254 S 1675 E, Layton, UT 84040For SaleMLS ID #2159825, Estela Lewis, Coldwell Banker Realty (Davis County). UtahRealEstate.com
- $719,9007 bd4 ba3.7k sqft2715 S 800 W, Syracuse, UT 84075For SaleMLS ID #2175626, Gary S Thompson, Masters Utah Real Estate. UtahRealEstate.com
- $989,9005 bd4 ba4.1k sqft5660 S 6800 W, Hooper, UT 84315For SaleMLS ID #2161752, Lori W. Lee, Coldwell Banker Realty (South Ogden). UtahRealEstate.com
- $975,0005 bd4 ba4.4k sqft1707 Larkspur Way, Layton, UT 84040For SaleMLS ID #2154298, Tysen Webb, Windermere Real Estate (Daybreak). UtahRealEstate.com
