PRICE REDUCED!!! Tired of city life? Come to the country to enjoy the open air in a very rural setting yet only 20 minutes from downtown Salt Lake City This move-in ready home features thoughtful upgrades and a spacious layout perfect for comfortable living. The main level showcases new luxury vinyl plank (LVP) flooring and an open-concept kitchen complete with granite countertops, stainless steel appliances, and upgraded knotty alder cabinetry. Upstairs, you'll find three generously sized bedrooms and two full baths, including a vaulted primary suite with double sinks, a large walk-in closet, and plenty of natural light, laundry with washer & dryer included. The fully finished basement includes a family room, an additional bedroom, full bath, and a large cold storage room with built-in shelving. The oversized fenced backyard is ideal for outdoor entertaining, with a covered deck and plenty of space to play or relax. Extra storage is also available in the garage. Residents of Bridlewalk Place enjoy top-tier HOA amenities, including two pools, a splash pad, tennis & pickleball courts, playgrounds, walking and equestrian trails. Snow removal and front and backyard maintenance is also included, giving you more time to enjoy everything the neighborhood has to offer. Don't miss this opportunity to own a well-maintained, upgraded home in a prime location close to shopping, dining, and recreation.
For sale
Price cut: $5K (6/27)
$635,000
879 W Saddlebrook Dr, Kaysville, UT 84037
4beds
2,349sqft
:
Get pre-qualified$4,073/mo
Single Family Residence
Built in 2010
2,613 Square Feet Lot
$630,000 Zestimate®
$270/sqft
$317/mo HOA
What's special
Oversized fenced backyardCovered deckOpen-concept kitchenStainless steel appliancesAdditional bedroomGranite countertopsVaulted primary suite
- 104 days |
- 488 |
- 35 |
Zillow last checked:
Listing updated:
Listed by:
Wayne Bippes 801-699-5723,
Equity Real Estate (Solid)
Source: UtahRealEstate.com,MLS#: 2163585
Facts & features
Interior
Bedrooms & bathrooms
- Bedrooms: 4
- Bathrooms: 3
- Full bathrooms: 3
Rooms
- Room types: Master Bathroom
Primary bedroom
- Level: Second
Heating
- Forced Air, Central
Cooling
- Central Air, Ceiling Fan(s)
Appliances
- Included: Dryer, Refrigerator, Washer, Disposal, Gas Range, Free-Standing Range, Humidifier
Features
- Separate Bath/Shower, Walk-In Closet(s), Vaulted Ceiling(s), Granite Counters
- Flooring: Carpet, Tile
- Doors: Sliding Doors, Storm Door(s)
- Windows: Blinds, Full, Bay Window(s), Double Pane Windows
- Basement: Full
- Has fireplace: No
Interior area
- Total structure area: 2,349
- Total interior livable area: 2,349 sqft
- Finished area above ground: 1,639
- Finished area below ground: 710
Property
Parking
- Total spaces: 4
- Parking features: Garage - Attached
- Attached garage spaces: 2
- Uncovered spaces: 2
Features
- Levels: Two
- Stories: 3
- Patio & porch: Porch, Covered Deck, Open Porch
- Has private pool: Yes
- Pool features: Fenced, In Ground, Association
- Fencing: Partial
- Has view: Yes
- View description: Mountain(s)
Lot
- Size: 2,613 Square Feet
- Features: Sprinkler: Auto-Full
- Topography: Terrain
- Residential vegetation: Landscaping: Full
Details
- Parcel number: 084360903
- Zoning: RES
- Zoning description: Single-Family
Construction
Type & style
- Home type: SingleFamily
- Property subtype: Single Family Residence
Materials
- Stone, Stucco
- Roof: Asphalt
Condition
- Blt./Standing
- New construction: No
- Year built: 2010
Utilities & green energy
- Sewer: Public Sewer, Sewer: Public
- Water: Culinary
- Utilities for property: Natural Gas Connected, Electricity Connected, Sewer Connected, Water Connected
Community & HOA
Community
- Features: Clubhouse
- Subdivision: Bridlewalk Place
HOA
- Has HOA: Yes
- Amenities included: Biking Trails, Clubhouse, Horse Trails, Maintenance, Picnic Area, Playground, Pool, Snow Removal, Tennis Court(s)
- Services included: Maintenance Grounds
- HOA fee: $317 monthly
Location
- Region: Kaysville
Financial & listing details
- Price per square foot: $270/sqft
- Tax assessed value: $527,000
- Annual tax amount: $2,749
- Date on market: 5/27/2026
- Listing terms: Assumable,Cash,Conventional,FHA,VA Loan
- Inclusions: Ceiling Fan, Dryer, Humidifier, Range, Refrigerator, Washer
- Acres allowed for irrigation: 0
- Electric utility on property: Yes
Estimated market value
$630,000
$599,000 - $662,000
$2,642/mo
Price history
| Date | Event | Price |
|---|---|---|
| 6/27/2026 | Price change | $635,000-0.8%$270/sqft |
Source:  UtahRealEstate.com #2163585 Report a problem UtahRealEstate.com #2163585 Report a problem | ||
| 4/27/2026 | Price change | $639,9900%$272/sqft |
Source: UtahRealEstate.com #2153526 Report a problem | ||
| 10/29/2025 | Price change | $640,000-0.3%$272/sqft |
Source: UtahRealEstate.com #2083650 Report a problem | ||
| 7/14/2025 | Price change | $642,000-1.2%$273/sqft |
Source: UtahRealEstate.com #2083650 Report a problem | ||
| 5/22/2025 | Price change | $650,000-3.7%$277/sqft |
Source: UtahRealEstate.com #2083650 Report a problem | ||
| 5/8/2025 | Price change | $675,000+17.4%$287/sqft |
Source: UtahRealEstate.com #2083650 Report a problem | ||
| 5/10/2023 | Listed for sale | $575,000$245/sqft |
Source: UtahRealEstate.com #1874072 Report a problem | ||
| 5/9/2023 | Pending sale | $575,000$245/sqft |
Source: UtahRealEstate.com #1874072 Report a problem | ||
| 5/1/2023 | Listed for sale | $575,000+55.4%$245/sqft |
Source: UtahRealEstate.com #1874072 Report a problem | ||
| 10/8/2019 | Sold | -- |
Source: Agent Provided Report a problem | ||
| 8/28/2019 | Price change | $369,900-1.3%$157/sqft |
Source: Ameristar Realty L.L.C. #1616613 Report a problem | ||
| 8/9/2019 | Price change | $374,900-1.3%$160/sqft |
Source: Ameristar Realty L.L.C. #1616613 Report a problem | ||
| 7/22/2019 | Price change | $379,900-2.6%$162/sqft |
Source: Ameristar Realty L.L.C. #1616613 Report a problem | ||
| 7/15/2019 | Listed for sale | $389,900$166/sqft |
Source: Ameristar Realty L.L.C. #1616613 Report a problem | ||
Public tax history
| Year | Property taxes | Tax assessment |
|---|---|---|
| 2024 | -- | $527,000 +4.6% |
| 2023 | -- | $504,000 -2.7% |
| 2022 | $2,719 +8.4% | $518,000 +31.5% |
| 2021 | $2,509 +11.2% | $394,000 +14.2% |
| 2020 | $2,256 +13% | $345,000 +2.7% |
| 2019 | $1,997 | $336,000 +12.4% |
| 2018 | $1,997 +10.1% | $299,000 +109.4% |
| 2016 | $1,815 | $142,780 +3.3% |
| 2015 | $1,815 -0.8% | $138,215 -0.6% |
| 2014 | $1,829 | $139,090 +12.9% |
| 2013 | $1,829 +15.5% | $123,186 +3.6% |
| 2012 | $1,583 +0.6% | $118,910 |
| 2011 | $1,573 +467.2% | $118,910 +412.5% |
| 2010 | $277 -15.5% | $23,200 -20% |
| 2009 | $328 | $29,000 |
Find assessor info on the county website
Monthly payment
Est. payment
Payment breakdown
Explore the cost of this home by adjusting the details. Changes won't be saved.Climate risks
Neighborhood: 84037
Nearby schools
GreatSchools rating
- 4/10Endeavour SchoolGrades: PK-6Distance: 1 mi
- 6/10Centennial Junior High SchoolGrades: 7-9Distance: 0.7 mi
- 8/10Farmington HighGrades: 10-12Distance: 4.3 mi
Schools provided by the listing agent
- Elementary: Endeavour
- Middle: Centennial
- High: Farmington
- District: Davis
Source: UtahRealEstate.com. This data may not be complete. We recommend contacting the local school district to confirm school assignments for this home.
- $557,7004 bd3 ba178 sqft873 W Saddlebrook Dr, Kaysville, UT 84037Off Market
- $605,8005 bd3 ba2.8k sqft1350 S Carriage Chase Dr, Kaysville, UT 84037Off Market

- $556,8004 bd3 ba2.2k sqft1358 Carriage Chase Dr, Kaysville, UT 84037Off Market
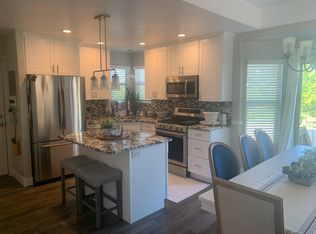
- $540,3004 bd3 ba2.1k sqft867 W Saddlebrook Dr, Kaysville, UT 84037Off Market
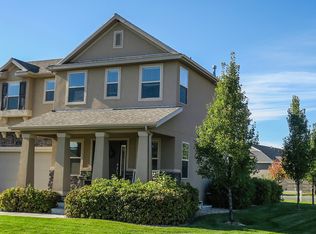
- $629,0006 bd4 ba3.1k sqft1361 S Carriage Chase Dr, Kaysville, UT 84037Off Market
- $602,7004 bd3 ba2.9k sqft1366 S Carriage Chase Dr, Kaysville, UT 84037Off Market
- $793,6003 bd2 ba200 sqft1373 S Thoroughbred Cir, Kaysville, UT 84037Off Market
- $650,4004 bd3 ba2.8k sqft1369 Carriage Chase Dr, Kaysville, UT 84037Off Market
A local agent can set up tours, give advice and negotiate with sellers.
Similar homes
- $659,0004 bd3 ba2.8k sqft354 N 30 W, Kaysville, UT 84037For Sale
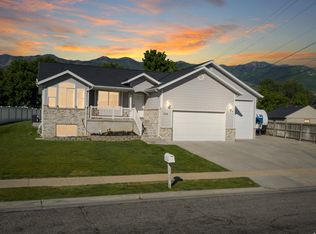
 MLS ID #2162985, Mikel Hale, KW Success Keller Williams Realty. UtahRealEstate.com
 - $775,0005 bd4 ba3.3k sqft971 S Kays Dr, Kaysville, UT 84037For Sale
 MLS ID #2176721, Daniel Holman, Realty HQ. UtahRealEstate.com
 - $659,0004 bd3 ba3.1k sqft177 N Mountain Rd, Fruit Heights, UT 84037For Sale
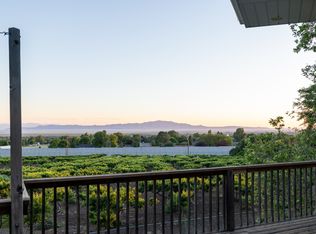 MLS ID #2165341, Paul Gerritsen, Jody Deamer & Company. UtahRealEstate.com
 - $515,0003 bd3 ba2.6k sqft55 E 600 S, Kaysville, UT 84037For Sale
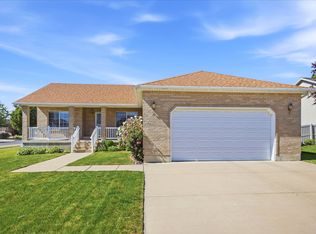 MLS ID #2166303, Ashley Love, Berkshire Hathaway HomeServices Elite Real Estate (South County). UtahRealEstate.com
 - $470,0004 bd3 ba2.2k sqft94 E 550 S, Kaysville, UT 84037For SaleMLS ID #2159487, Jason R Bremer, RE/MAX Associates. UtahRealEstate.com
- $509,0004 bd4 ba2.1k sqft431 W Creekside Ln, Kaysville, UT 84037For SaleMLS ID #2167129, Donna Pozzuoli, Berkshire Hathaway HomeServices Utah Properties (North Salt Lake). UtahRealEstate.com
- $889,0004 bd4 ba2.5k sqft445 S Sunset Dr W, Kaysville, UT 84037For SaleMLS ID #2147974, Tamara Fife Tracy, Utah First Real Estate, LLC. UtahRealEstate.com
- $499,0005 bd2 ba2.5k sqft306 N 650 E, Kaysville, UT 84037For SaleMLS ID #2173757, Daniel Moench, Century 21 Everest. UtahRealEstate.com
- $720,0004 bd3 ba2.3k sqft2214 W Loveland Ln, Farmington, UT 84025For SaleMLS ID #2164113, Dana Fenwick, Equity Real Estate (Select). UtahRealEstate.com
- $609,0004 bd3 ba2.2k sqft522 S Country Creek Dr, Layton, UT 84041For SaleMLS ID #2166873, Brandy Fowers, Farmhouse Realty Group LLC. UtahRealEstate.com
- $459,9004 bd2 ba1.7k sqft1653 S 500 E, Kaysville, UT 84037For SaleMLS ID #2168498, Melissa Montgomery, RE/MAX Associates. UtahRealEstate.com
- $755,0005 bd4 ba3.2k sqft1475 E Harvey Rd, Fruit Heights, UT 84037For SaleMLS ID #2159837, Michael Macfarlane, Presidio Real Estate (Executives). UtahRealEstate.com
- $519,0003 bd3 ba2.4k sqft339 N Farm Meadow Rd, Farmington, UT 84025For SaleMLS ID #2175812, Jeffrey Walsh, Windermere Real Estate (Daybreak). UtahRealEstate.com
- $629,9005 bd4 ba2.7k sqft2005 E Redtail Way N, Layton, UT 84040For SaleMLS ID #2168340, Michael McGee, Iconic: Realty Network, LLP. UtahRealEstate.com
- $625,0005 bd4 ba2.3k sqft1661 W 1950 S, Syracuse, UT 84075For SaleMLS ID #2173547, Drew Gingell, Century 21 Everest. UtahRealEstate.com
- $619,0006 bd3 ba3k sqft1608 N Saint Andrews Dr W, Farmington, UT 84025For SaleMLS ID #2168087, Stephanie M Sears, RE/MAX Associates. UtahRealEstate.com
- $639,9995 bd3 ba3.2k sqft242 N 3600 W, Layton, UT 84041For SaleMLS ID #2161065, Timothy J. Moss, Castlecreek Real Estate. UtahRealEstate.com
- $620,0005 bd4 ba3.2k sqft3459 W Princeville Dr S, Syracuse, UT 84075For SaleMLS ID #2177264, Wendy W Remley, Utah Prestige Real Estate, LLC. UtahRealEstate.com
- $550,0004 bd3 ba1.8k sqft1643 Lewis And Clark Dr, Centerville, UT 84014For SaleMLS ID #2176532, Michael Heslop, Jupidoor LLC. UtahRealEstate.com
- $755,0005 bd3 ba3.2k sqft1133 S Bridgecreek Ln, Layton, UT 84041For SaleMLS ID #2174916, Kelly Lynn, EXP Realty, LLC. UtahRealEstate.com
