Don't miss out on this fantastic 6 bedroom rambler with prime location in Farmington! Stunning mountain views, covered deck, the home includes an efficient tankless hot water system, Nest learning thermostat and solar panels. Additionally the home features a newer roof, insulated garage door and driveway completed in 2019, water softener, tiled bathrooms and gorgeous hand scraped hardwood floors on the main level. Over 3000 sq ft there is also so much room for storage and room for the family to entertain. Plus it backs on to Heritage Park featuring a half mile running track and more. This highly desirable Farmington neighborhood has easy access to I-15, highway 89 and Legacy plus close to retail and entertainment including Station Park. Square footage figures are provided as a courtesy estimate only and were obtained from county records and previous listing. Buyer is advised to obtain an independent measurement.
For sale
$619,000
1608 N Saint Andrews Dr W, Farmington, UT 84025
6beds
3,085sqft
Single Family Residence
Built in 1999
6,969 Square Feet Lot
$610,700 Zestimate®
$201/sqft
$11/mo HOA
What's special
Insulated garage doorNewer roofCovered deckStunning mountain viewsRoom for storageSolar panelsNest learning thermostat
- 59 days |
- 532 |
- 22 |
Zillow last checked:
Listing updated:
Listed by:
Stephanie M Sears 801-296-0911,
RE/MAX Associates
Source: UtahRealEstate.com,MLS#: 2168087
Facts & features
Interior
Bedrooms & bathrooms
- Bedrooms: 6
- Bathrooms: 3
- Full bathrooms: 3
- Main level bedrooms: 3
Rooms
- Room types: Master Bathroom
Heating
- Forced Air, Central
Cooling
- Central Air, Ceiling Fan(s)
Appliances
- Included: Dryer, Range Hood, Refrigerator, Washer, Water Softener Owned, Disposal, Free-Standing Range
- Laundry: Electric Dryer Hookup
Features
- Separate Bath/Shower, Walk-In Closet(s)
- Flooring: Carpet, Hardwood, Tile
- Windows: Blinds, Window Coverings
- Basement: Daylight,Full
- Has fireplace: No
Interior area
- Total structure area: 3,085
- Total interior livable area: 3,085 sqft
- Finished area above ground: 1,522
- Finished area below ground: 1,563
Video & virtual tour
Property
Parking
- Total spaces: 2
- Parking features: Garage - Attached
- Attached garage spaces: 2
Features
- Stories: 2
- Patio & porch: Covered, Covered Patio
- Exterior features: Entry (Foyer)
- Fencing: Full
- Has view: Yes
- View description: Mountain(s)
Lot
- Size: 6,969 Square Feet
- Features: Corner Lot, Curb & Gutter, Sprinkler: Auto-Full
- Residential vegetation: Landscaping: Full, Mature Trees
Details
- Parcel number: 082310248
- Zoning: RES
- Zoning description: Single-Family
Construction
Type & style
- Home type: SingleFamily
- Architectural style: Rambler/Ranch
- Property subtype: Single Family Residence
Materials
- Stucco
- Roof: Asphalt
Condition
- Blt./Standing
- New construction: No
- Year built: 1999
- Major remodel year: 2020
Utilities & green energy
- Sewer: Public Sewer, Sewer: Public
- Water: Culinary, Secondary
- Utilities for property: Natural Gas Connected, Electricity Connected, Sewer Connected, Water Connected
Green energy
- Energy generation: Solar
Community & HOA
Community
- Features: Sidewalks
- Security: Security Alarm, Video Door Bell(s), Security System
- Subdivision: Oakridge Park
HOA
- Has HOA: Yes
- Amenities included: Picnic Area
- HOA fee: $130 annually
Location
- Region: Farmington
Financial & listing details
- Price per square foot: $201/sqft
- Annual tax amount: $3,135
- Date on market: 6/24/2026
- Listing terms: Cash,Conventional,FHA,VA Loan
- Inclusions: Ceiling Fan, Dryer, Range, Range Hood, Refrigerator, Washer, Water Softener: Own, Window Coverings, Video Door Bell(s)
- Exclusions: Gas Grill/BBQ, Storage Shed(s), Video Camera(s)
- Acres allowed for irrigation: 0
- Electric utility on property: Yes
- Road surface type: Paved
Estimated market value
$610,700
$580,000 - $641,000
$3,461/mo
Price history
| Date | Event | Price |
|---|---|---|
| 6/26/2026 | Price change | $619,000+17%$201/sqft |
Source:  UtahRealEstate.com #2168087 Report a problem UtahRealEstate.com #2168087 Report a problem | ||
| 3/30/2021 | Pending sale | $529,000$171/sqft |
Source: UtahRealEstate.com #1731906 Report a problem | ||
| 3/26/2021 | Listed for sale | $529,000$171/sqft |
Source: UtahRealEstate.com #1731906 Report a problem | ||
Public tax history
Tax history is unavailable.
Monthly payment
Est. payment
Payment breakdown
Explore the cost of this home by adjusting the details. Changes won't be saved.Climate risks
Neighborhood: 84025
Nearby schools
GreatSchools rating
- 8/10Knowlton SchoolGrades: PK-6Distance: 0.7 mi
- 6/10Farmington Junior High SchoolGrades: 7-9Distance: 2.3 mi
- 8/10Farmington HighGrades: 10-12Distance: 2.9 mi
Schools provided by the listing agent
- Elementary: Knowlton
- Middle: Farmington
- High: Davis
- District: Davis
Source: UtahRealEstate.com. This data may not be complete. We recommend contacting the local school district to confirm school assignments for this home.
- $616,0006 bd3 ba3k sqft1608 Saint Andrews Dr, Farmington, UT 84025Off Market

- $667,0006 bd3 ba3k sqft1608 N Saint Andrews Dr, Farmington, UT 84025Off Market

- $621,2005 bd3 ba3.3k sqft1614 Saint Andrews Dr, Farmington, UT 84025Off Market
- $668,7005 bd4 ba3.5k sqft1582 N Pinehurst Ln, Farmington, UT 84025Off Market
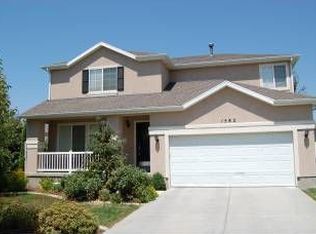
- $622,1002 bd1 ba719 sqft1622 Saint Andrews Dr, Farmington, UT 84025Off Market
- $639,3004 bd4 ba2.9k sqft1578 N Pinehurst Ln, Farmington, UT 84025Off Market
- $---- bd-- ba-- sqft1578 Pinehurst Ln, Farmington, UT 84025Off Market
- $678,6006 bd3 ba300 sqft1634 Oakridge Park Dr, Farmington, UT 84025Off Market
A local agent can set up tours, give advice and negotiate with sellers.
Similar homes
- $689,9004 bd3 ba3.2k sqft1121 Oakridge Park Dr, Farmington, UT 84025For Sale

 MLS ID #2177416, Ryan J Ivie, RE/MAX Associates. UtahRealEstate.com
 - $750,0007 bd4 ba4.4k sqft1647 W 1410 N, Farmington, UT 84025For Sale
 MLS ID #2178522, Jerold Ivie, RE/MAX Associates. UtahRealEstate.com
 - $794,0005 bd4 ba3.1k sqft88 W Canyon View Dr, Farmington, UT 84025For Sale
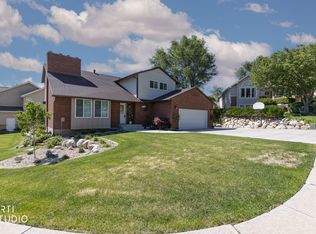 MLS ID #2172720, Jeff Good, ERA Brokers Consolidated (Ogden). UtahRealEstate.com
 - $720,0004 bd3 ba2.3k sqft2214 W Loveland Ln, Farmington, UT 84025For Sale
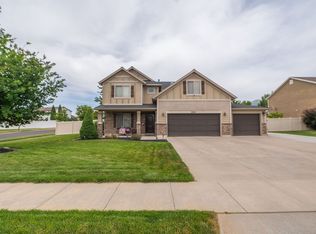 MLS ID #2164113, Dana Fenwick, Equity Real Estate (Select). UtahRealEstate.com
 - $595,0003 bd3 ba3.1k sqft84 Belmore Dr, Kaysville, UT 84037For SaleMLS ID #2179894, Jim Barber, Windermere Real Estate (Layton Branch). UtahRealEstate.com
- $749,0005 bd4 ba3.2k sqft1475 E Harvey Rd, Fruit Heights, UT 84037For SaleMLS ID #2159837, Michael Macfarlane, Presidio Real Estate (Executives). UtahRealEstate.com
- $889,9994 bd3 ba3.6k sqft936 S Davis Creek Ln E, Farmington, UT 84025For SaleMLS ID #2163796, Stephanie M Sears, RE/MAX Associates. UtahRealEstate.com
- $628,0004 bd3 ba2.4k sqft433 W Chase Ln N, Centerville, UT 84014For SaleMLS ID #2167125, Thomas Vidal, Colliers International LLC (Wasatch). UtahRealEstate.com
- $689,9005 bd4 ba3.5k sqft1542 N 2575 E, Layton, UT 84040For SaleMLS ID #2170672, Cory Cooper, KW WESTFIELD. UtahRealEstate.com
- $635,0004 bd3 ba2.3k sqft879 W Saddlebrook Dr, Kaysville, UT 84037For SaleMLS ID #2163585, Wayne Bippes, Equity Real Estate (Solid). UtahRealEstate.com
- $599,9007 bd3 ba3k sqft360 E Center St, Centerville, UT 84014For SaleMLS ID #2169371, Tyler Raso, Connect Fast Realty, LLC. UtahRealEstate.com
- $775,0005 bd4 ba3.3k sqft971 S Kays Dr, Kaysville, UT 84037For SaleMLS ID #2176721, Daniel Holman, Realty HQ. UtahRealEstate.com
- $650,0005 bd4 ba3k sqft3268 W 1025 N, Layton, UT 84041For SaleMLS ID #2173651, Andrea Newby, Zander Real Estate Team PLLC. UtahRealEstate.com
- $589,9004 bd3 ba2.2k sqft2049 N 700 W, West Bountiful, UT 84087For SaleMLS ID #2174216, Rome Legg, PPC Residential Division. UtahRealEstate.com
- $459,9004 bd2 ba1.7k sqft1653 S 500 E, Kaysville, UT 84037For SaleMLS ID #2168498, Melissa Montgomery, RE/MAX Associates. UtahRealEstate.com
- $487,9004 bd3 ba3.2k sqft1415 S 1250 E, Clearfield, UT 84015For SaleMLS ID #2180805, Sherri Bird, Taylored Realty. UtahRealEstate.com
- $645,0006 bd3 ba3.9k sqft3895 S 900 W, Riverdale, UT 84405For SaleMLS ID #2178863, Cameron White, Sightline Realty, LLC. UtahRealEstate.com
- $669,0005 bd4 ba3.3k sqft367 Deer Valley Dr, Morgan, UT 84050For SaleMLS ID #2176019, Kaden Wright, LPT REALTY, LLC. UtahRealEstate.com
- $550,0004 bd3 ba1.8k sqft1643 Lewis And Clark Dr, Centerville, UT 84014For SaleMLS ID #2176532, Michael Heslop, Jupidoor LLC. UtahRealEstate.com
- $709,9006 bd3 ba4k sqft2561 E 2700 N, Layton, UT 84040For SaleMLS ID #2162489, Sue Wilkerson, RE/MAX Crossroads. UtahRealEstate.com
