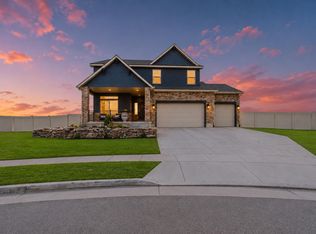
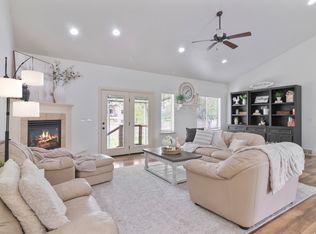
Welcome to this impeccable Symphony custom-built home nestled on a quiet cul-de-sac in the highly sought-after Old Mill Village neighborhood of Kaysville. Situated on a spacious .36-acre lot, this stunning 5-bedroom, 3.5-bath residence offers 4,077 square feet of beautifully designed living space with a bright, open floorplan perfect for both everyday living and entertaining. From the moment you step inside, you'll fall in love with the gorgeous herringbone flooring that flows throughout the main level, adding warmth and sophistication to the home's modern elegance. The expansive great room features soaring ceilings, abundant natural light, and seamless flow into the beautifully appointed kitchen and dining areas. Every detail of this home has been meticulously maintained and thoughtfully updated, including a brand-new refrigerator and dishwasher. Spacious bedrooms, luxurious bathrooms, and exceptional craftsmanship throughout make this home truly move-in ready. Located in one of Kaysville's most desirable neighborhoods, this extraordinary property offers the perfect combination of luxury, comfort, and functionality in a peaceful cul-de-sac setting you'll be proud to call home. Buyer to verify all information, square footage figures from building plans are provided as a courtesy estimate only.
Pending
$895,000
408 Cornfield Cir, Kaysville, UT 84037
5beds
4,077sqft
Single Family Residence
Built in 2015
0.36 Acres Lot
$873,000 Zestimate®
$220/sqft
$33/mo HOA
What's special
Peaceful cul-de-sac settingBright open floorplanExceptional craftsmanship throughoutBrand-new refrigerator and dishwasherExpansive great roomLuxurious bathroomsSoaring ceilings
- 95 days |
- 567 |
- 38 |
Zillow last checked:
Listing updated:
Listed by:
JoAnn Ortega 520-940-0583,
Homie
Source: UtahRealEstate.com,MLS#: 2160062
Facts & features
Interior
Bedrooms & bathrooms
- Bedrooms: 5
- Bathrooms: 4
- Full bathrooms: 3
- 1/2 bathrooms: 1
- Partial bathrooms: 1
- Main level bedrooms: 2
Rooms
- Room types: Master Bathroom, Den/Office
Primary bedroom
- Level: First
Heating
- Forced Air, Central
Cooling
- Central Air
Appliances
- Included: Refrigerator, Water Softener Owned, Disposal, Free-Standing Range
- Laundry: Electric Dryer Hookup
Features
- Separate Bath/Shower, Walk-In Closet(s), Floor Drains, Vaulted Ceiling(s), Granite Counters
- Flooring: Carpet, Laminate, Tile
- Windows: Plantation Shutters, Bay Window(s), Double Pane Windows
- Basement: Full
- Number of fireplaces: 1
Interior area
- Total structure area: 4,077
- Total interior livable area: 4,077 sqft
- Finished area above ground: 2,019
- Finished area below ground: 1,955
Property
Parking
- Total spaces: 9
- Parking features: Garage - Attached, Carport
- Attached garage spaces: 3
- Carport spaces: 6
- Covered spaces: 9
Features
- Stories: 2
- Patio & porch: Porch, Covered Deck, Open Porch
- Exterior features: Lighting
- Fencing: Partial
- Has view: Yes
- View description: Mountain(s)
Lot
- Size: 0.36 Acres
- Features: Corner Lot, Cul-De-Sac
- Topography: Terrain
- Residential vegetation: Landscaping: Full
Details
- Parcel number: 084090241
- Zoning: RES
- Zoning description: Single-Family
- Other equipment: Workbench
Construction
Type & style
- Home type: SingleFamily
- Architectural style: Rambler/Ranch
- Property subtype: Single Family Residence
Materials
- Brick, Stucco
- Roof: Asbestos Shingle
Condition
- Blt./Standing
- New construction: No
- Year built: 2015
Utilities & green energy
- Sewer: Public Sewer, Sewer: Public
- Water: Culinary, Secondary
- Utilities for property: Natural Gas Connected, Electricity Connected, Sewer Connected, Water Connected
Community & HOA
Community
- Features: Sidewalks
- Subdivision: Old Mill
HOA
- Has HOA: Yes
- Amenities included: Picnic Area, Playground
- HOA fee: $100 quarterly
- HOA name: Old Mill Village
- HOA phone: 801-728-0454
Location
- Region: Kaysville
Financial & listing details
- Price per square foot: $220/sqft
- Tax assessed value: $849,000
- Annual tax amount: $4,494
- Date on market: 5/13/2026
- Listing terms: Cash,Conventional,FHA,VA Loan
- Inclusions: Refrigerator, Water Softener: Own, Workbench
- Acres allowed for irrigation: 0
- Electric utility on property: Yes
- Road surface type: Paved
Estimated market value
$873,000
$829,000 - $917,000
$3,927/mo
Price history
| Date | Event | Price |
|---|---|---|
| 8/11/2026 | Pending sale | $895,000$220/sqft |
Source:  UtahRealEstate.com #2160062 Report a problem UtahRealEstate.com #2160062 Report a problem | ||
| 5/22/2026 | Listed for sale | $895,000$220/sqft |
Source: UtahRealEstate.com #2160062 Report a problem | ||
Public tax history
| Year | Property taxes | Tax assessment |
|---|---|---|
| 2025 | $4,494 +7% | $849,000 +5.5% |
| 2024 | $4,199 +1.3% | $805,000 +4% |
| 2023 | $4,145 +2% | $774,000 |
| 2022 | $4,063 +12.1% | $774,000 +36% |
| 2021 | $3,624 +10.4% | $569,000 +13.3% |
| 2020 | $3,283 +5% | $502,000 -0.2% |
| 2019 | $3,126 | $503,000 +7.5% |
| 2018 | $3,126 +12.6% | $468,000 +114.3% |
| 2016 | $2,776 | $218,405 +76.2% |
| 2015 | $2,776 +93.8% | $123,984 +13.8% |
| 2014 | $1,433 | $108,960 +47.2% |
| 2013 | $1,433 +43.9% | $74,008 |
| 2012 | $995 +1.7% | $74,008 |
| 2011 | $979 +4% | $74,008 -6% |
| 2010 | $941 -14.6% | $78,732 -20% |
| 2009 | $1,102 -26.9% | $98,415 -30.7% |
| 2008 | $1,506 | $142,100 |
Find assessor info on the county website
Monthly payment
Est. payment
Payment breakdown
Explore the cost of this home by adjusting the details. Changes won't be saved.Climate risks
Neighborhood: 84037
Nearby schools
GreatSchools rating
- 8/10Columbia SchoolGrades: PK-6Distance: 0.5 mi
- 6/10Centennial Junior High SchoolGrades: 7-9Distance: 0.5 mi
- 8/10Farmington HighGrades: 10-12Distance: 4.6 mi
Schools provided by the listing agent
- Elementary: Columbia
- Middle: Centennial
- High: Farmington
- District: Davis
Source: UtahRealEstate.com. This data may not be complete. We recommend contacting the local school district to confirm school assignments for this home.
- $930,4005 bd3 ba212 sqft424 Cornfield Cir, Kaysville, UT 84037Off Market
- $774,8005 bd3 ba184 sqft423 W Cornfield Cir, Kaysville, UT 84037Off Market
- $741,6004 bd3 ba3.5k sqft411 W Cornfield Cir, Kaysville, UT 84037Off Market
- $---- bd-- ba-- sqft408 W Cornfield Cir, Kaysville, UT 84037Off Market
- $726,5004 bd2 ba292 sqft441 W Cornfield Cir, Kaysville, UT 84037Off Market
- $737,1006 bd4 ba3.2k sqft444 Cornfield Cir, Kaysville, UT 84037Off Market
- $--5 bd3 ba3k sqft453 W Country Mill Dr, Kaysville, UT 84037Sold
- $850,4005 bd3 ba4.4k sqft416 Wheat Ridge Cir, Kaysville, UT 84037Off Market
A local agent can set up tours, give advice and negotiate with sellers.
Similar homes
- $975,0007 bd4 ba4.3k sqft565 Threshing Way Ct, Kaysville, UT 84037For Sale

 MLS ID #2178542, Richelle Dopp, EXP Realty, LLC. UtahRealEstate.com
 - $914,9006 bd4 ba3.9k sqft2352 W Island Dr, Kaysville, UT 84037For Sale
 MLS ID #2168905, Alicia Schwartz, Coldwell Banker Realty (Union Heights). UtahRealEstate.com
 - $855,0006 bd4 ba4.4k sqft1580 Crestmont Way, Kaysville, UT 84037For Sale
 MLS ID #2154529, Melissa Dobson, Realtypath LLC (Executives). UtahRealEstate.com
 - $770,0005 bd4 ba3.2k sqft892 S Honeysuckle Way, Fruit Heights, UT 84037For Sale
 MLS ID #2170330, W. Page Siglin, Berkshire Hathaway HomeServices Utah Properties (So Ogden). UtahRealEstate.com
 - $1,049,0005 bd4 ba4.9k sqft436 N Joseph Acres Rd, Kaysville, UT 84037For SaleMLS ID #2174227, Donna Pozzuoli, Berkshire Hathaway HomeServices Utah Properties (North Salt Lake). UtahRealEstate.com
- $1,024,9995 bd4 ba4.8k sqft1932 W 200 N, Kaysville, UT 84037For SaleMLS ID #2164445, Kate R Desmond, EXP Realty, LLC. UtahRealEstate.com
- $899,0006 bd4 ba4.3k sqft1369 W 725 S, Layton, UT 84041For SaleMLS ID #2159827, Breanna Patience, Mansell Real Estate Inc (Davis/Weber). UtahRealEstate.com
- $899,0005 bd3 ba3.7k sqft1686 N Emerald Dr, Layton, UT 84040For SaleMLS ID #2178618, Delphine Acord, Century 21 Everest (Centerville). UtahRealEstate.com
- $1,025,0005 bd3 ba4.3k sqft1433 N Orchard Ridge Ln, Kaysville, UT 84037For SaleMLS ID #2176972, Ryan J Ivie, RE/MAX Associates. UtahRealEstate.com
- $1,115,0006 bd3 ba4.3k sqft1692 W Spring Meadow Ln, Farmington, UT 84025For SaleMLS ID #2180587, Kristilyn Farr, Niche Homes. UtahRealEstate.com
- $789,0005 bd3 ba3.1k sqft2288 W Monarch Way, Farmington, UT 84025For SaleMLS ID #2172579, John Baque, Coldwell Banker Realty (Salt Lake-Sugar House). UtahRealEstate.com
- $749,9004 bd3 ba3k sqft1681 Farm Meadow Rd, Farmington, UT 84025For Sale
 MLS ID #12603461, Mary L Hurlburt, CB Realty (Davis County). PCBR
 - $885,0004 bd3 ba4k sqft8045 S Sunshine Ct, South Weber, UT 84405For SaleMLS ID #2177078, E. Michelle Rettenberger, ERA Brokers Consolidated (Ogden). UtahRealEstate.com
- $775,0004 bd3 ba3.2k sqft184 N Farm Cv, Farmington, UT 84025For SaleMLS ID #2175865, Darren Mansell, Mansell Real Estate Inc (Davis/Weber). UtahRealEstate.com
- $647,7804 bd3 ba2.7k sqft1053 S Blackstone Dr, Fruit Heights, UT 84037For SaleMLS ID #2178880, Angelina Feichko, Sold By An Angel Real Estate. UtahRealEstate.com
- $849,9995 bd4 ba3.5k sqft1568 E Cherry Ln, Layton, UT 84040For SaleMLS ID #2174815, Jordan Sanders, Attention to Detail Realty LLC. UtahRealEstate.com
- $749,9004 bd3 ba3k sqft1681 W Farm Meadow Rd, Farmington, UT 84025For SaleMLS ID #2175091, Mary L Hurlburt, Coldwell Banker Realty (Davis County). UtahRealEstate.com
- $948,0005 bd5 ba4.5k sqft2303 W 900 N, Layton, UT 84041For SaleMLS ID #2169935, Sue Benson, RE/MAX Associates. UtahRealEstate.com
- $1,049,9006 bd6 ba4.6k sqft223 N Ranch Rd, Farmington, UT 84025For SaleMLS ID #2155815, M. Brock Andersen, Berkshire Hathaway HomeServices Utah Properties (North Salt Lake). UtahRealEstate.com
- $969,9005 bd4 ba4.2k sqft5575 S 1350 E, South Ogden, UT 84403For SaleMLS ID #2165639, Breanna Patience, Mansell Real Estate Inc (Davis/Weber). UtahRealEstate.com
