A magical oasis unlike anything else. Set on .83 acres, this horse property feels like an English cottage garden brought to life, complete with water features, charming sitting areas, and a greenhouse. Inside, it's the opposite of modern minimalism: cottage-core maximalism with an Italian-cottage soul. Custom cabinetry, artist-painted walls, hardwood floors, wood beams, concrete countertops, built-ins, a walk-in pantry, and Thermador, Bosch & Sub-Zero appliances make every space beautifully unique. The 3-car garage is a dream, featuring a built-in workshop in the third bay, sink, "Costco" walk-in closet, epoxied floor, and even a mechanic's pit. Additional highlights include a sauna, air bath, exercise room, permanent holiday lighting, owned Tesla solar with Powerwall, 50-year roof, RV parking, 220V, and so much more. Truly one-of-a-kind, in the very best way. You simply won't find another home quite like this. Please contact co-agent Nicole Kampenhout with questions, offers, or to schedule a showing. All information deemed reliable but not guaranteed. Buyer/Buyer's Agent to verify all.
For sale
Price cut: $100K (9/17)
$1,799,000
11505 S 1380 E, Sandy, UT 84092
6beds
4,107sqft
Single Family Residence
Built in 1976
0.83 Acres Lot
$1,709,700 Zestimate®
$438/sqft
$-- HOA
What's special
- 42 days
- 441
- 17
Zillow last checked:
Listing updated:
Listed by:
Lynn Griese 818-468-8323,
Coldwell Banker Realty (Union Heights),
Nicole Kampenhout,
Coldwell Banker Realty (Union Heights)
Source: UtahRealEstate.com,MLS#: 2180454
Facts & features
Interior
Bedrooms & bathrooms
- Bedrooms: 6
- Bathrooms: 4
- Full bathrooms: 1
- 3/4 bathrooms: 2
- 1/2 bathrooms: 1
- Partial bathrooms: 1
- Main level bedrooms: 1
Rooms
- Room types: Updated Kitchen
Primary bedroom
- Level: Second
Heating
- Forced Air, Central
Cooling
- Central Air, Ceiling Fan(s)
Appliances
- Included: Microwave, Range Hood, Refrigerator, Disposal, Double Oven, Gas Range, Free-Standing Range
- Laundry: Electric Dryer Hookup
Features
- Wet Bar, Walk-In Closet(s), Vaulted Ceiling(s), Smart Thermostat
- Flooring: Carpet, Hardwood, Tile, Travertine
- Doors: French Doors
- Windows: Blinds, Drapes, Plantation Shutters, Bay Window(s), Double Pane Windows, Skylight(s)
- Basement: Full
- Number of fireplaces: 2
- Fireplace features: Fireplace Insert, Insert, Gas Log
Interior area
- Total structure area: 4,107
- Total interior livable area: 4,107 sqft
- Finished area above ground: 2,514
- Finished area below ground: 1,513
Video & virtual tour
Property
Parking
- Total spaces: 9
- Parking features: Secured, RV Access/Parking, Secured Parking
- Attached garage spaces: 3
- Uncovered spaces: 6
Features
- Levels: Two
- Stories: 3
- Patio & porch: Covered, Covered Patio
- Exterior features: Attic Fan, Lighting, Basketball Standard
- Has spa: Yes
- Spa features: Jetted Tub
- Fencing: Full
- Has view: Yes
- View description: Mountain(s)
Lot
- Size: 0.83 Acres
- Features: Curb & Gutter, Sprinkler: Auto-Full, Waterfall
- Residential vegetation: Fruit Trees, Landscaping: Full, Mature Trees, Vegetable Garden
Details
- Additional structures: Outbuilding, Storage Shed(s)
- Parcel number: 2821303004
- Zoning: 1130
- Zoning description: Single-Family
- Other equipment: Satellite Dish
- Horses can be raised: Yes
- Horse amenities: Horse Property
Construction
Type & style
- Home type: SingleFamily
- Property subtype: Single Family Residence
Materials
- Brick, Stone, Stucco
- Roof: Asphalt
Condition
- Blt./Standing
- New construction: No
- Year built: 1976
- Major remodel year: 2006
Utilities & green energy
- Sewer: Public Sewer, Sewer: Public
- Water: Culinary
- Utilities for property: Natural Gas Connected, Electricity Connected, Sewer Connected, Water Connected
Green energy
- Energy generation: Solar
Community & HOA
Community
- Security: Video Door Bell(s)
- Subdivision: Mount Majestic Acres
HOA
- Has HOA: No
Location
- Region: Sandy
Financial & listing details
- Price per square foot: $438/sqft
- Tax assessed value: $966,000
- Annual tax amount: $5,025
- Date on market: 8/18/2026
- Listing terms: Cash,Conventional,VA Loan
- Inclusions: Basketball Standard, Ceiling Fan, Fireplace Insert, Microwave, Range, Range Hood, Refrigerator, Satellite Dish, Storage Shed(s), Video Door Bell(s), Smart Thermostat(s)
- Exclusions: Fireplace Equipment, Gas Grill/BBQ, Swing Set, Window Coverings, Wood Stove, Trampoline
- Acres allowed for irrigation: 0
- Electric utility on property: Yes
- Road surface type: Paved
Estimated market value
$1,709,700
$1.62M - $1.80M
$4,149/mo
Price history
| Date | Event | Price |
|---|---|---|
| 9/17/2026 | Price change | $1,799,000-5.3%$438/sqft |
Source:  UtahRealEstate.com #2180454 Report a problem UtahRealEstate.com #2180454 Report a problem | ||
| 9/3/2026 | Listed for sale | $1,899,000$462/sqft |
Source: UtahRealEstate.com #2180454 Report a problem | ||
Public tax history
| Year | Property taxes | Tax assessment |
|---|---|---|
| 2025 | $5,025 +3.4% | $531,300 +5.2% |
| 2024 | $4,858 +11.7% | $505,175 +11.8% |
| 2023 | $4,348 +2.9% | $451,770 +5.2% |
| 2022 | $4,226 +14.5% | $429,275 +34.5% |
| 2021 | $3,690 +2.6% | $319,165 +8.6% |
| 2020 | $3,598 -1.6% | $293,865 +0.8% |
| 2019 | $3,656 +6.6% | $291,445 +6.5% |
| 2018 | $3,428 +4.5% | $273,570 -41.7% |
| 2017 | $3,281 +1.4% | $469,500 +12.5% |
| 2016 | $3,236 +8.8% | $417,400 +16.1% |
| 2015 | $2,973 +7.6% | $359,500 +5.8% |
| 2014 | $2,762 | $339,700 +2.1% |
| 2013 | -- | $332,800 +5.8% |
| 2012 | -- | $314,700 -3.6% |
| 2011 | -- | $326,600 -4.1% |
| 2010 | -- | $340,600 |
| 2009 | -- | $340,600 -12.7% |
| 2008 | $2,304 | $390,200 -1.2% |
| 2007 | -- | $395,000 +30.4% |
| 2006 | -- | $302,800 +17.7% |
| 2005 | -- | $257,200 -0.2% |
| 2002 | -- | $257,600 +9.8% |
| 2001 | -- | $234,700 -13.2% |
| 2000 | -- | $270,500 |
Find assessor info on the county website
Monthly payment
Est. payment
Payment breakdown
Explore the cost of this home by adjusting the details. Changes won't be saved.Climate risks
Neighborhood: 84092
Nearby schools
Schools provided by the listing agent
- Elementary: Sunrise
- Middle: Indian Hills
- High: Alta
- District: Canyons
Source: UtahRealEstate.com. This data may not be complete. We recommend contacting the local school district to confirm school assignments for this home.
Similar homes
- $1,395,0005 bd4 ba4k sqft1467 E Pimlico Pl, Sandy, UT 84092For Sale
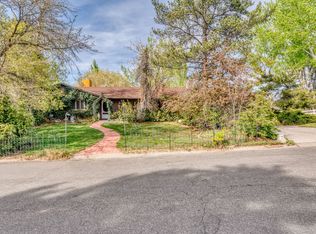
 MLS ID #2149750, Kent Hyden, KW Park City Keller Williams Real Estate. UtahRealEstate.com
 - $1,189,9006 bd3 ba4.5k sqft8 S Mountain Wood Ln, Sandy, UT 84092For Sale
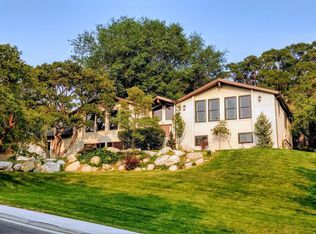 MLS ID #2185945, Ian Jack, Option Realty. UtahRealEstate.com
 - $999,9006 bd3 ba3.5k sqft11602 S Hickory Valley Dr E, Sandy, UT 84092For Sale
 MLS ID #2182556, Hady Chahine, Masters Utah Real Estate. UtahRealEstate.com
 - $1,050,0006 bd4 ba4.1k sqft12072 S Nicklaus Rd, Sandy, UT 84092For Sale
 MLS ID #2189267, Lisa Woodbury, Windermere Real Estate. UtahRealEstate.com
 - $1,575,0006 bd6 ba5.4k sqft1821 E Sawgrass Cir, Draper, UT 84020For SaleMLS ID #2185257, Bryce Anderson, Intermountain Properties. UtahRealEstate.com
- $1,200,0005 bd3 ba3.1k sqft10750 S Dimple Dell Dr, Sandy, UT 84092For SaleMLS ID #2180304, Joel Carson, Utah Real Estate PC. UtahRealEstate.com
- $1,177,0005 bd3 ba3.8k sqft10703 S Dimple Dell Dr E, Sandy, UT 84092For SaleMLS ID #2166892, Micah T Powell, Powell & Company Real Estate. UtahRealEstate.com
- $975,0005 bd4 ba3.6k sqft11722 S Cassowary Dr E, Sandy, UT 84092For SaleMLS ID #2174803, Jennifer Corbin, Real Estate Essentials. UtahRealEstate.com
- $1,799,9007 bd5 ba5.8k sqft4182 Juniper Cir, Alpine, UT 84004For SaleMLS ID #2176875, Dan Crawley, Real Broker, LLC. UtahRealEstate.com
- $1,350,0005 bd5 ba6k sqft724 W Maple Drift Ln, Draper, UT 84020For SaleMLS ID #2191290, Dandan Yang, Coldwell Banker Realty (Union Heights). UtahRealEstate.com
- $1,550,0006 bd5 ba5.2k sqft11226 S River Front Pkwy, South Jordan, UT 84095For SaleMLS ID #2180852, Kristie Todd, Realtypath LLC. UtahRealEstate.com
- $899,9994 bd4 ba3.3k sqft10158 High Point Ln, Sandy, UT 84092For SaleMLS ID #2185768, Danny Gutierrez, TruNet Real Estate LLC. UtahRealEstate.com
- $1,024,0006 bd3 ba4k sqft9763 S Chylene Dr, Sandy, UT 84092For SaleMLS ID #2153852, Zach Droubay, Bybee & Co Realty, LLC. UtahRealEstate.com
- $2,050,0005 bd4 ba5k sqft1479 E Trail Crest Ct, Draper, UT 84020For SaleMLS ID #2162786, Brett R Sellick, Summit Sotheby's International Realty. UtahRealEstate.com
- $1,580,0006 bd4 ba6k sqft7256 S Milne Garden Cir E, Midvale, UT 84047For SaleMLS ID #2184307, Robert B Yeganeh, Presidio Real Estate (South Valley). UtahRealEstate.com
- $1,799,0005 bd5 ba5.1k sqft5475 E Pioneer Fork Rd, Emigratn Cyn, UT 84108For Sale
 MLS ID #12604240, Ramon Gomez Jr., BHHS Utah Properties- Redstone. PCBR
 - $1,245,0005 bd3 ba3.5k sqft8329 S Escalante Dr, Sandy, UT 84093For SaleMLS ID #2150127, Lynn C Fillmore, Town & Country Apollo Properties, LLC. UtahRealEstate.com
- $1,175,0006 bd4 ba4.2k sqft1264 W Dusty Downs Cir, South Jordan, UT 84095For SaleMLS ID #2178676, Alyson Brown, KW Success Keller Williams Realty. UtahRealEstate.com
- $900,0004 bd4 ba3.5k sqft10101 S Wasatch Blvd, Sandy, UT 84092For SaleMLS ID #2163564, Kristian S Cook, PRIORITY FIRST REAL ESTATE PROFESSIONALS, CO. UtahRealEstate.com
