Welcome to Dimple Dell Ranchettes, where city convenience meets country living in one of Sandy's most unique communities. Offering a rare combination of residential comfort, equestrian amenities, and direct access to the beauty of Dimple Dell Recreational Nature Park, this thoughtfully updated home is tucked away in a quiet, well-kept neighborhood while still keeping you close to everything Sandy has to offer. Natural light fills the main living areas, while fresh interior finishes and new flooring give the home a clean, updated feel. The well-appointed kitchen offers stylish finishes, generous counter space, and plenty of storage. Comfortable bedrooms provide flexibility for family, guests, or a home office, while the primary suite features a private bath and convenient closet space. Main-level laundry and a two-car garage add everyday convenience. Outside, enjoy a private fenced backyard with plenty of room to relax, entertain, or let kids and pets play. Residents also enjoy community amenities including a swimming pool, tennis courts, park areas, and outstanding equestrian facilities. For horse lovers, Dimple Dell Ranchettes is truly special. Community equestrian amenities include horse boarding facilities, private paddocks with lean-tos, bridle paths, and convenient access to area riding trails. The bridle paths connect to Dimple Dell Recreational Nature Park, an incredible 644-acre natural area featuring an extensive network of trails for hiking, biking, and horseback riding, along with ponds, streams, natural history study areas, interpretive sites, and abundant native plants and wildlife. Saddle up and enjoy miles of scenic riding and open space right outside the community. It's a truly unique combination of city and country living-offering space, recreation, equestrian amenities, and a peaceful setting, all while remaining conveniently located in the heart of Sandy.
For sale
$1,200,000
10750 S Dimple Dell Dr, Sandy, UT 84092
5beds
3,180sqft
Single Family Residence
Built in 1979
0.38 Acres Lot
$1,157,600 Zestimate®
$377/sqft
$191/mo HOA
What's special
Tennis courtsStylish finishesTwo-car garageNew flooringBridle pathsThoughtfully updated homeFresh interior finishes
- 60 days
- 328
- 16
Zillow last checked:
Listing updated:
Listed by:
Joel Carson 801-673-3333,
Utah Real Estate PC
Source: UtahRealEstate.com,MLS#: 2180304
Facts & features
Interior
Bedrooms & bathrooms
- Bedrooms: 5
- Bathrooms: 3
- Full bathrooms: 2
- 3/4 bathrooms: 1
- Main level bedrooms: 3
Rooms
- Room types: Master Bathroom, Great Room, Updated Kitchen
Primary bedroom
- Level: First
Heating
- Forced Air, Central
Cooling
- Central Air, Ceiling Fan(s)
Appliances
- Included: Range Hood, Refrigerator, Disposal, Gas Oven, Gas Range
- Laundry: Electric Dryer Hookup
Features
- Separate Bath/Shower, Vaulted Ceiling(s), Smart Thermostat
- Flooring: Carpet, Hardwood
- Windows: Blinds, Plantation Shutters, Double Pane Windows
- Basement: Entrance,Full,Walk-Out Access,Basement Entrance
- Number of fireplaces: 1
- Fireplace features: Gas Log
Interior area
- Total structure area: 3,180
- Total interior livable area: 3,180 sqft
- Finished area above ground: 1,606
- Finished area below ground: 1,495
Property
Parking
- Total spaces: 6
- Parking features: RV Access/Parking
- Attached garage spaces: 2
- Uncovered spaces: 4
Features
- Stories: 2
- Patio & porch: Covered, Porch, Covered Patio, Open Porch
- Pool features: In Ground, Association
- Fencing: Full
- Has view: Yes
- View description: Mountain(s)
Lot
- Size: 0.38 Acres
- Features: Corner Lot, Sprinkler: Auto-Full
- Residential vegetation: Landscaping: Full, Mature Trees
Details
- Additional structures: Outbuilding, Storage Shed(s)
- Parcel number: 2815402008
- Zoning: 1122
- Zoning description: Single-Family
- Other equipment: Workbench
- Horses can be raised: Yes
- Horse amenities: Barn, Horse Property
Construction
Type & style
- Home type: SingleFamily
- Architectural style: Rambler/Ranch
- Property subtype: Single Family Residence
Materials
- Roof: Asphalt
Condition
- Blt./Standing
- New construction: No
- Year built: 1979
- Major remodel year: 2020
Utilities & green energy
- Sewer: Public Sewer, Sewer: Public
- Water: Culinary
- Utilities for property: Natural Gas Connected, Electricity Connected, Sewer Connected, Water Connected
Green energy
- Energy generation: Solar
Community & HOA
Community
- Features: Sidewalks
- Security: Video Door Bell(s)
- Subdivision: Dimple Dell Ranchett
HOA
- Has HOA: Yes
- Amenities included: Trail(s), Horse Trails, Picnic Area, Playground, Pool, Storage, Tennis Court(s)
- HOA fee: $191 monthly
- HOA name: Dimple Dell Hoa
- HOA phone: 801-556-5411
Location
- Region: Sandy
Financial & listing details
- Price per square foot: $377/sqft
- Tax assessed value: $1,045,000
- Annual tax amount: $7,082
- Date on market: 8/21/2026
- Listing terms: Cash,Conventional,VA Loan
- Inclusions: Ceiling Fan, Range, Range Hood, Refrigerator, Storage Shed(s), Workbench, Smart Thermostat(s)
- Exclusions: Dryer, Washer, Video Door Bell(s)
- Acres allowed for irrigation: 0
- Electric utility on property: Yes
- Road surface type: Paved
Estimated market value
$1,157,600
$1.10M - $1.22M
$3,473/mo
Price history
| Date | Event | Price |
|---|---|---|
| 8/21/2026 | Listed for sale | $1,200,000+20%$377/sqft |
Source:  UtahRealEstate.com #2180304 Report a problem UtahRealEstate.com #2180304 Report a problem | ||
| 5/31/2023 | Sold | -- |
Source: Agent Provided Report a problem | ||
| 5/15/2023 | Price change | $999,999-10%$314/sqft |
Source: UtahRealEstate.com #1873701 Report a problem | ||
| 4/28/2023 | Listed for sale | $1,111,111+283.3%$349/sqft |
Source: UtahRealEstate.com #1873701 Report a problem | ||
| 1/5/2011 | Listing removed | $289,900$91/sqft |
Source: Everest Realty Group #958214 Report a problem | ||
| 12/17/2010 | Price change | $289,900-6.5%$91/sqft |
Source: Everest Realty Group #958214 Report a problem | ||
| 10/10/2010 | Listed for sale | $310,000-6%$97/sqft |
Source: Everest Realty Group #958214 Report a problem | ||
| 6/23/2010 | Listing removed | $329,900$104/sqft |
Source: Everest Realty Group #958214 Report a problem | ||
| 4/29/2010 | Listed for sale | $329,900$104/sqft |
Source: Everest Realty Group #958214 Report a problem | ||
Public tax history
| Year | Property taxes | Tax assessment |
|---|---|---|
| 2025 | $7,000 +14% | $574,750 +11.2% |
| 2024 | $6,141 +53.7% | $516,945 +57.1% |
| 2023 | $3,995 -2.4% | $329,120 -1.3% |
| 2022 | $4,095 +12.2% | $333,355 +28.1% |
| 2021 | $3,650 -2.6% | $260,205 +4.3% |
| 2020 | $3,749 +6.5% | $249,425 +7.3% |
| 2019 | $3,518 +1% | $232,485 +2.2% |
| 2018 | $3,483 +2.2% | $227,535 -40.5% |
| 2017 | $3,407 +5.9% | $382,200 +14.2% |
| 2016 | $3,217 +12% | $334,600 +1.9% |
| 2015 | $2,872 -5.3% | $328,300 +4.6% |
| 2014 | $3,031 | $313,800 +13.4% |
| 2013 | -- | $276,800 +3.2% |
| 2012 | -- | $268,300 +2.3% |
| 2011 | -- | $262,300 -20.1% |
| 2010 | -- | $328,400 -1.6% |
| 2009 | -- | $333,600 -17.6% |
| 2008 | $2,655 | $404,900 +15.2% |
| 2007 | -- | $351,400 +25% |
| 2006 | -- | $281,200 +1.7% |
| 2005 | -- | $276,400 +7.5% |
| 2002 | -- | $257,100 +11.7% |
| 2001 | -- | $230,100 +10.1% |
| 2000 | -- | $209,000 |
Find assessor info on the county website
Monthly payment
Est. payment
Payment breakdown
Explore the cost of this home by adjusting the details. Changes won't be saved.Climate risks
Neighborhood: 84092
Nearby schools
Schools provided by the listing agent
- Elementary: Granite
- Middle: Indian Hills
- High: Alta
- District: Canyons
Source: UtahRealEstate.com. This data may not be complete. We recommend contacting the local school district to confirm school assignments for this home.
Similar homes
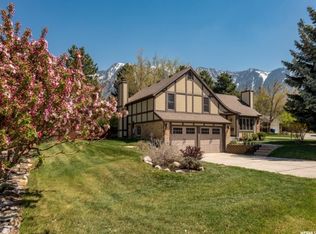
- $900,0006 bd3 ba3.3k sqft10754 S 1225 E, Sandy, UT 84094For Sale
 MLS ID #26-277231, RYAN M KRAMER, RE/MAX ASSOCIATES ST GEORGE. WCBR
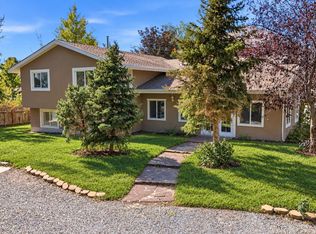
 - $1,549,0005 bd3 ba3.7k sqft10873 S Lostwood Dr, Sandy, UT 84092For Sale
 MLS ID #2152522, Wesley J Goldberg, Real Estate Essentials. UtahRealEstate.com
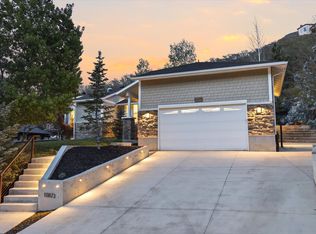
 - $1,775,0005 bd4 ba4.3k sqft5 S Apple Hill Cir E, Sandy, UT 84092For Sale
 MLS ID #2164913, Jessica Williams, Real Broker, LLC. UtahRealEstate.com
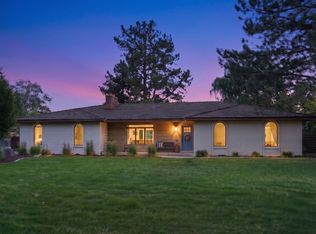
 - $1,024,0006 bd3 ba4k sqft9763 S Chylene Dr, Sandy, UT 84092For Sale
 MLS ID #2153852, Zach Droubay, Bybee & Co Realty, LLC. UtahRealEstate.com
 - $1,100,0005 bd3 ba3.3k sqft2505 E Robidoux Rd, Sandy, UT 84093For SaleMLS ID #2189114, Jeff Chatelain, Homeview Properties Inc. UtahRealEstate.com
- $950,0005 bd4 ba3.2k sqft515 E 10695 S, Sandy, UT 84070For SaleMLS ID #2189046, Julia A Splan, Windermere Real Estate. UtahRealEstate.com
- $1,199,9005 bd4 ba3.9k sqft6536 W Muirfield Rd, Highland, UT 84003For SaleMLS ID #2191078, Michael Rowe, Coldwell Banker Realty (Salt Lake-Sugar House). UtahRealEstate.com
- $829,9994 bd3 ba3.5k sqft2407 E Hunts End Dr, Sandy, UT 84092For SaleMLS ID #2182371, Charisse Walker, EXP Realty, LLC. UtahRealEstate.com
- $985,0005 bd3 ba4.4k sqft1938 E Cameley Cir S, Sandy, UT 84093For SaleMLS ID #2189984, Andrew Merrill, REDFIN CORPORATION. UtahRealEstate.com
- $1,075,0005 bd3 ba3.4k sqft2092 E Somerset Dr S, Salt Lake City, UT 84121For SaleMLS ID #2173475, James Barnett, House 2 Home Realty PLLC. UtahRealEstate.com
- $1,149,0005 bd3 ba3.7k sqft13777 S Esther Ann Cir, Draper, UT 84020For SaleMLS ID #2180926, Brooke Pagano Laulu, Signature Group Real Estate. UtahRealEstate.com
- $1,190,0006 bd3 ba4.1k sqft15188 S Tall Woods Dr, Draper, UT 84020For SaleMLS ID #2185379, Scott Mills, Mansell Real Estate Inc. UtahRealEstate.com
- $1,150,0006 bd5 ba3.6k sqft3532 W Winding Creek Cv S, Riverton, UT 84065For SaleMLS ID #2180888, Bob Cusick, Realty HQ. UtahRealEstate.com
- $1,040,0004 bd4 ba3k sqft7157 S Shadow Cv, Cottonwood Heights, UT 84121For SaleMLS ID #2173477, Drew Rothkopf, Equity Real Estate (Solid). UtahRealEstate.com
- $699,0004 bd3 ba2.8k sqft2315 E Creek Rd, Cottonwood Heights, UT 84093For SaleMLS ID #2179101, Sydney Battersby, District Living Collective LLC. UtahRealEstate.com
- $900,0004 bd3 ba3.7k sqft11549 S Equestrian Dr W, South Jordan, UT 84095For SaleMLS ID #2181179, Wesley J Goldberg, Real Estate Essentials. UtahRealEstate.com
- $1,150,0006 bd5 ba4.6k sqft2797 W Serene Park Dr, Riverton, UT 84065For SaleMLS ID #2189320, Jeremy Martin, Omada Real Estate. UtahRealEstate.com
- $1,060,0005 bd4 ba3.9k sqft6169 W Triple Crown Ln, Herriman, UT 84096For SaleMLS ID #2189952, Jamie Mack, Mountainland Realty, Inc. UtahRealEstate.com
- $965,0005 bd3 ba3.1k sqft2399 E Catalina Dr, Cottonwood Heights, UT 84121For SaleMLS ID #2175201, Melissa Lipani, Homeworks Property Lab, LLC. UtahRealEstate.com
- $1,026,0005 bd4 ba3.4k sqft5423 W Pebble Ln, Highland, UT 84003For SaleMLS ID #2176752, Deborah A Daines, Lotus Real Estate. UtahRealEstate.com
