RARE EAST SANDY BUILD OPPORTUNITY! Exceptional 0.42-acre homesite with unobstructed mountain views in one of Sandy's most desirable east-side locations. Plans are already drawn for an impressive 6,385 sq. ft. luxury residence featuring 6 bedrooms, 6.5 bathrooms, main-level primary suite, 100% finished basement, pool, finished landscaping, and a detached 40' x 60' indoor basketball/pickleball court. The plans can be customized to make the home your own. This property was originally envisioned as a 2027 Parade of Homes project with Vibe Homes, a builder with two homes featured in the 2026 Parade. A unique opportunity for a buyer, builder, or investor to step into a thoughtfully planned luxury project and create a truly exceptional estate. Conveniently located near world-class skiing, hiking, shopping, dining, and schools. Parcel #28163760620000 included in the sale. Buyer to verify all plans, approvals, zoning, and development information.
New construction
Price cut: $2.5M (9/17)
$3,295,000
10850 S 1700 E, Sandy, UT 84092
6beds
6,384sqft
Single Family Residence
Built in 2026
0.42 Acres Lot
$3,208,700 Zestimate®
$516/sqft
$-- HOA
What's special
Unobstructed mountain viewsFinished landscapingMain-level primary suite
- 20 days
- 1,382
- 118
Zillow last checked:
Listing updated:
Listed by:
Jared Johnson 801-917-5597,
Equity Real Estate (Advantage)
Source: UtahRealEstate.com,MLS#: 2185749
Facts & features
Interior
Bedrooms & bathrooms
- Bedrooms: 6
- Bathrooms: 7
- Full bathrooms: 6
- 1/2 bathrooms: 1
- Partial bathrooms: 1
- Main level bedrooms: 2
Rooms
- Room types: Second Kitchen, Theater Room
Primary bedroom
- Level: First
Heating
- Forced Air
Cooling
- Central Air
Appliances
- Included: Range Hood, Gas Range
Features
- Basement Apartment, Walk-In Closet(s), In-Law Floorplan, Vaulted Ceiling(s), Smart Thermostat
- Flooring: Carpet, Tile
- Basement: Daylight,Full,Walk-Out Access,Basement Entrance
- Number of fireplaces: 1
Interior area
- Total structure area: 6,384
- Total interior livable area: 6,384 sqft
- Finished area above ground: 4,033
- Finished area below ground: 2,351
Property
Parking
- Total spaces: 3
- Parking features: Garage
- Garage spaces: 3
Features
- Levels: Two
- Stories: 3
- Patio & porch: Covered, Patio, Covered Patio, Open Patio
- Exterior features: Lighting, Basketball Standard
- Has private pool: Yes
- Pool features: Fiberglass, Heated, In Ground
- Fencing: Full
- Has view: Yes
- View description: Mountain(s)
Lot
- Size: 0.42 Acres
- Features: Sprinkler: Auto-Full
- Topography: Terrain
- Residential vegetation: Landscaping: Full, Mature Trees
Details
- Additional structures: Outbuilding
- Parcel number: 2816376063
- Zoning: 1120
- Zoning description: Single-Family
Construction
Type & style
- Home type: SingleFamily
- Property subtype: Single Family Residence
Materials
- Brick, Stone, Stucco
- Roof: Asphalt
Condition
- To Be Built
- New construction: Yes
- Year built: 2026
- Major remodel year: 2026
Utilities & green energy
- Water: Culinary
- Utilities for property: Natural Gas Available, Electricity Available, Sewer Available, Water Available
Community & HOA
HOA
- Has HOA: No
Location
- Region: Sandy
Financial & listing details
- Price per square foot: $516/sqft
- Tax assessed value: $576,000
- Annual tax amount: $3,063
- Date on market: 9/15/2026
- Listing terms: Cash,Conventional
- Inclusions: Basketball Standard, Range, Range Hood, Smart Thermostat(s)
- Acres allowed for irrigation: 0
- Electric utility on property: Yes
Estimated market value
$3,208,700
$3.05M - $3.37M
$5,796/mo
Price history
| Date | Event | Price |
|---|---|---|
| 9/17/2026 | Price change | $749,900-77.2%$117/sqft |
Source:  UtahRealEstate.com #2185880 Report a problem UtahRealEstate.com #2185880 Report a problem | ||
| 9/17/2026 | Price change | $3,295,000+453.8%$516/sqft |
Source: UtahRealEstate.com #2185749 Report a problem | ||
| 6/16/2026 | Listed for sale | $595,000$93/sqft |
Source: UtahRealEstate.com #2165527 Report a problem | ||
Public tax history
| Year | Property taxes | Tax assessment |
|---|---|---|
| 2025 | $3,063 +8.2% | $316,800 +10% |
| 2024 | $2,832 +12.7% | $288,090 +13% |
| 2023 | $2,514 -0.6% | $254,980 +1.8% |
| 2022 | $2,529 +8.7% | $250,580 +27.7% |
| 2021 | $2,327 +1.5% | $196,240 +7.6% |
| 2020 | $2,293 +6.5% | $182,325 +9.3% |
| 2019 | $2,152 -3.9% | $166,771 -3.4% |
| 2018 | $2,239 +5.2% | $172,601 -38.8% |
| 2017 | $2,129 +6.5% | $282,100 +0.2% |
| 2016 | $1,999 -2.7% | $281,400 +0.3% |
| 2015 | $2,054 -8.6% | $280,600 +4.2% |
| 2014 | $2,247 | $269,300 +10.1% |
| 2013 | -- | $244,600 +5.2% |
| 2012 | -- | $232,400 +12.5% |
| 2011 | -- | $206,500 -26.2% |
| 2010 | -- | $279,800 -1.9% |
| 2009 | -- | $285,100 -11.5% |
| 2008 | $1,971 | $322,300 +38.7% |
| 2007 | -- | $232,400 +20.3% |
| 2006 | -- | $193,200 +14% |
| 2005 | -- | $169,400 +6.7% |
| 2002 | -- | $158,800 +8.8% |
| 2001 | -- | $146,000 +7.8% |
| 2000 | -- | $135,400 |
Find assessor info on the county website
Monthly payment
Est. payment
Payment breakdown
Explore the cost of this home by adjusting the details. Changes won't be saved.Climate risks
Neighborhood: 84092
Nearby schools
Schools provided by the listing agent
- Elementary: Sunrise
- Middle: Indian Hills
- High: Alta
- District: Canyons
Source: UtahRealEstate.com. This data may not be complete. We recommend contacting the local school district to confirm school assignments for this home.
Similar homes
- $2,580,0006 bd5 ba7.4k sqft3149 E 10000 S, Sandy, UT 84092For Sale
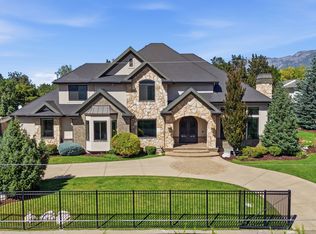
 MLS ID #2184856, Scott Steele, Signature Real Estate Utah (Cottonwood Heights). UtahRealEstate.com
 - $2,995,0007 bd8 ba9k sqft1 S Crosshill Ln, Sandy, UT 84092For Sale
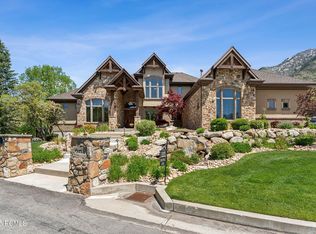
 MLS ID #12502263, James P. Kelley, Windermere RE Utah - Park Ave. PCBR
 - $3,679,0005 bd6 ba6k sqft10227 S Dimple Dell Ln E #25, Sandy, UT 84092For Sale
 MLS ID #2175848, Josh Meidell, Equity Real Estate (NRE). UtahRealEstate.com
 - $3,599,9005 bd5 ba9.4k sqft9862 S Granite Slope Dr, Sandy, UT 84092For Sale
 MLS ID #12602352, Linda Secrist, BHHS UP (Salt Lake). PCBR
 - $3,899,0005 bd8 ba7.9k sqft3222 E Eagle View Cir, Sandy, UT 84092For SaleMLS ID #12602697, Linda Secrist, BHHS UP (Salt Lake). PCBR
- $3,899,0005 bd8 ba7.9k sqft3222 E Eagle View Cir S, Sandy, UT 84092For SaleMLS ID #2165877, Lisa Herron-McKinney, Berkshire Hathaway HomeServices Utah Properties (Salt Lake). UtahRealEstate.com
- $3,700,0004 bd6 ba6.1k sqft2946 E Elberta Ln S #12, Sandy, UT 84092For SaleMLS ID #2174686, Lynsie Breisch, Real Broker, LLC. UtahRealEstate.com
- $2,495,0007 bd6 ba6.3k sqft9577 S Hidden Pine Ln, Sandy, UT 84092For SaleMLS ID #2160286, Thomas Schriever, Elite Property Management & Real Estate. UtahRealEstate.com
- $2,920,0004 bd3 ba5.5k sqft3316 E Lone Springs Cv, Sandy, UT 84092New ConstructionMLS ID #2102120, Rick Andra, Cannon & Company. UtahRealEstate.com
- $2,599,9997 bd5 ba6.1k sqft3667 E Little Cottonwood Rd #1, Sandy, UT 84092For SaleMLS ID #2157157, Miles Keller, Keller Development Co. UtahRealEstate.com
- $3,795,0005 bd6 ba5k sqft3773 E Quail Hill Ln S #104, Sandy, UT 84092For SaleMLS ID #2159366, Jessica Terry, Century 21 Everest. UtahRealEstate.com
- $2,995,0005 bd6 ba6.9k sqft8037 S Royal Ln, Cottonwood Heights, UT 84093For SaleMLS ID #2165812, Joshua Nelson, EXP Realty, LLC. UtahRealEstate.com
- $1,950,0007 bd5 ba6.3k sqft11902 S Autumn Ridge Dr, Sandy, UT 84092For SaleMLS ID #2145548, Bryce Anderson, Intermountain Properties. UtahRealEstate.com
- $3,199,0006 bd7 ba7.6k sqft6624 W Normandy Way, Highland, UT 84003For SaleMLS ID #2171974, J. Scott Colemere, Colemere Realty Associates LLC. UtahRealEstate.com
- $1,999,9006 bd6 ba5.2k sqft2996 E Bonnie Lynn Ln, Sandy, UT 84092New ConstructionMLS ID #2183854, Ben Milar, Ulrich REALTORS, Inc.. UtahRealEstate.com
- $3,525,0004 bd5 ba5.5k sqft1931 E 5685 S, Holladay, UT 84121For SaleMLS ID #2185505, Andrea L. Cannon, KW South Valley Keller Williams. UtahRealEstate.com
- $3,250,0007 bd6 ba7k sqft2628 E Shortcut Dr, Draper, UT 84020New ConstructionMLS ID #2167437, Chuck O'Brien Jr., RE/MAX Associates. UtahRealEstate.com
- $2,674,0006 bd6 ba6.2k sqft13417 S Banbury Park Ln, Draper, UT 84020For SaleMLS ID #2165056, Robin Jensen, Team Jensen Real Estate. UtahRealEstate.com
- $3,695,0006 bd6 ba8k sqft6547 W Normandy Way, Highland, UT 84003For SaleMLS ID #2187695, Aren Bybee, Bybee & Co Realty, LLC. UtahRealEstate.com
- $2,700,0005 bd4 ba5.7k sqft4545 S Thousand Oaks Dr, Salt Lake City, UT 84124For SaleMLS ID #2188985, Angie Nelden, Summit Sotheby's International Realty. UtahRealEstate.com
