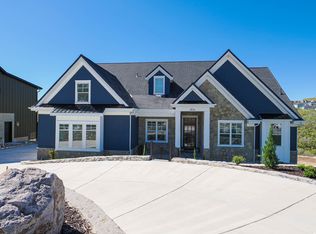
Located in one of Draper's most spectacular mountain settings, this extraordinary new custom home offers approximately 7,000 square feet, 7 bedrooms, 5 and 1/2 bathrooms, and unobstructed mountain views. Situated on a spacious .55 acre homesite, the property enjoys exceptional privacy with no backyard neighbors-ever. Designed for entertaining and comfortable everyday living, the home features a gourmet kitchen with Wolf appliances, custom cabinetry, extensive built-ins, white oak hardwood flooring throughout the main level, and expansive windows that capture the surrounding beauty from nearly every room. The luxurious primary suite offers a spa-inspired retreat, while two secondary bedrooms feature private en-suite bathrooms. The fully finished daylight walkout lower level includes a full second kitchen and private living quarters, creating an ideal setup for multigenerational living, extended family, or long term guests. Outdoor living is equally impressive with a massive view deck, beautiful covered patio, and extensive site improvements that create the rare combination of spectacular views and a large, flat backyard. Other premium features include a heated driveway, lifetime roof, wood windows, a full active solar system with Powerwall backup, and exceptional craftsmanship throughout. Located within the highly regarded Alpine School District, including Lone Peak High School, the home offers an outstanding combination of luxury and privacy. Enjoy immediate access to world-class hiking and mountain biking trails while remaining just minutes from Silicon Slopes, premier dining, shopping, and recreation. An exceptional new custom home scheduled for completion and move in by October 2026.
New construction
$3,250,000
2628 E Shortcut Dr, Draper, UT 84020
7beds
7,016sqft
Single Family Residence
Built in 2026
0.55 Acres Lot
$3,167,700 Zestimate®
$463/sqft
$-- HOA
What's special
Heated drivewayBeautiful covered patioUnobstructed mountain viewsMassive view deckLifetime roofCustom cabinetryExtensive built-ins
- 104 days
- 252
- 8
Zillow last checked:
Listing updated:
Listed by:
Chuck O'Brien Jr. 801-205-3548,
RE/MAX Associates
Source: UtahRealEstate.com,MLS#: 2167437
Facts & features
Interior
Bedrooms & bathrooms
- Bedrooms: 7
- Bathrooms: 6
- Full bathrooms: 3
- 3/4 bathrooms: 2
- 1/2 bathrooms: 1
- Partial bathrooms: 1
- Main level bedrooms: 1
Rooms
- Room types: Den/Office, Great Room, Second Kitchen
Primary bedroom
- Level: First
Heating
- Forced Air, Central, Gas Radiant
Cooling
- Central Air, Active Solar
Appliances
- Included: Microwave, Refrigerator, Disposal, Oven
Features
- Separate Bath/Shower, Central Vacuum, Walk-In Closet(s), In-Law Floorplan, Vaulted Ceiling(s)
- Flooring: Carpet, Hardwood, Tile
- Windows: Double Pane Windows
- Basement: Daylight,Full,Walk-Out Access
- Number of fireplaces: 1
- Fireplace features: Gas Log
Interior area
- Total structure area: 7,016
- Total interior livable area: 7,016 sqft
- Finished area above ground: 3,836
- Finished area below ground: 2,703
Property
Parking
- Total spaces: 7
- Parking features: Garage - Attached
- Attached garage spaces: 3
- Uncovered spaces: 4
Features
- Levels: Two
- Stories: 3
- Patio & porch: Covered, Porch, Patio, Covered Patio, Open Porch, Open Patio
- Exterior features: Entry (Foyer)
- Fencing: Partial
- Has view: Yes
- View description: Mountain(s)
Lot
- Size: 0.55 Acres
- Features: Curb & Gutter, Sprinkler: Auto-Full, Terrain: Mountain
- Topography: Terrain Mountain
- Residential vegetation: Landscaping: Part
Details
- Parcel number: 456830032
- Zoning: RSF
- Zoning description: Single-Family
Construction
Type & style
- Home type: SingleFamily
- Property subtype: Single Family Residence
Materials
- Brick, Cement Siding
- Roof: Tile
Condition
- Und. Const.
- New construction: Yes
- Year built: 2026
Utilities & green energy
- Water: Culinary
- Utilities for property: Natural Gas Connected, Electricity Connected, Sewer Connected, Water Connected
Green energy
- Energy generation: Solar
Community & HOA
Community
- Features: Sidewalks
- Subdivision: Lone Peak
HOA
- Has HOA: No
Location
- Region: Draper
Financial & listing details
- Price per square foot: $463/sqft
- Tax assessed value: $385,600
- Annual tax amount: $3,954
- Date on market: 6/19/2026
- Listing terms: Cash,Conventional,VA Loan
- Inclusions: Microwave, Range, Refrigerator
- Acres allowed for irrigation: 0
- Electric utility on property: Yes
Estimated market value
$3,167,700
$3.01M - $3.33M
Not available
Price history
| Date | Event | Price |
|---|---|---|
| 6/24/2026 | Listed for sale | $3,250,000+673.8%$463/sqft |
Source:  UtahRealEstate.com #2167437 Report a problem UtahRealEstate.com #2167437 Report a problem | ||
| 1/24/2024 | Pending sale | $420,000$60/sqft |
Source: UtahRealEstate.com #1974438 Report a problem | ||
| 1/8/2024 | Listed for sale | $420,000$60/sqft |
Source: UtahRealEstate.com #1974438 Report a problem | ||
| 12/7/2023 | Listing removed | $420,000$60/sqft |
Source: UtahRealEstate.com #1783142 Report a problem | ||
| 4/27/2023 | Listed for sale | $420,000$60/sqft |
Source: UtahRealEstate.com #1783142 Report a problem | ||
| 12/7/2022 | Listing removed | $420,000$60/sqft |
Source: UtahRealEstate.com #1783142 Report a problem | ||
| 10/25/2022 | Listed for sale | $420,000-13.4%$60/sqft |
Source: UtahRealEstate.com #1783142 Report a problem | ||
| 12/19/2021 | Price change | $485,000-3%$69/sqft |
Source: UtahRealEstate.com #1783142 Report a problem | ||
| 12/9/2021 | Listed for sale | $500,000$71/sqft |
Source: UtahRealEstate.com #1783142 Report a problem | ||
Public tax history
| Year | Property taxes | Tax assessment |
|---|---|---|
| 2025 | $3,595 +2.6% | $385,600 +5% |
| 2024 | $3,503 +18.5% | $367,200 +10% |
| 2023 | $2,955 -6.9% | $333,800 -4.6% |
| 2022 | $3,176 +3.4% | $349,900 +20% |
| 2021 | $3,071 +22.1% | $291,600 +25% |
| 2020 | $2,516 | $233,300 |
Find assessor info on the county website
Monthly payment
Est. payment
Payment breakdown
Explore the cost of this home by adjusting the details. Changes won't be saved.Climate risks
Neighborhood: 84020
Nearby schools
Schools provided by the listing agent
- Elementary: Ridgeline
- Middle: Timberline
- High: Lone Peak
- District: Alpine
Source: UtahRealEstate.com. This data may not be complete. We recommend contacting the local school district to confirm school assignments for this home.
Similar homes
- $3,050,0006 bd5 ba7k sqft14598 S Canyon Edge Cir, Draper, UT 84020For Sale

 MLS ID #2181555, Joseph Ellis, Flat Rate Homes. UtahRealEstate.com
 - $2,995,0007 bd6 ba6.9k sqft2634 E Shortcut Dr, Draper, UT 84020For Sale
 MLS ID #2157073, Chuck O'Brien Jr., RE/MAX Associates. UtahRealEstate.com
 - $1,800,0004 bd4 ba4.2k sqft14747 S Canyon Peak Dr, Draper, UT 84020For Sale
 MLS ID #2189622, Kim Dixon, Berkshire Hathaway HomeServices Utah Properties (Salt Lake). UtahRealEstate.com
 - $3,199,0006 bd7 ba7.6k sqft6624 W Normandy Way, Highland, UT 84003For Sale
 MLS ID #2171974, J. Scott Colemere, Colemere Realty Associates LLC. UtahRealEstate.com
 - $2,490,0006 bd6 ba7.2k sqft1777 E Somerset Ridge Dr S, Draper, UT 84020For SaleMLS ID #2150735, Brett R Sellick, Summit Sotheby's International Realty. UtahRealEstate.com
- $3,695,0006 bd6 ba8k sqft6547 W Normandy Way, Highland, UT 84003For SaleMLS ID #2187695, Aren Bybee, Bybee & Co Realty, LLC. UtahRealEstate.com
- $2,180,0007 bd5 ba6.3k sqft13242 S Berry Patch Ct, Draper, UT 84020For SaleMLS ID #2176938, Angie Nelden, Summit Sotheby's International Realty. UtahRealEstate.com
- $2,099,0007 bd6 ba8k sqft1503 E Meadow Bluff Ln S, Draper, UT 84020For SaleMLS ID #2155101, John Armstrong, Ari Realty and Investments. UtahRealEstate.com
- $2,000,0007 bd5 ba7.4k sqft12894 S Ellerbeck Ln, Draper, UT 84020For SaleMLS ID #2175904, Scott F. Maruri, Windermere Real Estate. UtahRealEstate.com
- $3,350,0005 bd4 ba6.9k sqft1454 E Bald Mountain Cir, Alpine, UT 84004For SaleMLS ID #2168351, Bronson Gomez, KW WESTFIELD. UtahRealEstate.com
- $2,750,0006 bd5 ba6k sqft12459 N Minots Ledge Dr, Highland, UT 84003For SaleMLS ID #2182307, Mandy Bullock, Summit Sotheby's International Realty. UtahRealEstate.com
- $2,899,9995 bd7 ba6k sqft4139 N Morning View Way, Lehi, UT 84043For SaleMLS ID #2188643, Joseph Ellis, Flat Rate Homes. UtahRealEstate.com
- $2,800,0007 bd6 ba7.2k sqft971 E 300 N, Alpine, UT 84004For SaleMLS ID #2150853, Jennifer Call, ERA Brokers Consolidated (Utah County). UtahRealEstate.com
- $3,559,9996 bd7 ba6k sqft1345 N Royal Oak Dr, Alpine, UT 84004For SaleMLS ID #2165504, Kimberly A Brown, Equity Real Estate (Premier Elite). UtahRealEstate.com
- $1,850,0005 bd5 ba6.3k sqft767 E Draper View Rd S, Draper, UT 84020For SaleMLS ID #2169706, Seth T Clark, The IVRI Group Utah, LLC. UtahRealEstate.com
- $1,999,0007 bd7 ba7.8k sqft513 Southfork Dr, Draper, UT 84020For SaleMLS ID #2157659, Nancy Coccimiglio, Realtypath LLC. UtahRealEstate.com
- $3,295,0006 bd7 ba6.3k sqft10850 S 1700 E, Sandy, UT 84092New ConstructionMLS ID #2185749, Jared Johnson, Equity Real Estate (Advantage). UtahRealEstate.com
- $1,799,0005 bd5 ba5k sqft1912 E Somerset Ridge Dr, Draper, UT 84020For SaleMLS ID #2182083, SANDI BATES, EveryUtahHome.com. UtahRealEstate.com
- $2,749,0006 bd6 ba7.8k sqft5984 W Gable Ridge Ct, Highland, UT 84003For SaleMLS ID #2185806, John Woodley, Woodley Real Estate. UtahRealEstate.com
- $1,995,0007 bd6 ba9.1k sqft259 S Twin River Loop, Alpine, UT 84004For SaleMLS ID #2187097, Cheri Palsson, Equity Real Estate (Advantage). UtahRealEstate.com
