Welcome to Suncrest - a custom-built modern luxury home designed for elevated mountain living. Spanning 4,506 sq. ft., this residence offers 7 bedrooms and 3.5 baths, including a fully finished basement apartment with its own entrance, 3 bedrooms, 1 bath, second kitchen, and laundry. The main and upper levels feature 4 bedrooms, 2.5 baths, and expansive open-concept living spaces with floor-to-ceiling windows, sleek modern finishes, and a 3-car garage. Buyers have the rare opportunity to select custom finishes throughout the build, ensuring a personalized touch. Completion is anticipated in May 2026, making this a perfect opportunity to secure your future dream home in the highly sought-after Suncrest community. Certain photos may be AI-generated renderings and are conceptual only. They are provided to illustrate potential design and are not guaranteed to represent the final product. Buyers should verify all finishes and features with the builder.
New construction
$1,560,000
14637 S Canyon Pointe Rd, Draper, UT 84020
7beds
4,506sqft
Single Family Residence
Built in 2026
10,018 Square Feet Lot
$1,523,800 Zestimate®
$346/sqft
$-- HOA
What's special
Second kitchenExpansive open-concept living spacesFloor-to-ceiling windowsSleek modern finishes
- 361 days
- 327
- 23
Zillow last checked:
Listing updated:
Listed by:
Brielle Summers 801-836-2275,
Summit Sotheby's International Realty
Source: UtahRealEstate.com,MLS#: 2116676
Facts & features
Interior
Bedrooms & bathrooms
- Bedrooms: 7
- Bathrooms: 4
- Full bathrooms: 3
- 1/2 bathrooms: 1
- Partial bathrooms: 1
- Main level bedrooms: 1
Rooms
- Room types: Den/Office, Second Kitchen
Primary bedroom
- Level: First
Heating
- Central, Gas Stove
Cooling
- Ceiling Fan(s)
Appliances
- Included: Microwave, Range Hood, Refrigerator, Water Softener Owned, Disposal, Gas Oven, Gas Range, Free-Standing Range
Features
- Basement Apartment, Separate Bath/Shower, Walk-In Closet(s), In-Law Floorplan, Granite Counters, Smart Thermostat
- Flooring: Carpet, Hardwood, Tile
- Doors: French Doors, Sliding Doors
- Windows: Blinds
- Basement: Entrance,Full,Walk-Out Access,Basement Entrance
- Has fireplace: No
- Fireplace features: Fireplace Equipment, Fireplace Insert, Insert
Interior area
- Total structure area: 4,506
- Total interior livable area: 4,506 sqft
- Finished area above ground: 3,224
- Finished area below ground: 1,282
Video & virtual tour
Property
Parking
- Total spaces: 9
- Parking features: Garage - Attached
- Attached garage spaces: 3
- Uncovered spaces: 6
Features
- Stories: 3
- Patio & porch: Covered, Covered Patio
- Exterior features: Attic Fan, Balcony, Entry (Foyer)
- Has view: Yes
- View description: Lake, Mountain(s), Valley
- Has water view: Yes
- Water view: Lake
Lot
- Size: 10,018 Square Feet
- Features: Curb & Gutter, Sprinkler: Auto-Full, Terrain: Mountain
- Topography: Terrain Mountain
- Residential vegetation: Landscaping: Full
Details
- Parcel number: 456830007
- Zoning description: Single-Family
Construction
Type & style
- Home type: SingleFamily
- Property subtype: Single Family Residence
Materials
- Asphalt, Clapboard/Masonite, Stone, Stucco
- Roof: Asphalt
Condition
- Und. Const.
- New construction: Yes
- Year built: 2026
Utilities & green energy
- Sewer: Public Sewer, Sewer: Public
- Water: Culinary
- Utilities for property: Natural Gas Connected, Electricity Connected, Sewer Connected, Water Connected
Community & HOA
Community
- Features: Sidewalks
- Security: Fire Alarm
- Subdivision: Lone Peak
HOA
- Has HOA: No
Location
- Region: Draper
Financial & listing details
- Price per square foot: $346/sqft
- Tax assessed value: $302,200
- Annual tax amount: $2,817
- Date on market: 10/9/2025
- Listing terms: Cash,Conventional,FHA,VA Loan
- Inclusions: Ceiling Fan, Fireplace Equipment, Fireplace Insert, Microwave, Range, Range Hood, Refrigerator, Water Softener: Own, Smart Thermostat(s)
- Acres allowed for irrigation: 0
- Electric utility on property: Yes
Estimated market value
$1,523,800
$1.45M - $1.60M
$3,963/mo
Price history
| Date | Event | Price |
|---|---|---|
| 10/9/2025 | Listed for sale | $1,560,000$346/sqft |
Source:  UtahRealEstate.com #2116676 Report a problem UtahRealEstate.com #2116676 Report a problem | ||
Public tax history
| Year | Property taxes | Tax assessment |
|---|---|---|
| 2025 | $2,817 +2.6% | $302,200 +5% |
| 2024 | $2,745 +18.5% | $287,800 +10% |
| 2023 | $2,316 -6.9% | $261,600 -4.6% |
| 2022 | $2,489 +3.4% | $274,200 +20% |
| 2021 | $2,407 +22.1% | $228,500 +25% |
| 2020 | $1,971 | $182,800 |
Find assessor info on the county website
Monthly payment
Est. payment
Payment breakdown
Explore the cost of this home by adjusting the details. Changes won't be saved.Climate risks
Neighborhood: 84020
Nearby schools
Schools provided by the listing agent
- Elementary: Ridgeline
- Middle: Timberline
- High: Lone Peak
- District: Alpine
Source: UtahRealEstate.com. This data may not be complete. We recommend contacting the local school district to confirm school assignments for this home.
Similar homes
- $1,275,0005 bd4 ba4.6k sqft15866 S Mercer Ct, Draper, UT 84020For Sale
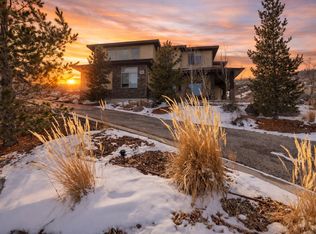
 MLS ID #2144271, Yiran Cleveland, Century 21 Wasatch Life Realty. UtahRealEstate.com
 - $1,173,0005 bd3 ba3.7k sqft13777 S Esther Ann Cir, Draper, UT 84020For Sale
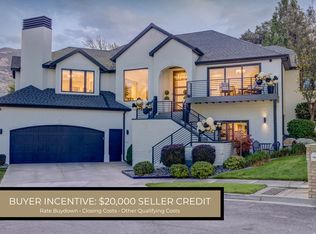 MLS ID #2180926, Brooke Pagano Laulu, Signature Group Real Estate. UtahRealEstate.com
 - $1,500,0007 bd5 ba5.3k sqft880 S Ridge Ln, Alpine, UT 84004For Sale
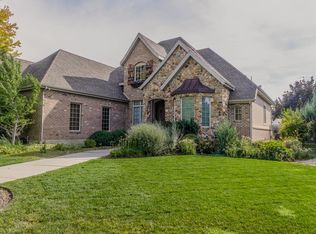 MLS ID #2179254, Marisa Bentley, Berkshire Hathaway HomeServices Elite Real Estate. UtahRealEstate.com
 - $2,299,0006 bd5 ba5k sqft1306 E Victor Ln, Draper, UT 84020For Sale
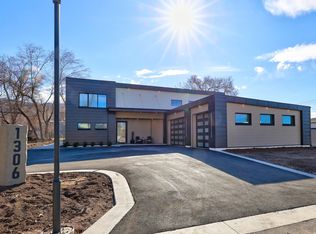 MLS ID #2135787, Ryan Fawson, Utah Realty. UtahRealEstate.com
 - $1,399,0007 bd5 ba4.1k sqft9652 S 2720 E, Sandy, UT 84092For SaleMLS ID #2183936, Aaron Richardson, Century 21 Everest. UtahRealEstate.com
- $1,290,0005 bd5 ba4.6k sqft1924 W Oakridge Dr N, Lehi, UT 84048For SaleMLS ID #2184971, David Nguyen, Impact Realty. UtahRealEstate.com
- $1,390,0004 bd4 ba5.4k sqft12177 N Shady Brook Ln, Highland, UT 84003For SaleMLS ID #2171623, Chris J Jenkinson, Equity Real Estate (South Valley). UtahRealEstate.com
- $1,377,0005 bd4 ba4.3k sqft975 E Oak Creek Dr, Lehi, UT 84043For SaleMLS ID #2184071, Joseph Ellis, Flat Rate Homes. UtahRealEstate.com
- $1,249,5005 bd4 ba4.5k sqft11718 S Halls Creek Rd, Draper, UT 84020New ConstructionUtahRealEstate.com
- $1,399,9005 bd4 ba4.4k sqft2497 W 1350 N, Lehi, UT 84043For SaleMLS ID #2167101, Alitzel Torres Garza, Top Hill Realty, LLC. UtahRealEstate.com
- $1,599,9004 bd4 ba4.8k sqft933 S Louisa Dr, Saratoga Springs, UT 84045New ConstructionMLS ID #2188725, Carolee Hernandez, Bravo Realty Services, LLC. UtahRealEstate.com
- $1,795,0005 bd7 ba5.3k sqft13308 S Lovers Ln, Riverton, UT 84065For SaleMLS ID #2175129, Rhett Peterson, Equity Real Estate (Solid). UtahRealEstate.com
- $1,375,0007 bd6 ba5.8k sqft7166 W Blue Bison Ln, Herriman, UT 84096For SaleMLS ID #2188726, Ryan W Pool, KW South Valley Keller Williams. UtahRealEstate.com
- $1,750,0006 bd7 ba4.7k sqft783 N 150 E, American Fork, UT 84003For SaleMLS ID #2179861, Kristin Asha Katyal Klarich, Prime Real Estate Experts. UtahRealEstate.com
- $1,249,0007 bd4 ba4.2k sqft1427 Narra Pl, Pleasant Grove, UT 84062For SaleMLS ID #2185376, Connie Daniels, COMMUNIE RE. UtahRealEstate.com
- $1,560,0005 bd4 ba3.7k sqft3450 S 3650 E, Salt Lake City, UT 84109For SaleMLS ID #2171085, Stephanie Poulos Arrasi, Berkshire Hathaway HomeServices Utah Properties (Salt Lake). UtahRealEstate.com
- $1,490,0006 bd6 ba6.4k sqft277 E Bennett Ln, Saratoga Springs, UT 84045For SaleMLS ID #2180510, Andrew Tuttle, The Real Estate Group. UtahRealEstate.com
