Breathtaking, unobstructed mountain views welcome you home! Relax on your front porch and take in the spectacular scenery. Outdoor enthusiasts have easy access to Big and Little Cottonwood Canyons for year-round recreation.This all-brick rambler has been in the family and thoughtfully cared for since 1962 with meaningful improvements throughout. The kitchen was updated 2 years ago including cabinets, granite countertops, new appliances and durable LVP flooring designed for everyday living. Fresh paint in the dining, living room and halls complements the improvements. The main floor includes a primary suite which offers new carpet and walk in closet. Also, on the main floor are 2 bedrooms with convenient built-in closets and drawers. The main floor laundry adds everyday ease and convenience. The expansive daylight basement is a standout feature. A remarkable 44x16 family room invites gatherings and relaxation, and the wood-burning stove adds warmth, and brand-new carpet enhances comfort. There is also one bedroom complete with original woods, a built-in display case and desk. Plus, three generous storage areas that complete the lower level. In 2026 the roof and water heater were replaced. Included also are updated double pane windows. Outdoors boasts updated sliding glass doors opening to a covered 24x26 covered patio. The property features full cinder block fencing, a 12x16-two story storage building and 9x18 potting shed-ideal for gardening enthusiasts and additional storage. In addition to the attached 2-car garage, there is an impressive 90-foot driveway providing space for additional vehicles, your motor home, trailer or side-by-side! Square footage is provided as a courtesy estimate only and was obtained Salt Lake County Records. Buyer is advised to obtain an independent measurement.
For sale
$669,000
10824 S 1700 E, Sandy, UT 84092
4beds
3,156sqft
Single Family Residence
Built in 1962
0.29 Acres Lot
$651,000 Zestimate®
$212/sqft
$-- HOA
What's special
All-brick ramblerDurable lvp flooringExpansive daylight basementNew appliancesFull cinder block fencingFront porchBreathtaking unobstructed mountain views
- 17 days
- 636
- 67
Zillow last checked:
Listing updated:
Listed by:
Trudi Stark 801-870-2842,
Masters Utah Real Estate
Source: UtahRealEstate.com,MLS#: 2194741
Facts & features
Interior
Bedrooms & bathrooms
- Bedrooms: 4
- Bathrooms: 3
- Full bathrooms: 1
- 3/4 bathrooms: 2
- Main level bedrooms: 3
Rooms
- Room types: Master Bathroom, Updated Kitchen
Primary bedroom
- Level: First
Heating
- Forced Air, Central
Cooling
- Central Air
Appliances
- Included: Microwave, Refrigerator, Disposal, Built-In Range
- Laundry: Electric Dryer Hookup
Features
- Walk-In Closet(s), Granite Counters
- Flooring: Carpet, Vinyl
- Doors: Sliding Doors, Storm Door(s)
- Windows: Blinds, Part, Window Coverings, Double Pane Windows
- Basement: Daylight,Full
- Has fireplace: No
- Fireplace features: Wood Burning Stove
Interior area
- Total structure area: 3,156
- Total interior livable area: 3,156 sqft
- Finished area above ground: 1,578
- Finished area below ground: 1,499
Property
Parking
- Total spaces: 6
- Parking features: Open, RV Access/Parking
- Attached garage spaces: 2
- Uncovered spaces: 4
Accessibility
- Accessibility features: Single Level Living
Features
- Stories: 2
- Patio & porch: Covered, Porch, Covered Patio, Open Porch
- Exterior features: Entry (Foyer), Lighting
- Fencing: Full
- Has view: Yes
- View description: Mountain(s)
Lot
- Size: 0.29 Acres
- Features: Corner Lot, Curb & Gutter, Sprinkler: Auto-Full, Gentle Sloping
- Topography: Terrain Grad Slope
- Residential vegetation: Landscaping: Part
Details
- Additional structures: Outbuilding, Storage Shed(s)
- Parcel number: 2816376017
- Zoning: R1
- Zoning description: Single-Family
- Other equipment: Projector
Construction
Type & style
- Home type: SingleFamily
- Architectural style: Rambler/Ranch
- Property subtype: Single Family Residence
Materials
- Brick, Cedar
- Roof: Asphalt,Pitched
Condition
- Blt./Standing
- New construction: No
- Year built: 1962
Utilities & green energy
- Water: Culinary
- Utilities for property: Natural Gas Connected, Electricity Connected, Sewer Connected, Water Connected
Community & HOA
Community
- Features: Sidewalks
- Subdivision: Metes & Bounds
HOA
- Has HOA: No
Location
- Region: Sandy
Financial & listing details
- Price per square foot: $212/sqft
- Tax assessed value: $598,200
- Annual tax amount: $3,372
- Date on market: 10/31/2026
- Listing terms: Cash,Conventional,FHA,VA Loan
- Inclusions: Microwave, Range, Refrigerator, Storage Shed(s), Window Coverings, Wood Stove, Projector
- Acres allowed for irrigation: 0
- Electric utility on property: Yes
- Road surface type: Paved
Estimated market value
$651,000
$618,000 - $684,000
$3,181/mo
Price history
| Date | Event | Price |
|---|---|---|
| 11/5/2026 | Listed for sale | $669,000$212/sqft |
Source:  UtahRealEstate.com #2194741 Report a problem | ||
Public tax history
| Year | Property taxes | Tax assessment |
|---|---|---|
| 2025 | $3,182 +9.1% | $329,010 +10.9% |
| 2024 | $2,917 +12.6% | $296,725 +12.9% |
| 2023 | $2,591 -3% | $262,790 -0.7% |
| 2022 | $2,672 +9.7% | $264,770 +28.9% |
| 2021 | $2,436 -3.2% | $205,425 +2.6% |
| 2020 | $2,517 +4.5% | $200,200 +7.2% |
| 2019 | $2,410 +1.3% | $186,780 +1.9% |
| 2018 | $2,378 +1334.1% | $183,315 -38% |
| 2017 | $166 -35.5% | $295,800 +17.7% |
| 2016 | $257 -87.9% | $251,300 -5.5% |
| 2015 | $2,120 | $265,800 +5.1% |
| 2014 | $2,120 | $252,800 +15.6% |
| 2013 | -- | $218,600 +2.8% |
| 2012 | -- | $212,600 +2% |
| 2011 | -- | $208,400 -22.7% |
| 2010 | -- | $269,600 -1% |
| 2009 | -- | $272,400 -17.9% |
| 2008 | $2,047 | $331,700 +15.8% |
| 2007 | -- | $286,500 +24.6% |
| 2006 | -- | $230,000 +7.9% |
| 2005 | -- | $213,100 +5.3% |
| 2002 | -- | $202,400 +24.8% |
| 2001 | -- | $162,200 +8.4% |
| 2000 | -- | $149,700 |
Find assessor info on the county website
Monthly payment
Est. payment
Payment breakdown
Explore the cost of this home by adjusting the details. Changes won't be saved.Climate risks
Neighborhood: 84092
Nearby schools
Schools provided by the listing agent
- Elementary: Sunrise
- Middle: Indian Hills
- High: Alta
- District: Canyons
Source: UtahRealEstate.com. This data may not be complete. We recommend contacting the local school district to confirm school assignments for this home.
Similar homes
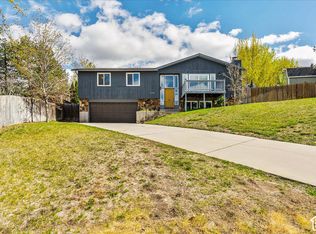
- $589,0004 bd3 ba1.9k sqft2196 E Thistlewood Way S, Sandy, UT 84092For Sale
 MLS ID #2197507, Ronald Thurber, Equity Real Estate (Solid). UtahRealEstate.com
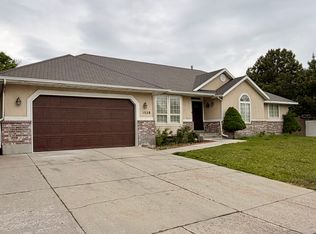
- $699,9005 bd3 ba3k sqft1676 E 11245 S, Sandy, UT 84092For Sale
 MLS ID #2170653, Michael Jensen, MJensen Real Estate. UtahRealEstate.com
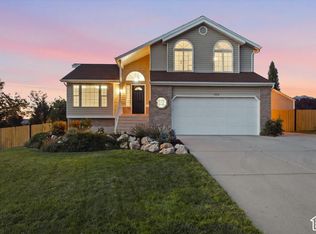
- $710,0007 bd3 ba3.6k sqft1528 Buttercup Dr, Sandy, UT 84092For Sale
 MLS ID #2158529, Mahe Akbarian, Realtypath LLC (South Valley). UtahRealEstate.com
- $724,9003 bd2 ba2.6k sqft2313 E Rockview Dr, Sandy, UT 84092For Sale
 MLS ID #2189641, Krista Wagner Hill, Real Broker, LLC. UtahRealEstate.com
- $700,0003 bd3 ba2.7k sqft9066 S Newcastle Cir, Sandy, UT 84093For SaleMLS ID #2183560, Austin Burr, Century 21 Wasatch Life Realty. UtahRealEstate.com
- $649,0005 bd3 ba2.8k sqft9297 S Sneddon Dr E, Sandy, UT 84070For SaleMLS ID #2180929, Tracy C Davis, Chamberlain & Company Realty. UtahRealEstate.com
- $775,0005 bd4 ba3.1k sqft1433 E Estrellita Dr, Sandy, UT 84093For SaleMLS ID #2177195, Zachery P Jorgensen, Century 21 Everest. UtahRealEstate.com
- $700,0005 bd4 ba3.4k sqft9766 S Pendleton Way, South Jordan, UT 84095For SaleMLS ID #2187215, Tanna Barker, Real Broker, LLC. UtahRealEstate.com
- $564,9004 bd2 ba1.8k sqft8450 S 1575 E, Sandy, UT 84093For SaleMLS ID #2190745, Mark W. Feigh, Cannon & Company. UtahRealEstate.com
- $669,9005 bd3 ba2.5k sqft109 E 6740 S, Midvale, UT 84047For SaleMLS ID #2178273, Marissa Miller, RE/MAX Associates. UtahRealEstate.com
- $474,8994 bd1 ba1.9k sqft10395 S 700 E, Sandy, UT 84070For SaleMLS ID #2194360, Kathy Milton, Greystone Real Estate. UtahRealEstate.com
- $525,0003 bd2 ba1.9k sqft430 E Pioneer Ave S, Sandy, UT 84070For SaleMLS ID #2194856, MATT PAGE, Masters Utah Real Estate. UtahRealEstate.com
- $730,0004 bd2 ba1.9k sqft2884 E Morningside Dr S, Salt Lake City, UT 84124For SaleMLS ID #2195585, Karly Nielsen, Niche Homes. UtahRealEstate.com
- $599,9993 bd3 ba3.7k sqft1175 E 900th St N, Lehi, UT 84043For SaleMLS ID #2195478, Jordan Hager, Real Broker, LLC. UtahRealEstate.com
- $629,9004 bd4 ba2k sqft5620 S Goodway Dr W, Salt Lake City, UT 84123For SaleMLS ID #2194958, Dane Kania, Connect Fast Realty, LLC. UtahRealEstate.com
- $619,6005 bd3 ba2.5k sqft392 E Perrine Dr, Midvale, UT 84047For SaleMLS ID #2169691, JoAnn Ortega, Homie. UtahRealEstate.com
- $699,9906 bd4 ba3.6k sqft3331 W Olive Tree Cir S #309, West Jordan, UT 84088For SaleMLS ID #2190585, Tony Reece, 4You Real Estate, LLC. UtahRealEstate.com
- $688,9005 bd4 ba2.9k sqft8713 S McGinnis Ln, West Jordan, UT 84081For SaleMLS ID #2192105, Ozzy O Guevara, Eleven11 Real Estate. UtahRealEstate.com
- $634,9994 bd4 ba3.1k sqft3170 Gemstone Dr, West Jordan, UT 84084For SaleMLS ID #2170062, Jennifer Clark, Utah Select Realty PC. UtahRealEstate.com
