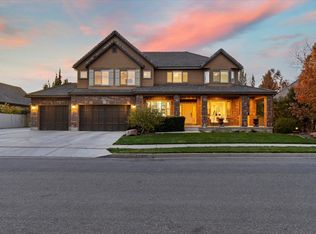
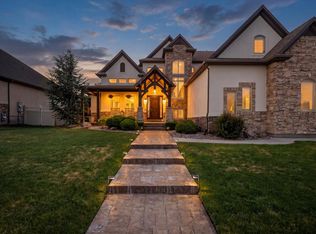
This exceptional custom-built home offers the perfect blend of luxury, functionality, and income potential in one of Riverton's most desirable neighborhoods. Built in 2018 and nestled on a quiet cul-de-sac in the highly sought-after Dansie Estates subdivision, this 6,152 sq ft residence sits on a spacious 0.38-acre lot and features 7 bedrooms, 4.5 bathrooms, and a fully finished 1,737 sq ft basement apartment with its own entrance-ideal for generating rental income or multigenerational living. Bathed in natural light from abundant windows, the open-concept main level is perfect for both everyday living and entertaining. The gourmet kitchen showcases a large island with beautiful granite countertops, tall cabinetry, and a walk-in pantry. It flows seamlessly into the family room, which features a striking fireplace, built-in shelving, and double sliding glass doors leading to the expansive deck. The main-level primary suite offers privacy and luxury with a spa-like bathroom featuring a large walk-in double-head shower and an oversized closet with a window. Upstairs, you'll find four additional bedrooms, two full bathrooms, and a generous loft area-perfect for kids or grandkids play space. The fully finished 9 foot ceiling basement provides even more flexible living space with a dedicated theater room, utility room, cold storage, and apartment. Step outside to a fully fenced backyard designed for enjoyment and relaxation. The beautiful home includes a heated 18' x 42' gunite and plaster salt-water pool with shallow area, jets, umbrella ledge, and electric cover, an 8x8 Bullfrog A8 Series hot tub (seats 8), large lighted arbor with vines, in-ground trampoline, mature trees and professional landscaping, recessed outdoor lighting, storage shed. large RV pad, RV power plug with additional parking for boats or RVs. The property also features a fully automatic sprinkler system with secondary water (for significant savings), decorative concrete pathway and concrete and vinyl fencing. The property has a large 4-car garage - extra deep with built-in storage shelves, perfect for a workshop, 18 solar panels (paid off), dramatically reducing energy costs, tankless water heater and water softener, two separate HVAC systems with independent controls for the basement apartment, ample storage throughout. This rare combination of size, quality finishes, income-producing potential, and resort-style backyard makes this home truly one-of-a-kind. This spacious family estate comes with built-in revenue and delivers on every level.
For sale
Price cut: $40K (8/22)
$1,750,000
13307 S Heritage Farm Cv #122, Riverton, UT 84065
7beds
6,067sqft
Single Family Residence
Built in 2018
0.38 Acres Lot
$1,695,300 Zestimate®
$288/sqft
$-- HOA
What's special
Resort-style backyardExpansive deckUtility roomAmple storage throughoutIn-ground trampolineOpen-concept main levelGenerous loft area
- 29 days |
- 1,137 |
- 94 |
Zillow last checked:
Listing updated:
Listed by:
Tawnee McCay 801-201-1955,
Equity Real Estate (South Valley)
Source: UtahRealEstate.com,MLS#: 2173806
Facts & features
Interior
Bedrooms & bathrooms
- Bedrooms: 7
- Bathrooms: 5
- Full bathrooms: 4
- 1/2 bathrooms: 1
- Partial bathrooms: 1
- Main level bedrooms: 1
Rooms
- Room types: Den/Office, Second Kitchen, Theater Room
Primary bedroom
- Level: First
Heating
- Forced Air, Central
Cooling
- Central Air, Ceiling Fan(s)
Appliances
- Included: Range Hood, Refrigerator, Washer, Water Softener Owned, Disposal, Double Oven, Gas Oven, Gas Range, Built-In Range
- Laundry: Electric Dryer Hookup, Gas Dryer Hookup
Features
- Basement Apartment, Walk-In Closet(s), In-Law Floorplan, Vaulted Ceiling(s), Granite Counters, Smart Thermostat
- Flooring: Tile
- Doors: Sliding Doors
- Windows: Drapes, Plantation Shutters, Shades, Window Coverings, Double Pane Windows
- Basement: Entrance,Walk-Out Access,Basement Entrance
- Number of fireplaces: 1
- Fireplace features: Fireplace Insert, Insert
Interior area
- Total structure area: 6,067
- Total interior livable area: 6,067 sqft
- Finished area above ground: 3,918
- Finished area below ground: 2,149
Property
Parking
- Total spaces: 8
- Parking features: Open, RV Access/Parking
- Attached garage spaces: 4
- Uncovered spaces: 4
Features
- Levels: Two
- Stories: 3
- Patio & porch: Patio, Open Patio
- Exterior features: Entry (Foyer), Trampoline
- Has private pool: Yes
- Pool features: Gunite, Heated, In Ground, Pool Cover
- Spa features: Hot Tub
- Fencing: Full
- Has view: Yes
- View description: Mountain(s)
- Frontage length: 150
Lot
- Size: 0.38 Acres
- Dimensions: 150.0 x 130.0 x 127.0
- Features: Cul-De-Sac, Curb & Gutter, Sprinkler: Auto-Full, Drip Irrigation: Auto-Full
- Topography: Terrain
- Residential vegetation: Fruit Trees, Landscaping: Full, Mature Trees, Vegetable Garden
Details
- Additional structures: Storage Shed(s)
- Parcel number: 2733351041
- Zoning: R-3
- Zoning description: Single-Family, Short Term Rental Allowed
Construction
Type & style
- Home type: SingleFamily
- Property subtype: Single Family Residence
Materials
- Stone, Cement Siding
- Roof: Asphalt,Metal
Condition
- Blt./Standing
- New construction: No
- Year built: 2018
- Major remodel year: 2022
Utilities & green energy
- Water: Culinary, Irrigation, Irrigation: Pressure
- Utilities for property: Natural Gas Connected, Electricity Connected, Sewer Connected, Water Connected
Green energy
- Energy generation: Solar
Community & HOA
Community
- Features: Sidewalks
- Security: Video Door Bell(s), Video Camera(s)
- Subdivision: Dansie
HOA
- Has HOA: No
Location
- Region: Riverton
Financial & listing details
- Price per square foot: $288/sqft
- Annual tax amount: $8,748
- Date on market: 7/22/2026
- Listing terms: Cash,Conventional,FHA
- Inclusions: Ceiling Fan, Fireplace Insert, Hot Tub, Range, Range Hood, Refrigerator, Storage Shed(s), Washer, Water Softener: Own, Window Coverings, Trampoline, Video Door Bell(s), Video Camera(s), Smart Thermostat(s)
- Exclusions: Dryer, Washer
- Acres allowed for irrigation: 0
- Electric utility on property: Yes
- Road surface type: Paved
Estimated market value
$1,695,300
$1.61M - $1.78M
$5,727/mo
Price history
| Date | Event | Price |
|---|---|---|
| 8/22/2026 | Price change | $1,750,000-2.2%$288/sqft |
Source:  UtahRealEstate.com #2173806 Report a problem UtahRealEstate.com #2173806 Report a problem | ||
| 7/23/2026 | Listed for sale | $1,790,000$295/sqft |
Source: UtahRealEstate.com #2173806 Report a problem | ||
Public tax history
Tax history is unavailable.
Monthly payment
Est. payment
Payment breakdown
Explore the cost of this home by adjusting the details. Changes won't be saved.Climate risks
Neighborhood: 84065
Nearby schools
GreatSchools rating
- 7/10Southland SchoolGrades: K-6Distance: 0.9 mi
- 7/10Oquirrh Hills Middle SchoolGrades: 7-9Distance: 0.6 mi
- 6/10Riverton High SchoolGrades: 10-12Distance: 1.1 mi
Schools provided by the listing agent
- Elementary: Southland
- Middle: Oquirrh Hills
- High: Riverton
- District: Jordan
Source: UtahRealEstate.com. This data may not be complete. We recommend contacting the local school district to confirm school assignments for this home.
- $1,576,4007 bd4 ba6.5k sqft13307 S Heritage Farm Cv, Riverton, UT 84065Off Market
- $1,188,0005 bd4 ba4.6k sqft13289 S Heritage Farm Cv, Riverton, UT 84065Off Market
- $1,340,4006 bd5 ba5.4k sqft13308 S Studebaker Cv, Riverton, UT 84065Off Market
- $1,804,2006 bd5 ba7k sqft13323 S Heritage Farm Cv, Riverton, UT 84065Off Market

- $1,296,0006 bd3 ba2k sqft13288 S Studebaker Cv, Riverton, UT 84065Off Market
- $1,552,2007 bd4 ba3.4k sqft13312 S Heritage Farm Cv, Riverton, UT 84065Off Market
- $1,063,2003 bd2 ba2.5k sqft13296 S Heritage Farm Cv, Riverton, UT 84065Off Market
- $1,447,2005 bd2 ba2.7k sqft13326 S Studebaker Cv, Riverton, UT 84065Off Market
A local agent can set up tours, give advice and negotiate with sellers.
Similar homes
- $1,425,0008 bd7 ba6.6k sqft12906 S Verona Creek Way, Riverton, UT 84065For Sale
 MLS ID #2122957, Jim Barber, Windermere Real Estate (Layton Branch). UtahRealEstate.com
 - $1,675,0007 bd6 ba5.5k sqft10676 S Urban Ridge Cv W, South Jordan, UT 84095For Sale
 MLS ID #2177749, Marissa Soares, Equity Real Estate (Advantage). UtahRealEstate.com
 - $1,249,0006 bd6 ba4.8k sqft3704 W 12125 S, Riverton, UT 84065For Sale
 MLS ID #2157366, Tony Reece, 4You Real Estate, LLC. UtahRealEstate.com
 - $2,299,0006 bd6 ba5.5k sqft14358 S Heritage View Cv W, Riverton, UT 84065For Sale
 MLS ID #2157435, Mark Haaga, Found It LLC. UtahRealEstate.com
 - $1,124,9006 bd4 ba4.7k sqft1169 W Matthews Way, Riverton, UT 84065For SaleMLS ID #2158158, Tim Meier, Slate Canyon Real Estate, LLC. UtahRealEstate.com
- $1,588,8888 bd5 ba7.7k sqft1261 W Alta Creek Cir, South Jordan, UT 84095For SaleMLS ID #2175918, Tiani Shoemaker, Real Estate Essentials. UtahRealEstate.com
- $1,799,9007 bd5 ba5.8k sqft4182 Juniper Cir, Alpine, UT 84004For SaleMLS ID #2176875, Dan Crawley, Real Broker, LLC. UtahRealEstate.com
- $1,650,0006 bd5 ba5.5k sqft12044 S Milona Dr, Draper, UT 84020For SaleMLS ID #2163992, Jonathan Day, Homie. UtahRealEstate.com
- $1,850,0007 bd6 ba6.8k sqft127 W Windsong N, Pleasant Grove, UT 84062For SaleMLS ID #2178516, Sheri A Booth, LPT REALTY, LLC. UtahRealEstate.com
- $1,129,9995 bd4 ba4.8k sqft12008 S Reeves Ln, Riverton, UT 84065For SaleMLS ID #2155323, Taylor Young, Lakeside Real Estate LC. UtahRealEstate.com
- $2,180,0007 bd5 ba6.3k sqft13242 S Berry Patch Ct, Draper, UT 84020For SaleMLS ID #2176938, Angie Nelden, Summit Sotheby's International Realty. UtahRealEstate.com
- $2,099,9008 bd5 ba7.7k sqft1073 N Titan Dr, Lehi, UT 84043For SaleMLS ID #2180582, Blaine Washburn, Real Estate Essentials. UtahRealEstate.com
- $1,369,0006 bd4 ba5k sqft6474 W Carrick Way, Highland, UT 84003For SaleMLS ID #2179933, Heather M Woolley, Equity Real Estate (Results). UtahRealEstate.com
- $1,195,0006 bd5 ba5.2k sqft14523 S Long Ridge Dr, Herriman, UT 84096For SaleMLS ID #2177185, Jodie Simpson, Cannon & Company. UtahRealEstate.com
- $1,099,0007 bd4 ba5.4k sqft5977 W Heavy Cloud Cir S, Herriman, UT 84096For SaleMLS ID #2175991, Stephanie Hoffee, Wasatch Mountain Realty. UtahRealEstate.com
- $899,0006 bd4 ba3.8k sqft1079 Stone Fly Dr, Bluffdale, UT 84065For SaleMLS ID #2166750, Sabra Hopkins, Distinction Real Estate. UtahRealEstate.com
- $1,050,0007 bd4 ba5.4k sqft6042 W Trailview Way S, Herriman, UT 84096For SaleMLS ID #2175955, Liann May, Presidio Real Estate. UtahRealEstate.com
- $1,300,0007 bd5 ba4.4k sqft6984 W Boulder Ridge Cir, Herriman, UT 84096For SaleMLS ID #2171260, Jamie Pearce-Zufelt, Berkshire Hathaway HomeServices Utah Properties (Salt Lake). UtahRealEstate.com
- $1,549,0005 bd5 ba7k sqft1209 E Bear Hollow Cv, Draper, UT 84020For SaleMLS ID #2147254, Angie Simons, ERA Brokers Consolidated (Utah County). UtahRealEstate.com
- $1,175,0006 bd4 ba4.2k sqft1264 W Dusty Downs Cir, South Jordan, UT 84095For SaleMLS ID #2178676, Alyson Brown, KW Success Keller Williams Realty. UtahRealEstate.com
