Experience elevated living in this exceptional Herriman property, where luxury, craftsmanship, and thoughtful design come together with extraordinary fashion. Every detail has been carefully considered, from the stunning high end finishes to the countless custom touches that make this home as functional as it is beautiful. The gourmet kitchen is truly a showpiece with its open flow, featuring a Sub-Zero refrigerator and freezer, ZLine gas range, commercial range hood vented to the exterior, appliance garages, pebble ice maker, in-cabinet spice racks and storage solutions, an expansive walk-in pantry with a convenient "Costco door," and a fully appointed butler's kitchen designed for effortless entertaining. The primary suite is a true retreat, offering a private balcony with sweeping views, a luxurious soaking tub, "hot drawer" with electrical outlets and cord management, oversized walk-in closet, and spa-inspired finishes. Three separate laundry rooms (one on each level), each with its own unique design, add convenience and personality throughout the home. Two dedicated home offices offer flexibility, one complete with a Murphy bed! The garden level is perfectly equipped with a full kitchen and leads to the immersive and professionally soundproofed theater room that creates a truly incredible cinematic experience. The secret room adds even more options! Storage has been thoughtfully incorporated into nearly every corner of the home. The oversized garage includes a 220-volt outlet with abundant door height and garage depth for vehicles, toys, and projects. Studio McGee fixtures and carefully selected natural stone elevate the home's timeless design. Bring the outside in with a 3-panel sliding glass door that fully opens to a covered deck overlooking panoramic views across the entire Salt Lake Valley. The backyard has already been plumbed and wired for a future pool, firepit, and outdoor entertaining space. Under the home, the unfinished lower level is unlike typical unfinished space. Clean, bright, and already equipped with a finished half bath, it offers endless possibilities for a home gym, side-by-side storage, mechanic's workshop, hobby space, or future expansion. This is more than a luxury home. It is a thoughtfully curated residence where exceptional design, everyday functionality, and unforgettable views come together to create something truly special.
For sale
Street View
$2,800,000
6244 W Fort Pierce Way, Herriman, UT 84096
6beds
10,144sqft
:
Get pre-qualified$17,009/mo
Single Family Residence
Built in 2025
0.36 Acres Lot
$-- Zestimate®
$276/sqft
$-- HOA
What's special
- 3 days |
- 101 |
- 0 |
Zillow last checked:
Listing updated:
Listed by:
Ryan Kirkham 801-467-2100,
Summit Sotheby's International Realty,
Paul Wiseman 801-808-0730,
Summit Sotheby's International Realty
Source: UtahRealEstate.com,MLS#: 2173245
Facts & features
Interior
Bedrooms & bathrooms
- Bedrooms: 6
- Bathrooms: 7
- Full bathrooms: 3
- 3/4 bathrooms: 2
- 1/2 bathrooms: 2
- Partial bathrooms: 2
- Main level bedrooms: 1
Rooms
- Room types: Master Bathroom, Den/Office, Great Room, Second Kitchen, Updated Kitchen, Theater Room
Primary bedroom
- Level: First
Heating
- Forced Air
Cooling
- Central Air
Appliances
- Included: Disposal, Double Oven, Gas Oven, Gas Range, Built-In Range, Free-Standing Range
- Laundry: Electric Dryer Hookup, Gas Dryer Hookup
Features
- Dry Bar, Basement Apartment, Separate Bath/Shower, Walk-In Closet(s), In-Law Floorplan, Granite Counters
- Flooring: Carpet, Tile
- Doors: Sliding Doors
- Windows: Shades, Double Pane Windows
- Basement: Daylight,Full,Walk-Out Access,Basement Entrance
- Number of fireplaces: 2
- Fireplace features: Gas Log
Interior area
- Total structure area: 10,144
- Total interior livable area: 10,144 sqft
- Finished area above ground: 4,451
- Finished area below ground: 4,554
Video & virtual tour
Property
Parking
- Total spaces: 15
- Parking features: Garage - Attached
- Attached garage spaces: 5
- Uncovered spaces: 10
Features
- Levels: Two
- Stories: 3
- Patio & porch: Covered, Patio, Covered Deck, Covered Patio, Open Patio
- Exterior features: Balcony, Entry (Foyer), Lighting
- Has view: Yes
- View description: Mountain(s), Valley
Lot
- Size: 0.36 Acres
- Features: Curb & Gutter, Sprinkler: Auto-Part, Gentle Sloping
- Topography: Terrain Grad Slope
- Residential vegetation: Landscaping: Part, Terraced Yard
Details
- Additional structures: Workshop
- Parcel number: 3211152001
- Zoning: 4110
- Zoning description: Single-Family
Construction
Type & style
- Home type: SingleFamily
- Property subtype: Single Family Residence
Materials
- Stone, Cement Siding
- Roof: Aluminum,Asphalt
Condition
- Blt./Standing
- New construction: No
- Year built: 2025
- Major remodel year: 2025
Utilities & green energy
- Water: Culinary
- Utilities for property: Natural Gas Connected, Electricity Connected, Sewer Connected, Water Connected
Green energy
- Green verification: Home Energy Score
Community & HOA
Community
- Features: Sidewalks
- Subdivision: Herriman
HOA
- Has HOA: No
Location
- Region: Herriman
Financial & listing details
- Price per square foot: $276/sqft
- Annual tax amount: $5,180
- Date on market: 7/21/2026
- Listing terms: Cash,Conventional
- Acres allowed for irrigation: 0
- Electric utility on property: Yes
Estimated market value
Not available
Estimated sales range
Not available
Not available
Price history
| Date | Event | Price |
|---|---|---|
| 7/23/2026 | Listed for sale | $2,800,000+1.8%$276/sqft |
Source:  UtahRealEstate.com #2173245 Report a problem UtahRealEstate.com #2173245 Report a problem | ||
| 7/15/2026 | Listing removed | $2,750,000$271/sqft |
Source: UtahRealEstate.com #2156245 Report a problem | ||
| 6/29/2026 | Price change | $2,750,000-1.8%$271/sqft |
Source: UtahRealEstate.com #2156245 Report a problem | ||
| 6/24/2026 | Price change | $2,799,0000%$276/sqft |
Source: UtahRealEstate.com #2156245 Report a problem | ||
| 6/19/2026 | Price change | $2,800,000-1.6%$276/sqft |
Source: UtahRealEstate.com #2156245 Report a problem | ||
| 6/17/2026 | Price change | $2,845,000+0%$280/sqft |
Source: UtahRealEstate.com #2156245 Report a problem | ||
| 6/10/2026 | Price change | $2,844,0000%$280/sqft |
Source: UtahRealEstate.com #2156245 Report a problem | ||
| 6/6/2026 | Price change | $2,845,000+0%$280/sqft |
Source: UtahRealEstate.com #2156245 Report a problem | ||
| 6/3/2026 | Price change | $2,844,9000%$280/sqft |
Source: UtahRealEstate.com #2156245 Report a problem | ||
| 5/29/2026 | Price change | $2,845,000-3.6%$280/sqft |
Source: UtahRealEstate.com #2156245 Report a problem | ||
| 5/27/2026 | Price change | $2,949,9000%$291/sqft |
Source: UtahRealEstate.com #2156245 Report a problem | ||
| 5/20/2026 | Price change | $2,950,000+0%$291/sqft |
Source: UtahRealEstate.com #2156245 Report a problem | ||
| 5/13/2026 | Price change | $2,949,9000%$291/sqft |
Source: UtahRealEstate.com #2156245 Report a problem | ||
| 5/7/2026 | Listed for sale | $2,950,000$291/sqft |
Source: UtahRealEstate.com #2156245 Report a problem | ||
| 10/14/2015 | Sold | -- |
Source: Agent Provided Report a problem | ||
Public tax history
Tax history is unavailable.
Monthly payment
Est. payment
Payment breakdown
Explore the cost of this home by adjusting the details. Changes won't be saved.Climate risks
Neighborhood: 84096
Nearby schools
GreatSchools rating
- 4/10Herriman SchoolGrades: K-6Distance: 1.6 mi
- 7/10Fort Herriman Middle SchoolGrades: 7-9Distance: 0.5 mi
- 5/10Mountain Ridge HighGrades: 10-12Distance: 2.2 mi
Schools provided by the listing agent
- Elementary: Butterfield Canyon
- District: Jordan
Source: UtahRealEstate.com. This data may not be complete. We recommend contacting the local school district to confirm school assignments for this home.
- $1,064,8005 bd4 ba4.5k sqft6258 W Fort Pierce Way, Herriman, UT 84096Off Market
- $1,183,8007 bd5 ba6k sqft6224 W Fort Pierce Way, Herriman, UT 84096Off Market
- $872,2006 bd3 ba2.9k sqft14372 S Fort Duchesne Cv, Herriman, UT 84096Off Market
- $799,9903 bd4 ba3.4k sqft6237 Fort Pierce Way, Herriman, UT 84096For Sale
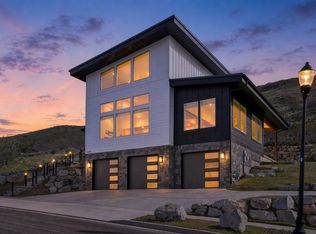
- $850,0003 bd3 ba4.2k sqft14379 S Fort Pierce Way, Herriman, UT 84096Off Market
- $974,8005 bd4 ba7.5k sqft14373 S Fort Duchesne Cv, Herriman, UT 84096Off Market
- $915,0003 bd2 ba2.2k sqft6208 W Fort Pierce Way, Herriman, UT 84096Off Market
- $883,9003 bd3 ba4.1k sqft6208 Fort Pierce, Way, UT 84096Off Market
A local agent can set up tours, give advice and negotiate with sellers.
Similar homes
- $2,240,0006 bd5 ba7.6k sqft15113 Cedar Meadow Cir, Herriman, UT 84096For Sale

 MLS ID #2143709, Seth Marcus, Summit Sotheby's International Realty. UtahRealEstate.com
 - $2,200,0006 bd5 ba8.9k sqft4479 W Maegan Nicole Ln, Riverton, UT 84096For Sale
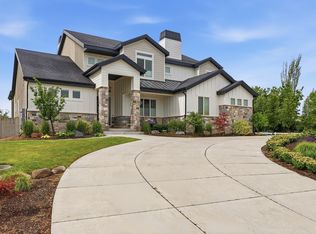 MLS ID #2162648, Jordan Lee, CFI Realty LLC. UtahRealEstate.com
 - $1,400,0005 bd4 ba5.6k sqft7337 W Summit Crest Cir, Herriman, UT 84096For Sale
 MLS ID #2170743, Benjamin Dickamore, Summit Sotheby's International Realty. UtahRealEstate.com
 - $1,550,0006 bd4 ba5.2k sqft14608 S Wyatt Run Dr Lot 45, Herriman, UT 84096New Construction
 UtahRealEstate.com
 - $2,559,0006 bd6 ba7.2k sqft10624 S Serendipity Way, South Jordan, UT 84095For SaleMLS ID #2169738, Paul A Bontempo, Real Estate Essentials. UtahRealEstate.com
- $1,820,0007 bd6 ba8.4k sqft13599 S White Pony Rd, Herriman, UT 84096For SaleMLS ID #2133739, Dennis G Pennington, Utah Key Real Estate, LLC. UtahRealEstate.com
- $2,695,0006 bd6 ba5.8k sqft11729 S River Front Pkwy, South Jordan, UT 84095For SaleMLS ID #2167835, Joel Hair, Ulrich REALTORS, Inc.. UtahRealEstate.com
- $2,749,0006 bd7 ba7.1k sqft12527 N Wildflower Ln, Highland, UT 84003For SaleMLS ID #2171459, John Woodley, Woodley Real Estate. UtahRealEstate.com
- $1,479,9007 bd5 ba5.9k sqft4832 W Ridge Rock Cir, Herriman, UT 84096For SaleMLS ID #2128451, Teisha E Hawley, KW South Valley Keller Williams. UtahRealEstate.com
- $2,600,0006 bd6 ba8.1k sqft10872 S Reta View Ct, South Jordan, UT 84095For SaleMLS ID #2146039, Hyrum Rosquist, KW South Valley Keller Williams. UtahRealEstate.com
- $2,749,0006 bd6 ba6.2k sqft13417 S Banbury Park Ln, Draper, UT 84020For SaleMLS ID #2165056, Robin Jensen, Team Jensen Real Estate. UtahRealEstate.com
- $2,795,0007 bd6 ba9.7k sqft1205 N Elk Ridge Ln, Alpine, UT 84004For SaleMLS ID #2156673, Zach Eastman, Eastman Realty. UtahRealEstate.com
- $2,800,0009 bd7 ba9.7k sqft1212 N Heritage Cir, Alpine, UT 84004For SaleMLS ID #2155836, Clay Winder, KW WESTFIELD. UtahRealEstate.com
- $3,290,0006 bd6 ba9.8k sqft3297 W Blue Springs Ln, Bluffdale, UT 84065For SaleMLS ID #1984227, Robert L Burden, UTAH HOMES NETWORK. UtahRealEstate.com
- $2,299,0006 bd6 ba5.5k sqft14358 S Heritage View Cv W, Riverton, UT 84065For SaleMLS ID #2157435, Mark Haaga, Found It LLC. UtahRealEstate.com
- $3,499,9004 bd6 ba6.9k sqft1023 W Reining Way, Riverton, UT 84065For SaleMLS ID #2171268, Wesley Jackson, Bravo Realty Services, LLC. UtahRealEstate.com
- $2,499,0007 bd5 ba6.3k sqft11666 S Gold Dust Dr, South Jordan, UT 84095For SaleMLS ID #2121191, Emilee McGregor, Real Estate Essentials. UtahRealEstate.com
- $2,849,0006 bd7 ba7.2k sqft8122 S Willow Creek Cv, Cottonwood Heights, UT 84093For SaleMLS ID #2127035, Brad Ford, Realtypath LLC (Advantage). UtahRealEstate.com
- $2,550,0005 bd5 ba6.6k sqft9126 S Wasatch Peak Cir, West Jordan, UT 84088For SaleMLS ID #2167137, Aaron J Pehrson, Real Broker, LLC. UtahRealEstate.com
- $2,700,0006 bd6 ba7.2k sqft1777 E Somerset Ridge Dr S, Draper, UT 84020For SaleMLS ID #2150735, Brett R Sellick, Summit Sotheby's International Realty. UtahRealEstate.com
