Perched on the hill in the exclusive Ridges at Rose Canyon, this stunning custom contemporary home offers luxury, privacy, and breathtaking panoramic views. Tucked away at the end of a quiet cul-de-sac, the setting provides exceptional privacy with minimal traffic. Expansive windows fill the open-concept floor plan with natural light while showcasing spectacular mountain and valley views from nearly every room. Designed for entertaining, the home features a gourmet kitchen with a large island, quartzite countertops, double ovens, inset gas cooktop, butler's pantry, and premium finishes throughout. Smart home technology controls lighting, climate, security, automatic blinds, shower temperature, and more. The luxurious primary suite includes a spa-inspired bath and custom walk-in closet. Enjoy seamless indoor-outdoor living from the spacious covered deck overlooking the valley. Located just minutes from Rose Canyon and Yellow Fork Canyon trail systems, Mountain View Village, new restaurants and shopping, and convenient access to Mountain View Corridor, Bangerter Highway, and I-15, this home offers the perfect combination of modern luxury, outdoor recreation, and an easy commute to Silicon Slopes and downtown Salt Lake City.
Accepting backups
$1,400,000
7337 W Summit Crest Cir, Herriman, UT 84096
5beds
5,654sqft
:
Get pre-qualified$8,047/mo
Single Family Residence
Built in 2020
10,454 Square Feet Lot
$-- Zestimate®
$248/sqft
$-- HOA
What's special
- 22 days |
- 764 |
- 56 |
Zillow last checked:
Listing updated:
Listed by:
Benjamin Dickamore 801-643-2215,
Summit Sotheby's International Realty
Source: UtahRealEstate.com,MLS#: 2170743
Facts & features
Interior
Bedrooms & bathrooms
- Bedrooms: 5
- Bathrooms: 4
- Full bathrooms: 2
- 3/4 bathrooms: 1
- 1/2 bathrooms: 1
- Partial bathrooms: 1
- Main level bedrooms: 2
Rooms
- Room types: Master Bathroom, Den/Office
Primary bedroom
- Level: First
Heating
- >= 95% efficiency
Cooling
- Central Air
Appliances
- Included: Disposal, Double Oven, Oven, Countertop Range, Gas Range, Instant Hot Water
- Laundry: Electric Dryer Hookup, Gas Dryer Hookup
Features
- Separate Bath/Shower, Walk-In Closet(s), Vaulted Ceiling(s), Granite Counters
- Flooring: Carpet, Hardwood, Tile, Travertine
- Doors: Sliding Doors
- Windows: Double Pane Windows
- Basement: Walk-Out Access,Basement Entrance
- Number of fireplaces: 1
Interior area
- Total structure area: 5,654
- Total interior livable area: 5,654 sqft
- Finished area above ground: 2,827
- Finished area below ground: 2,685
Video & virtual tour
Property
Parking
- Total spaces: 3
- Parking features: Garage - Attached
- Attached garage spaces: 3
Features
- Stories: 2
- Patio & porch: Covered, Covered Deck, Covered Patio
- Exterior features: Entry (Foyer), Lighting
- Has spa: Yes
- Spa features: Jetted Tub
- Has view: Yes
- View description: Mountain(s), Valley
Lot
- Size: 10,454 Square Feet
- Features: Cul-De-Sac, Sprinkler: Auto-Part, Drip Irrigation: Auto-Part
- Residential vegetation: Landscaping: Part, Terraced Yard
Details
- Parcel number: 3209226012
- Zoning: 4110
- Zoning description: Single-Family
Construction
Type & style
- Home type: SingleFamily
- Architectural style: Rambler/Ranch
- Property subtype: Single Family Residence
Materials
- Asphalt, Cedar, Stone, Stucco
- Roof: Asphalt
Condition
- Blt./Standing
- New construction: No
- Year built: 2020
Details
- Warranty included: Yes
Utilities & green energy
- Water: Culinary
- Utilities for property: Natural Gas Connected, Electricity Connected, Sewer Connected, Water Connected
Community & HOA
Community
- Security: Fire Alarm, Security Alarm, Security System
HOA
- Has HOA: No
Location
- Region: Herriman
Financial & listing details
- Price per square foot: $248/sqft
- Tax assessed value: $1,411,200
- Annual tax amount: $8,403
- Date on market: 7/9/2026
- Listing terms: Cash,Conventional
- Acres allowed for irrigation: 0
- Electric utility on property: Yes
Estimated market value
Not available
Estimated sales range
Not available
Not available
Price history
| Date | Event | Price |
|---|---|---|
| 7/9/2026 | Listed for sale | $1,400,000$248/sqft |
Source:  UtahRealEstate.com #2170743 Report a problem UtahRealEstate.com #2170743 Report a problem | ||
Public tax history
| Year | Property taxes | Tax assessment |
|---|---|---|
| 2025 | $8,403 +1.2% | $776,160 +3.6% |
| 2024 | $8,306 +6.6% | $749,265 +12.6% |
| 2023 | $7,794 -0.3% | $665,280 0% |
| 2022 | $7,820 +14.5% | $665,555 +30.4% |
| 2021 | $6,828 +183% | $510,235 +200.2% |
| 2020 | $2,413 +50.4% | $169,950 +53% |
| 2019 | $1,605 | $111,100 |
Find assessor info on the county website
Monthly payment
Est. payment
Payment breakdown
Explore the cost of this home by adjusting the details. Changes won't be saved.Climate risks
Neighborhood: 84096
Nearby schools
GreatSchools rating
- 6/10Butterfield Canyon SchoolGrades: K-6Distance: 0.8 mi
- 7/10Fort Herriman Middle SchoolGrades: 7-9Distance: 1.6 mi
- 5/10Mountain Ridge HighGrades: 10-12Distance: 3.6 mi
Schools provided by the listing agent
- Elementary: Butterfield Canyon
- District: Jordan
Source: UtahRealEstate.com. This data may not be complete. We recommend contacting the local school district to confirm school assignments for this home.
- $1,385,5005 bd3 ba2.6k sqft7329 W Summit Crest Cir, Herriman, UT 84096Off Market
- $1,529,1004 bd2 ba2.6k sqft7351 W Summit Crest Cir, Herriman, UT 84096Off Market
- $--0.25 Acres7303 W Summit Crest Cir, Herriman, UT 84096Off Market
- $399,9000.28 Acres7359 W Summit Crest Cir, Herriman, UT 84096Lot/Land

- $1,048,7002 bd3 ba3.5k sqft7354 W Summit Crest Cir, Herriman, UT 84096Off Market
- $1,162,9005 bd3 ba3.1k sqft14204 S Summit Crest Ln, Herriman, UT 84096Off Market
- $1,007,6005 bd4 ba4.4k sqft14204 S Summit Crest Ln #111, Herriman, UT 84096Off Market
- $---- sqft7287 W Summit Crest Cir #115, Herriman, UT 84096Off Market
A local agent can set up tours, give advice and negotiate with sellers.
Similar homes
- $1,372,8756 bd4 ba5.8k sqft6583 W Cedar Butte Cir, Herriman, UT 84096For Sale

 MLS ID #2173249, Darin Thomas, Real Broker, LLC. UtahRealEstate.com
 - $1,299,0005 bd4 ba4.4k sqft6623 W Wyatt Run Dr S, Herriman, UT 84096For Sale
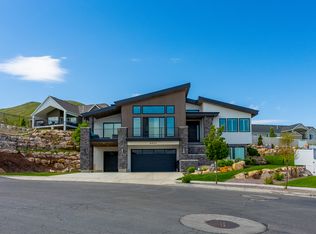 MLS ID #2161440, Adam Frenza, Windermere Real Estate (Daybreak). UtahRealEstate.com
 - $1,375,0006 bd3 ba5.7k sqft12211 S Juniper Flat Cv, Herriman, UT 84096For Sale
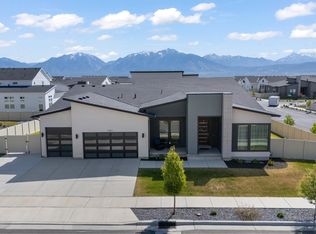 MLS ID #2152149, Matthew Sprunt, Utah Home Central. UtahRealEstate.com
 - $1,479,9007 bd5 ba5.9k sqft4832 W Ridge Rock Cir, Herriman, UT 84096For Sale
 MLS ID #2128451, Teisha E Hawley, KW South Valley Keller Williams. UtahRealEstate.com
 - $1,449,9996 bd5 ba5k sqft6382 W Hollys Pond Ln, Herriman, UT 84096For SaleMLS ID #2159803, Brady Tanner, PRIME RESIDENTIAL BROKERS. UtahRealEstate.com
- $1,100,0005 bd4 ba4.1k sqft12543 S Andreas St, Riverton, UT 84096For SaleMLS ID #2174435, Alexander Bryner, Lorem Real Estate. UtahRealEstate.com
- $1,550,0006 bd4 ba5.2k sqft14608 S Wyatt Run Dr Lot 45, Herriman, UT 84096New ConstructionUtahRealEstate.com
- $1,820,0007 bd6 ba8.4k sqft13599 S White Pony Rd, Herriman, UT 84096For SaleMLS ID #2133739, Dennis G Pennington, Utah Key Real Estate, LLC. UtahRealEstate.com
- $1,300,0006 bd4 ba5.5k sqft11147 S Bingham Rim Rd, South Jordan, UT 84009For SaleMLS ID #2174810, Tamara Zander, Zander Real Estate Team PLLC. UtahRealEstate.com
- $1,499,7005 bd3 ba4.8k sqft524 E Rockwell Vis, Draper, UT 84020For SaleMLS ID #2172425, Justin Critchfield, Omada Real Estate (Team Plus Realty). UtahRealEstate.com
- $1,350,0005 bd4 ba5.8k sqft2872 E Sorrel Dr, Eagle Mountain, UT 84005For SaleMLS ID #2162634, Matt Sumsion, KW Westfield (Excellence). UtahRealEstate.com
- $1,495,0007 bd6 ba6.7k sqft1263 E Wild Maple Ct, Draper, UT 84020For SaleMLS ID #2175683, Amy Volcic, Summit Sotheby's International Realty. UtahRealEstate.com
- $1,490,0006 bd6 ba6.4k sqft277 E Bennett Ln, Saratoga Springs, UT 84045For SaleMLS ID #2175265, Jeffery L. Sommers, Wardley Real Estate. UtahRealEstate.com
- $1,425,0005 bd4 ba4.4k sqft2497 W 1350 N, Lehi, UT 84043For SaleMLS ID #2167101, Alitzel Torres Garza, Top Hill Realty, LLC. UtahRealEstate.com
- $1,325,0005 bd4 ba3.8k sqft14902 Saddle Leaf Ct, Draper, UT 84020For SaleMLS ID #2154887, Joan Pok, Signature Group Real Estate. UtahRealEstate.com
- $1,300,0006 bd4 ba4.8k sqft15008 S Springtime Rd, Draper, UT 84020For SaleMLS ID #2155508, Caitlyn Peterson, Sky Realty. UtahRealEstate.com
- $1,499,9006 bd7 ba6.3k sqft1876 W Oakwood Cir N, Lehi, UT 84048For SaleMLS ID #2139903, Tuiono Malakai, Equity Real Estate (South Valley). UtahRealEstate.com
- $1,475,0005 bd4 ba5.2k sqft11708 S Engelmann Dr, Draper, UT 84020For SaleMLS ID #2143901, Rebecca Swindle, ERA Brokers Consolidated (Utah County). UtahRealEstate.com
- $1,379,9004 bd3 ba5.5k sqft8058 N Bristlecone Rd #112, Eagle Mountain, UT 84005New ConstructionMLS ID #2160662, Ben Milar, Ulrich REALTORS, Inc.. UtahRealEstate.com
- $1,490,0006 bd4 ba4.5k sqft12471 N Minots Ledge Dr #533, Highland, UT 84003For SaleMLS ID #2156565, Jay Deher, Real Estate Essentials. UtahRealEstate.com
