Private gated lane with only one other home! Resort-style backyard with heated in-ground pool, hot tub and outdoor kitchen, opened by a panoramic door from the family room. Chef's kitchen with premium stainless appliances, French-door convection wall oven, wine cellar unit, microwave drawer and Taj Mahal quartzite counters. Spa-inspired primary bath with steam shower, heated floors, heated towel rack, smart toilet and custom luxury closet. Engineered hardwood on the main, and refinished white oak balusters and mantel. A rare blend of privacy and luxury. Don't miss it! Square footage figures are provided as a courtesy estimate only and were obtained from county records . Buyer is advised to obtain an independent measurement.
Coming soon
$1,999,000
7951 Sample Cv, Sandy, UT 84093
6beds
5,461sqft
Single Family Residence
Built in 1999
0.31 Acres Lot
$-- Zestimate®
$366/sqft
$-- HOA
What's special
- 21 hours
- 82
- 4
Zillow last checked:
Listing updated:
Listed by:
Tiffany Lancaster,
Real Broker, LLC (Salt Lake)
Source: UtahRealEstate.com,MLS#: 2192748
Facts & features
Interior
Bedrooms & bathrooms
- Bedrooms: 6
- Bathrooms: 4
- Full bathrooms: 2
- 3/4 bathrooms: 1
- 1/2 bathrooms: 1
- Partial bathrooms: 1
Rooms
- Room types: Master Bathroom, Den/Office, Second Kitchen, Updated Kitchen
Primary bedroom
- Level: Second
Heating
- Forced Air, Central
Cooling
- Central Air
Appliances
- Included: Dryer, Microwave, Refrigerator, Washer, Disposal, Double Oven, Oven, Countertop Range, Gas Range, Built-In Range, Free-Standing Range
- Laundry: Electric Dryer Hookup, Gas Dryer Hookup
Features
- Dry Bar, Separate Bath/Shower, Central Vacuum, Walk-In Closet(s), In-Law Floorplan, Vaulted Ceiling(s)
- Flooring: Carpet, Hardwood, Tile
- Windows: Plantation Shutters, Bay Window(s), Double Pane Windows
- Basement: Full
- Number of fireplaces: 3
- Fireplace features: Gas Log
Interior area
- Total structure area: 5,461
- Total interior livable area: 5,461 sqft
- Finished area above ground: 3,581
- Finished area below ground: 1,880
Property
Parking
- Total spaces: 9
- Parking features: Secured, Secured Parking
- Attached garage spaces: 3
- Uncovered spaces: 6
Accessibility
- Accessibility features: Stair Lift
Features
- Levels: Two
- Stories: 3
- Patio & porch: Porch, Open Porch
- Exterior features: Balcony, Entry (Foyer), Lighting
- Has private pool: Yes
- Pool features: Fiberglass, Heated, In Ground
- Spa features: Hot Tub
- Fencing: Full
- Has view: Yes
- View description: Mountain(s)
Lot
- Size: 0.31 Acres
- Features: Cul-De-Sac, Secluded, Sprinkler: Auto-Full, Private
- Topography: Terrain
- Residential vegetation: Fruit Trees, Landscaping: Full, Mature Trees, Pines, Vegetable Garden
Details
- Parcel number: 2234106060
- Zoning: 4110
- Zoning description: Single-Family
- Other equipment: Intercom
Construction
Type & style
- Home type: SingleFamily
- Property subtype: Single Family Residence
Materials
- Stone, Stucco
- Roof: Asphalt
Condition
- Blt./Standing
- New construction: No
- Year built: 1999
- Major remodel year: 2015
Utilities & green energy
- Water: Culinary
- Utilities for property: Natural Gas Connected, Electricity Connected, Sewer Connected, Water Connected
Community & HOA
Community
- Security: Security Alarm, Security System
- Subdivision: Willow Stream
HOA
- Has HOA: No
Location
- Region: Sandy
Financial & listing details
- Price per square foot: $366/sqft
- Annual tax amount: $7,458
- Date on market: 10/23/2026
- Date available: 10/30/2026
- Listing terms: Cash,Conventional,FHA,VA Loan
- Inclusions: Dryer, Hot Tub, Microwave, Refrigerator, Washer
- Acres allowed for irrigation: 0
- Electric utility on property: Yes
- Road surface type: Paved
Estimated market value
Not available
Estimated sales range
Not available
Not available
Price history
| Date | Event | Price |
|---|---|---|
| 4/6/2026 | Listing removed | $1,450,000$266/sqft |
Source:  UtahRealEstate.com #2146933 Report a problem | ||
| 3/31/2026 | Listed for sale | $1,450,000$266/sqft |
Source: UtahRealEstate.com #2146933 Report a problem | ||
Public tax history
Tax history is unavailable.
Monthly payment
Est. payment
Payment breakdown
Explore the cost of this home by adjusting the details. Changes won't be saved.Climate risks
Neighborhood: 84093
Nearby schools
Schools provided by the listing agent
- Elementary: Alta View
- Middle: Albion
- High: Brighton
- District: Canyons
Source: UtahRealEstate.com. This data may not be complete. We recommend contacting the local school district to confirm school assignments for this home.
- $1,765,6004 bd3 ba5.4k sqft7951 S Sample Cv, Cottonwood Heights, UT 84121Off Market
- $---- bd-- ba-- sqft7951 S Sample Cv, Sandy, UT 84093Off Market
- $1,152,2004 bd2 ba2.8k sqft7967 S Sample Cv, Cottonwood Heights, UT 84093Off Market
- $698,9004 bd2 ba1.4k sqft7960 S Willow Stream Dr, Cottonwood Heights, UT 84093Off Market

Similar homes
- $1,780,0003 bd3 ba3.4k sqft3217 E Fort Union Blvd, Cottonwood Heights, UT 84121For Sale
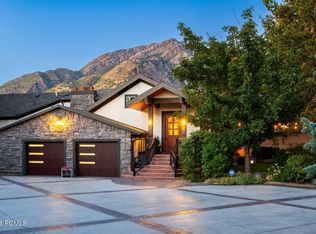
 MLS ID #12604682, Kelly Hamlin, Summit Sotheby's International Realty. PCBR
- $1,725,0006 bd5 ba5.4k sqft3197 E Old Mill Cir, Cottonwood Heights, UT 84121For Sale
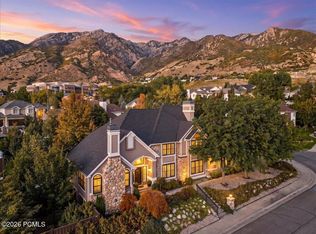 MLS ID #12604527, Bryan Moore, Windermere RE Utah - Park Ave. PCBR
- $1,974,9005 bd4 ba4.3k sqft771 E 17th Ave, Salt Lake City, UT 84103For Sale
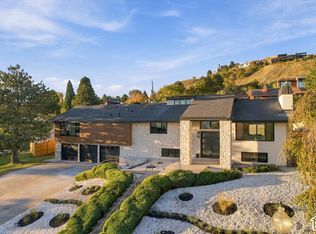
 MLS ID #2192348, Marcelina Ontiveros, Real Estate Essentials. UtahRealEstate.com
- $1,075,0006 bd3 ba4.4k sqft8590 S Snowville Dr, Sandy, UT 84093For Sale
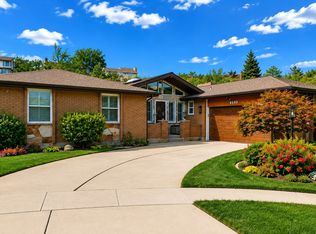 MLS ID #2181162, Jason L Carlson, In Depth Realty. UtahRealEstate.com
- $1,580,0006 bd4 ba6k sqft7256 S Milne Garden Cir E, Midvale, UT 84047For SaleMLS ID #2184307, Robert B Yeganeh, Presidio Real Estate (South Valley). UtahRealEstate.com
- $1,950,0007 bd5 ba6.3k sqft11902 S Autumn Ridge Dr, Sandy, UT 84092For SaleMLS ID #2145548, Bryce Anderson, Intermountain Properties. UtahRealEstate.com
- $1,895,0004 bd6 ba5.6k sqft6394 S Canyon Cove Dr, Holladay, UT 84121For SaleMLS ID #2157711, Gail Wathen, Chapman-Richards & Associates, Inc.. UtahRealEstate.com
- $2,150,0005 bd4 ba4.5k sqft4338 S Butternut Rd, Holladay, UT 84124For SaleMLS ID #2189432, Krista Wagner Hill, Real Broker, LLC. UtahRealEstate.com
- $1,850,0005 bd5 ba7.9k sqft2054 E 6425 S, Holladay, UT 84121For SaleMLS ID #2155732, M. Corland Felts, Cloudveil Realty LLC. UtahRealEstate.com
- $2,180,0007 bd5 ba6.3k sqft13242 S Berry Patch Ct, Draper, UT 84020For SaleMLS ID #2176938, Angie Nelden, Summit Sotheby's International Realty. UtahRealEstate.com
- $1,575,0006 bd6 ba5.4k sqft1821 E Sawgrass Cir, Draper, UT 84020For SaleMLS ID #2185257, Bryce Anderson, Intermountain Properties. UtahRealEstate.com
- $1,680,0004 bd4 ba4k sqft8564 S Little Willow Cir, Cottonwood Heights, UT 84121For SaleMLS ID #2166394, Dustin Matinkhah, The Agency Salt Lake City. UtahRealEstate.com
- $1,102,5005 bd4 ba3.9k sqft7262 S Towncrest Dr, Cottonwood Heights, UT 84121For SaleMLS ID #2185759, Bradley S. Randall, Welch Randall Real Estate Services. UtahRealEstate.com
- $1,249,0006 bd4 ba3.7k sqft3332 E Fort Union Blvd, Cottonwood Heights, UT 84121For SaleMLS ID #2182358, Redis Farka, Equity Real Estate (Premier Elite). UtahRealEstate.com
- $1,549,0005 bd3 ba3.7k sqft10873 S Lostwood Dr, Sandy, UT 84092For SaleMLS ID #2152522, Wesley J Goldberg, Real Estate Essentials. UtahRealEstate.com
- $1,799,9007 bd5 ba5.8k sqft4182 Juniper Cir, Alpine, UT 84004For SaleMLS ID #2176875, Dan Crawley, Real Broker, LLC. UtahRealEstate.com
- $1,040,0004 bd4 ba3k sqft7157 S Shadow Cv, Cottonwood Heights, UT 84121For SaleMLS ID #2173477, Drew Rothkopf, Equity Real Estate (Solid). UtahRealEstate.com
