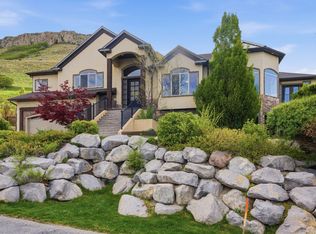
Perched above the Utah State Capitol, this extraordinary estate commands panoramic views of the entire Salt Lake Valley and surrounding mountain ranges. Encompassing nearly 10,000 square feet, this custom-built residence offers five bedrooms and ten bathrooms, thoughtfully designed to balance grand-scale entertaining with comfortable everyday living. Dramatic vaulted ceilings and expansive living areas create an airy, light-filled environment, while walls of windows frame sparkling city lights, sweeping mountain vistas, and unforgettable sunsets. Two fully equipped gourmet kitchens featuring Wolf and Sub-Zero appliances provide exceptional functionality for hosting, catering, or multi-generational living. The home's versatile floor plan is fully accessible, offering seamless mobility throughout, including a private elevator serving all levels. A spacious full-service laundry room on each of the three floors adds everyday convenience, while custom closet built-ins throughout the home maximize organization and storage. The lower level includes an additional bedroom along with both full and half baths, ideal for guests, extended family, or live-in support. Resort-style amenities elevate the experience, including a private indoor swimming pool, heated sauna, dedicated exercise room, heated driveway and walkways, and an expansive seven-car garage with workshop space. Extensive storage accommodates outdoor recreational gear and offers potential for a future wine cellar or additional specialty spaces. Situated in one of Salt Lake City's most prestigious neighborhoods, this residence delivers a rare blend of privacy, scale, and convenience-just minutes from downtown, the University of Utah, world-class dining, premier ski resorts, and year-round outdoor recreation. Square footage figures are provided as a courtesy estimate only. Buyer is advised to obtain an independent measurement.
For sale
Price cut: $165K (8/4)
$2,485,000
927 N Ensign Vista Dr, Salt Lake City, UT 84103
5beds
9,888sqft
Single Family Residence
Built in 2000
0.39 Acres Lot
$2,305,800 Zestimate®
$251/sqft
$-- HOA
What's special
Private indoor swimming poolAiry light-filled environmentVersatile floor planHeated saunaSweeping mountain vistasWolf and sub-zero appliancesHeated driveway and walkways
- 138 days
- 383
- 14
Zillow last checked:
Listing updated:
Listed by:
Meg Averett 801-583-1153,
The Group Real Estate, LLC
Source: UtahRealEstate.com,MLS#: 2151539
Facts & features
Interior
Bedrooms & bathrooms
- Bedrooms: 5
- Bathrooms: 10
- 3/4 bathrooms: 5
- 1/2 bathrooms: 5
- Partial bathrooms: 5
- Main level bedrooms: 2
Heating
- Forced Air, Gas Radiant
Cooling
- Central Air
Appliances
- Included: Portable Dishwasher, Dryer, Electric Air Cleaner, Microwave, Range Hood, Refrigerator, Washer, Water Softener Owned, Disposal, Double Oven, Gas Oven, Gas Range, Built-In Range, Humidifier
- Laundry: Gas Dryer Hookup
Features
- Separate Bath/Shower, Central Vacuum, Walk-In Closet(s), In-Law Floorplan, Vaulted Ceiling(s)
- Flooring: Hardwood, Tile
- Doors: French Doors, Sliding Doors
- Windows: Blinds, Part, Window Coverings, Double Pane Windows, Stained Glass Windows
- Basement: Full,Basement Entrance,Walk-Out Access
- Number of fireplaces: 2
- Fireplace features: Fireplace Equipment
Interior area
- Total structure area: 9,888
- Total interior livable area: 9,888 sqft
- Finished area above ground: 6,935
- Finished area below ground: 2,362
Video & virtual tour
Property
Parking
- Total spaces: 22
- Parking features: Garage - Attached
- Attached garage spaces: 7
- Uncovered spaces: 15
Accessibility
- Accessibility features: Accessible Doors, Accessible Hallway(s), Accessible Electrical and Environmental Controls, Accessible Elevator Installed, Fully Accessible, Grip-Accessible Features, Accessible Entrance, Roll-In Shower, Single Level Living, Customized Wheelchair Accessible, Universal Design
Features
- Levels: Two
- Stories: 3
- Patio & porch: Patio, Open Patio
- Exterior features: Balcony, Entry (Foyer)
- Has private pool: Yes
- Pool features: In Ground, Indoor
- Has spa: Yes
- Spa features: Jetted Tub
- Has view: Yes
- View description: Mountain(s), Valley, Water
- Has water view: Yes
- Water view: Water
Lot
- Size: 0.39 Acres
- Features: Curb & Gutter, Sprinkler: Auto-Part, Gentle Sloping
- Topography: Terrain Grad Slope
- Residential vegetation: Landscaping: Full, Mature Trees, Terraced Yard
Details
- Additional structures: Workshop
- Parcel number: 0930304011
- Zoning: 1112
- Zoning description: Single-Family
Construction
Type & style
- Home type: SingleFamily
- Property subtype: Single Family Residence
Materials
- Brick, Cedar
- Roof: Fiberglass,Flat,Pitched
Condition
- Blt./Standing
- New construction: No
- Year built: 2000
- Major remodel year: 2013
Details
- Warranty included: Yes
Utilities & green energy
- Water: Culinary
- Utilities for property: Natural Gas Connected, Electricity Connected, Sewer Connected, Water Connected
Community & HOA
Community
- Features: Sidewalks
- Subdivision: Capitol
HOA
- Has HOA: No
Location
- Region: Salt Lake City
Financial & listing details
- Price per square foot: $251/sqft
- Tax assessed value: $2,251,300
- Annual tax amount: $12,000
- Date on market: 4/17/2026
- Listing terms: Cash,Conventional
- Inclusions: Dishwasher: Portable, Dryer, Electric Air Cleaner, Fireplace Equipment, Humidifier, Microwave, Range, Range Hood, Refrigerator, Washer, Water Softener: Own, Window Coverings
- Acres allowed for irrigation: 0
- Electric utility on property: Yes
- Road surface type: Paved
Estimated market value
$2,305,800
$2.19M - $2.42M
$7,498/mo
Price history
| Date | Event | Price |
|---|---|---|
| 8/4/2026 | Price change | $2,485,000-6.2%$251/sqft |
Source:  UtahRealEstate.com #2151539 Report a problem UtahRealEstate.com #2151539 Report a problem | ||
| 5/7/2026 | Price change | $2,650,000-10.2%$268/sqft |
Source: UtahRealEstate.com #2151539 Report a problem | ||
| 4/17/2026 | Listed for sale | $2,950,000$298/sqft |
Source: UtahRealEstate.com #2151539 Report a problem | ||
Public tax history
| Year | Property taxes | Tax assessment |
|---|---|---|
| 2025 | $11,441 +3.6% | $1,238,215 +6.9% |
| 2024 | $11,042 +1.2% | $1,158,795 +5% |
| 2023 | $10,907 -10.9% | $1,103,300 -5.1% |
| 2022 | $12,248 +16.5% | $1,162,370 +28.7% |
| 2021 | $10,512 -3.3% | $903,210 +1.5% |
| 2020 | $10,875 -0.6% | $889,460 +5.7% |
| 2019 | $10,939 -6.3% | $841,720 +2.7% |
| 2018 | $11,675 -0.5% | $819,610 -44.2% |
| 2017 | $11,732 +2% | $1,467,700 +8.1% |
| 2016 | $11,499 +2.6% | $1,357,900 +0.7% |
| 2015 | $11,203 -4.5% | $1,347,800 +6.1% |
| 2014 | $11,732 | $1,270,900 +3.2% |
| 2013 | -- | $1,231,900 +6.9% |
| 2012 | -- | $1,151,900 -0.4% |
| 2011 | -- | $1,156,400 +1.4% |
| 2010 | -- | $1,140,200 -19.1% |
| 2009 | -- | $1,408,600 -1.6% |
| 2008 | $9,074 | $1,431,700 -22.1% |
| 2007 | -- | $1,836,800 +19.2% |
| 2006 | -- | $1,541,500 +22.2% |
| 2005 | -- | $1,261,600 -4.1% |
| 2002 | -- | $1,315,600 +4.1% |
| 2001 | -- | $1,264,100 +1122.5% |
| 2000 | -- | $103,400 |
Find assessor info on the county website
Monthly payment
Est. payment
Payment breakdown
Explore the cost of this home by adjusting the details. Changes won't be saved.Climate risks
Neighborhood: Capitol Hill
Nearby schools
Schools provided by the listing agent
- Elementary: Washington
- Middle: Bryant
- High: West
- District: Salt Lake
Source: UtahRealEstate.com. This data may not be complete. We recommend contacting the local school district to confirm school assignments for this home.
- $--4 bd3 ba3.4k sqft941 N Ensign Vista Dr, Salt Lake City, UT 84103Sold
- $2,106,7004 bd3 ba7k sqft911 N Ensign Vista Dr, Salt Lake City, UT 84103Off Market
- $1,950,3003 bd4 ba7k sqft36 E Dartmoor Pl, Salt Lake City, UT 84103Off Market

- $1,671,5006 bd3 ba3.9k sqft38 E Dartmoor Pl, Salt Lake City, UT 84103Off Market
Similar homes
- $1,999,9995 bd4 ba6.2k sqft941 N Sandhurst Dr, Salt Lake City, UT 84103For Sale

 MLS ID #2180183, Jordan Hager, Real Broker, LLC. UtahRealEstate.com
 - $1,989,0004 bd5 ba6.3k sqft1130 N Twickenham Dr, Salt Lake City, UT 84103For Sale
 MLS ID #2151561, Jennifer Thompson, The Group Real Estate, LLC. UtahRealEstate.com
 - $1,995,0005 bd5 ba5.1k sqft195 E North Sandrun Rd, Salt Lake City, UT 84103For Sale
 MLS ID #2146032, Whitney Averett Fautin, Summit Sotheby's International Realty. UtahRealEstate.com
 - $2,999,0006 bd6 ba9.1k sqft1714 E Fort Douglas Cir, Salt Lake City, UT 84103For Sale
 MLS ID #2150411, Whitney Foley, Coldwell Banker Realty (Salt Lake-Sugar House). UtahRealEstate.com
 - $1,980,0005 bd5 ba6.5k sqft2611 E 1300 S, Salt Lake City, UT 84108For SaleMLS ID #2181198, Ping Xi, Coldwell Banker Realty (Union Heights). UtahRealEstate.com
- $2,375,0006 bd5 ba5.3k sqft2457 S Scenic Dr, Salt Lake City, UT 84109For SaleMLS ID #2176521, Walter Andrew Romney, Kelly Right Real Estate of Utah, LLC. UtahRealEstate.com
- $3,075,0005 bd5 ba6.4k sqft1522 E Military Way N, Salt Lake City, UT 84103For SaleMLS ID #2150952, Dorthy Androulidakis, Summit Sotheby's International Realty. UtahRealEstate.com
- $2,499,9007 bd7 ba8.1k sqft37 Wanderwood Way, Sandy, UT 84092For SaleMLS ID #2181889, Shelly Tripp, Coldwell Banker Realty (Union Heights). UtahRealEstate.com
- $2,700,0004 bd5 ba6.6k sqft4671 S Wander Ln, Holladay, UT 84117For SaleMLS ID #2181764, Steven Casto Johnson, RE/MAX Associates. UtahRealEstate.com
- $2,320,0006 bd6 ba10k sqft1596 E Millbrook Way S, Bountiful, UT 84010For SaleMLS ID #2163524, Jennifer Yeo, Presidio Real Estate. UtahRealEstate.com
- $2,800,0005 bd5 ba8.9k sqft1756 S Stone Hollow Dr, Bountiful, UT 84010For SaleMLS ID #2166515, Dan Hoover, Century 21 Everest (Centerville). UtahRealEstate.com
- $2,495,0005 bd5 ba5.6k sqft5757 S Holladay Blvd E, Salt Lake City, UT 84121For SaleMLS ID #2149359, Catherine G Sneyd, Windermere Real Estate. UtahRealEstate.com
- $1,550,0008 bd7 ba5.2k sqft1169 E 200 S, Salt Lake City, UT 84102For Sale
 MLS ID #12603988, Rachel Metzger, Christie's Int. RE VUE. PCBR
 - $2,199,0004 bd6 ba5.4k sqft5632 E Pioneer Fork Rd, Salt Lake City, UT 84108For SaleMLS ID #2161119, Paul Svendsen, Windermere Real Estate (9th & 9th). UtahRealEstate.com
- $2,499,9996 bd6 ba8.1k sqft10280 S Dimple Dell Rd, Sandy, UT 84092For SaleMLS ID #2149433, J. Luis Carter, Signature Group Real Estate. UtahRealEstate.com
- $3,000,0005 bd5 ba6.1k sqft2558 S Scenic Dr E, Salt Lake City, UT 84109For SaleMLS ID #2178500, Waleska Iglesias, XA Realty Group, LLC. UtahRealEstate.com
- $3,495,0006 bd7 ba10k sqft1400 Cove Cir, North Salt Lake, UT 84054For SaleMLS ID #2151916, DeeDee Batson, Moon Real Estate, LLC. UtahRealEstate.com
- $2,695,0005 bd5 ba5.5k sqft4434 S Covecrest Dr, Millcreek, UT 84124For SaleMLS ID #2179030, Craig E. Voegeli, Berkshire Hathaway HomeServices Utah Properties (Salt Lake). UtahRealEstate.com
- $1,895,0005 bd5 ba5.8k sqft3252 Sunset Hollow Dr, Bountiful, UT 84010For SaleMLS ID #2149366, Evan Morris, Gurr Real Estate Utah, LLC. UtahRealEstate.com
- $1,785,0004 bd5 ba5.4k sqft491 S Cynthia Way, North Salt Lake, UT 84054For SaleMLS ID #2176421, Darin Izatt, RE/MAX Associates. UtahRealEstate.com
