Exceptionally private and picturesque estate formerly owned by celebrated local artist Donna Barton and her husband, Dave. Set on one of Salt Lake's most beautiful parcels, this landmark home is framed by mature landscaping and a yearround stream that enhances the serene, artful setting. Inside, dramatic vaulted ceilings and oversized windows bathe the home in natural light and showcase sweeping views of the grounds. Thoughtfully appointed living spaces flow to generous decks and patios, creating seamless indooroutdoor living ideal for entertaining or quiet retreat. Premium finishes and architectural details reflect the property's artistic legacy while offering a great canvas for personalization. For three decades locals have admired this distinctive residence-now it's a rare opportunity to own a private, inspiring sanctuary in a coveted location. Contact your agent for a private showing and discover the potential of this onceinalifetime property.
For sale
Price cut: $351K (9/22)
$2,349,000
4671 S Wander Ln, Holladay, UT 84117
4beds
6,686sqft
Single Family Residence
Built in 1989
0.41 Acres Lot
$2,251,300 Zestimate®
$351/sqft
$-- HOA
What's special
Framed by mature landscapingGenerous decks and patiosArchitectural detailsOversized windowsDramatic vaulted ceilingsNatural lightPremium finishes
- 44 days
- 1,227
- 82
Zillow last checked:
Listing updated:
Listed by:
Steven Casto Johnson 801-652-1117,
RE/MAX Associates
Source: UtahRealEstate.com,MLS#: 2181764
Facts & features
Interior
Bedrooms & bathrooms
- Bedrooms: 4
- Bathrooms: 5
- Full bathrooms: 2
- 3/4 bathrooms: 1
- 1/2 bathrooms: 2
- Partial bathrooms: 2
Rooms
- Room types: Master Bathroom, Den/Office, Great Room
Primary bedroom
- Level: Second
Heating
- Forced Air, Central
Cooling
- Central Air
Appliances
- Included: Microwave, Refrigerator, Disposal, Oven, Countertop Range
- Laundry: Electric Dryer Hookup
Features
- Separate Bath/Shower, Walk-In Closet(s), Vaulted Ceiling(s), Granite Counters
- Flooring: Carpet, Hardwood, Tile, Travertine
- Windows: Double Pane Windows
- Basement: Daylight,Entrance,Full,Walk-Out Access,Basement Entrance
- Number of fireplaces: 2
Interior area
- Total structure area: 6,686
- Total interior livable area: 6,686 sqft
- Finished area above ground: 4,022
- Finished area below ground: 2,664
Video & virtual tour
Property
Parking
- Total spaces: 3
- Parking features: Garage - Attached
- Attached garage spaces: 3
Features
- Levels: Two
- Stories: 3
- Patio & porch: Porch, Patio, Open Porch, Open Patio
- Exterior features: Balcony, Lighting
- Has view: Yes
- View description: Mountain(s)
Lot
- Size: 0.41 Acres
- Features: Curb & Gutter, Secluded, Sprinkler: Auto-Full, Gentle Sloping, Terrain: Hilly, Wooded, Stream
- Topography: Terrain Grad Slope,Terrain Hilly
- Residential vegetation: Landscaping: Full, Mature Trees, Pines, Terraced Yard
Details
- Parcel number: 2203482008
- Zoning: R-1
- Zoning description: Single-Family
Construction
Type & style
- Home type: SingleFamily
- Property subtype: Single Family Residence
Materials
- Brick, Stone, Stucco
- Roof: Tile
Condition
- Blt./Standing
- New construction: No
- Year built: 1989
- Major remodel year: 2005
Utilities & green energy
- Sewer: Public Sewer, Sewer: Public
- Water: Culinary
- Utilities for property: Natural Gas Connected, Electricity Connected, Sewer Connected, Water Connected
Community & HOA
Community
- Features: Sidewalks
HOA
- Has HOA: No
Location
- Region: Holladay
Financial & listing details
- Price per square foot: $351/sqft
- Tax assessed value: $1,209,600
- Annual tax amount: $7,600
- Date on market: 8/28/2026
- Listing terms: Cash,Conventional
- Inclusions: Microwave, Refrigerator
- Acres allowed for irrigation: 0
- Electric utility on property: Yes
- Road surface type: Paved
Estimated market value
$2,251,300
$2.14M - $2.36M
$6,590/mo
Price history
| Date | Event | Price |
|---|---|---|
| 9/22/2026 | Price change | $2,349,000-13%$351/sqft |
Source:  UtahRealEstate.com #2181764 Report a problem UtahRealEstate.com #2181764 Report a problem | ||
| 8/28/2026 | Listed for sale | $2,700,000$404/sqft |
Source: UtahRealEstate.com #2181764 Report a problem | ||
Public tax history
| Year | Property taxes | Tax assessment |
|---|---|---|
| 2025 | $6,382 +3% | $665,280 +7.9% |
| 2024 | $6,195 +1.2% | $616,770 +3.9% |
| 2023 | $6,122 +9.5% | $593,835 +9% |
| 2022 | $5,589 +6.5% | $544,885 +22.6% |
| 2021 | $5,247 +8.4% | $444,290 +9.4% |
| 2020 | $4,840 -2.8% | $406,285 -0.2% |
| 2019 | $4,981 +6% | $407,220 +3.8% |
| 2018 | $4,697 -5.3% | $392,205 -40.7% |
| 2017 | $4,959 +13.8% | $661,800 -2.5% |
| 2016 | $4,360 -3% | $679,000 +5.3% |
| 2015 | $4,496 -0.7% | $645,000 +4.9% |
| 2014 | $4,529 | $614,700 +13.4% |
| 2013 | -- | $542,100 +0.3% |
| 2012 | -- | $540,700 -3.9% |
| 2011 | -- | $562,900 -3.2% |
| 2010 | -- | $581,400 -0.2% |
| 2009 | -- | $582,700 -23.1% |
| 2008 | $3,971 | $757,800 +6.1% |
| 2007 | -- | $714,000 +4.5% |
| 2006 | -- | $683,200 +20.6% |
| 2005 | -- | $566,500 +9.4% |
| 2002 | -- | $517,800 +1.6% |
| 2001 | -- | $509,600 |
| 2000 | -- | $509,600 |
Find assessor info on the county website
Monthly payment
Est. payment
Payment breakdown
Explore the cost of this home by adjusting the details. Changes won't be saved.Climate risks
Neighborhood: 84117
Nearby schools
Schools provided by the listing agent
- Elementary: Driggs
- Middle: Olympus
- High: Olympus
- District: Granite
Source: UtahRealEstate.com. This data may not be complete. We recommend contacting the local school district to confirm school assignments for this home.
Similar homes
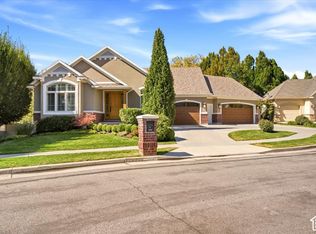
- $2,195,0004 bd4 ba5.2k sqft5910 S Whitewater Cir, Holladay, UT 84121For Sale

 MLS ID #2185537, Ethan A Smith, Summit Sotheby's International Realty. UtahRealEstate.com
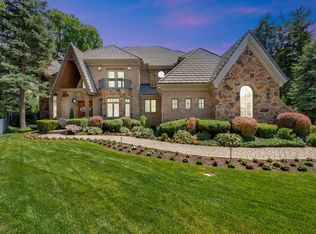
 - $2,150,0005 bd4 ba4.5k sqft4338 S Butternut Rd, Holladay, UT 84124For Sale
 MLS ID #2189432, Krista Wagner Hill, Real Broker, LLC. UtahRealEstate.com
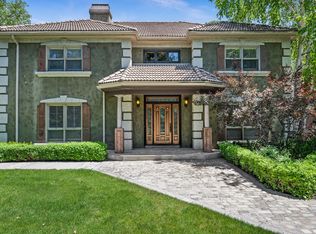
 - $2,850,0005 bd7 ba8.6k sqft5083 S Clarenden Pl E, Salt Lake City, UT 84117For Sale
 MLS ID #2170514, Linda S. Mandrow, Coldwell Banker Realty (Union Heights). UtahRealEstate.com
 - $2,495,0005 bd5 ba5.6k sqft5757 S Holladay Blvd E, Salt Lake City, UT 84121For Sale
 MLS ID #2149359, Catherine G Sneyd, Windermere Real Estate. UtahRealEstate.com
 - $2,850,0005 bd7 ba8.6k sqft5083 S Clarenden Pl, Salt Lake City, UT 84117For Sale
 MLS ID #12603167, Linda Mandrow, CB Realty (Union Heights). PCBR
 - $1,999,9994 bd4 ba5.5k sqft5758 S Wasatch Blvd, Holladay, UT 84121For SaleMLS ID #2182966, Shauna Quick, EXIT Realty Success. UtahRealEstate.com
- $2,375,0006 bd5 ba5.3k sqft2457 S Scenic Dr, Salt Lake City, UT 84109For SaleMLS ID #2187260, Walter Andrew Romney, EXP Realty, LLC. UtahRealEstate.com
- $1,449,0005 bd4 ba5.4k sqft2321 E Makenna Ct, Holladay, UT 84117For SaleMLS ID #2176662, Sue B Nelson, Intermountain Properties. UtahRealEstate.com
- $1,995,0004 bd6 ba5.6k sqft6394 S Canyon Cove Dr, Holladay, UT 84121For SaleMLS ID #2157711, Gail Wathen, Chapman-Richards & Associates, Inc.. UtahRealEstate.com
- $2,695,0005 bd5 ba5.5k sqft4434 S Covecrest Dr, Millcreek, UT 84124For SaleMLS ID #2179030, Craig E. Voegeli, Berkshire Hathaway HomeServices Utah Properties (Salt Lake). UtahRealEstate.com
- $2,299,9007 bd7 ba8.1k sqft37 Wanderwood Way, Sandy, UT 84092For SaleMLS ID #2186811, Michael Rowe, Coldwell Banker Realty (Salt Lake-Sugar House). UtahRealEstate.com
- $2,580,0006 bd5 ba7.4k sqft3149 E 10000 S, Sandy, UT 84092For SaleMLS ID #2184856, Scott Steele, Signature Real Estate Utah (Cottonwood Heights). UtahRealEstate.com
- $1,350,0004 bd3 ba3.3k sqft4058 S Mount Olympus Way, Salt Lake City, UT 84124For SaleMLS ID #2189361, Brandon Elizondo, EXP Realty, LLC. UtahRealEstate.com
- $2,300,0004 bd5 ba5.4k sqft423 E 12th Ave, Salt Lake City, UT 84103For SaleMLS ID #2181503, Kristy Blair, Summit Sotheby's International Realty. UtahRealEstate.com
- $1,930,0005 bd5 ba6.5k sqft2611 E 1300 S, Salt Lake City, UT 84108For SaleMLS ID #2181198, Ping Xi, Coldwell Banker Realty (Union Heights). UtahRealEstate.com
- $2,500,0006 bd6 ba5.1k sqft6340 Highland Dr, Park City, UT 84098For SaleMLS ID #12604535, Joel Carson, Utah Real Estate PC. PCBR
- $1,795,0005 bd3 ba4.1k sqft4486 S Adonis Dr, Salt Lake City, UT 84124For SaleMLS ID #2183086, Mark C Overdevest, Summit Sotheby's International Realty. UtahRealEstate.com
- $2,200,0006 bd5 ba8.1k sqft1714 S Ridge Point Dr, Bountiful, UT 84010For SaleMLS ID #2183424, Erik Higley, Berkshire Hathaway HomeServices Utah Properties (North Salt Lake). UtahRealEstate.com
- $2,250,0004 bd4 ba4.5k sqft6417 N Highland Dr E, Park City, UT 84098For SaleMLS ID #2189572, Jennifer Langford, Berkshire Hathaway HomeServices Utah Properties (Saddleview). UtahRealEstate.com
