LOT#129. This home is an elegant blend of traditional and modern design, this home commands attention from the curb with soaring exterior peaks, a large corner lot, and absolutely amazing mountain views. Fully finished, professional landscaping completes the picture before you even step inside. Once you do, you'll find the same level of quality and thoughtful upgrades you'd expect to see displayed in a Symphony Homes Model Home. The kitchen is built for both everyday living and serious entertaining, anchored by a huge butler's pantry with full countertops and outlets, plus cabinet-grade appliances that blend seamlessly into the surrounding cabinetry. Just off the entry, a spacious flex room/office is finished with decorative millwork walls; this space is ideal as a home office, study, or formal sitting room. The primary suite is enormous and dramatic, with a bathroom that truly feels like a private spa. Equipped with separate vanities, massive tiles, custom cabinetry in the toilet closet, a free-standing soaking tub, and a HUGE walk-in shower. The custom wardrobe is so expansive it feels more like a boutique than a closet. Downstairs, the finished basement offers a wet bar, game closet, and large laundry room, perfect for entertaining and everyday life. Step outside to a 31x12 covered patio overlooking the fully finished landscaping and those incredible mountain views. The finished oversized 4-car garage features painted walls, trim, and an epoxy floor for a clean showroom finish. With 4 oversized bedrooms, 3 full bathrooms, a half bath, and quality upgrades throughout, this home delivers model-home style in a home built for real life. Come see the difference for yourself!
For sale
$1,699,900
266 N Amber Ln W, Layton, UT 84041
4beds
4,810sqft
Single Family Residence
Built in 2025
0.35 Acres Lot
$1,669,700 Zestimate®
$353/sqft
$-- HOA
What's special
Large corner lotAbsolutely amazing mountain viewsLarge laundry roomSeparate vanitiesFully finished professional landscapingSoaring exterior peaksFree-standing soaking tub
- 54 days
- 285
- 19
Zillow last checked:
Listing updated:
Listed by:
Cash Knight 435-962-0172,
Bravo Realty Services, LLC
Source: UtahRealEstate.com,MLS#: 2181893
Facts & features
Interior
Bedrooms & bathrooms
- Bedrooms: 4
- Bathrooms: 4
- Full bathrooms: 3
- 1/2 bathrooms: 1
- Partial bathrooms: 1
- Main level bedrooms: 1
Rooms
- Room types: Master Bathroom, Den/Office, Great Room
Primary bedroom
- Level: First
Heating
- Forced Air, Central, >= 95% efficiency
Cooling
- Central Air, Ceiling Fan(s)
Appliances
- Included: Freezer, Microwave, Range Hood, Refrigerator, Disposal, Double Oven, Countertop Range, Gas Range
- Laundry: Electric Dryer Hookup
Features
- Dry Bar, Wet Bar, Separate Bath/Shower, Walk-In Closet(s), Floor Drains, Vaulted Ceiling(s)
- Flooring: Carpet, Tile
- Windows: Double Pane Windows
- Basement: Full
- Number of fireplaces: 1
- Fireplace features: Gas Log
Interior area
- Total structure area: 4,810
- Total interior livable area: 4,810 sqft
- Finished area above ground: 2,310
- Finished area below ground: 2,225
Property
Parking
- Total spaces: 4
- Parking features: Garage - Attached
- Attached garage spaces: 4
Accessibility
- Accessibility features: Single Level Living
Features
- Stories: 2
- Patio & porch: Porch, Covered Deck, Open Porch
- Exterior features: Lighting
- Fencing: Partial
- Has view: Yes
- View description: Mountain(s)
Lot
- Size: 0.35 Acres
- Features: Corner Lot, Curb & Gutter, Sprinkler: Auto-Full
- Topography: Terrain
- Residential vegetation: Landscaping: Full
Details
- Parcel number: 103870129
- Zoning: RES
- Zoning description: Single-Family
Construction
Type & style
- Home type: SingleFamily
- Architectural style: Rambler/Ranch
- Property subtype: Single Family Residence
Materials
- Stone, Stucco
- Roof: Asphalt
Condition
- Blt./Standing
- New construction: No
- Year built: 2025
Utilities & green energy
- Sewer: Public Sewer, Sewer: Public
- Water: Culinary, Secondary
- Utilities for property: Natural Gas Connected, Electricity Connected, Sewer Connected, Water Connected
Community & HOA
Community
- Features: Sidewalks
- Subdivision: Amber Fields
HOA
- Has HOA: No
Location
- Region: Layton
Financial & listing details
- Price per square foot: $353/sqft
- Annual tax amount: $1
- Date on market: 8/28/2026
- Listing terms: Cash,Conventional,VA Loan
- Inclusions: Ceiling Fan, Freezer, Microwave, Range, Range Hood, Refrigerator
- Exclusions: Dryer, Washer
- Acres allowed for irrigation: 0
- Electric utility on property: Yes
- Road surface type: Paved
Estimated market value
$1,669,700
$1.59M - $1.75M
$3,899/mo
Price history
| Date | Event | Price |
|---|---|---|
| 8/28/2026 | Listed for sale | $1,699,900$353/sqft |
Source:  UtahRealEstate.com #2181893 Report a problem UtahRealEstate.com #2181893 Report a problem | ||
Public tax history
Tax history is unavailable.
Monthly payment
Est. payment
Payment breakdown
Explore the cost of this home by adjusting the details. Changes won't be saved.Climate risks
Neighborhood: 84041
Nearby schools
Schools provided by the listing agent
- Elementary: Ellison Park
- Middle: Shoreline Jr High
- High: Layton
- District: Davis
Source: UtahRealEstate.com. This data may not be complete. We recommend contacting the local school district to confirm school assignments for this home.

Similar homes
- $1,499,9006 bd4 ba5k sqft316 N Amber Ln, Layton, UT 84041For Sale
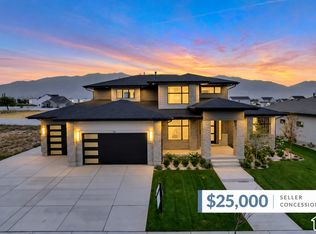
 MLS ID #2174152, Cash Knight, Bravo Realty Services, LLC. UtahRealEstate.com
 - $1,149,0006 bd4 ba4.3k sqft1597 W 475 N, Layton, UT 84041For Sale
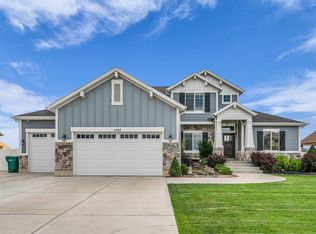 MLS ID #2182866, Daniel Ahleen, Odyssey Real Estate. UtahRealEstate.com
 - $1,649,9006 bd4 ba4.7k sqft91 N Morning Mist Ln, Kaysville, UT 84037For Sale
 MLS ID #2181523, Ryan J Ivie, RE/MAX Associates. UtahRealEstate.com
 - $909,9007 bd5 ba4k sqft45 N Village Park Dr E, Layton, UT 84041For Sale
 MLS ID #2184018, Anna Marie Jensen, Better Homes and Gardens Real Estate Momentum (Ogden). UtahRealEstate.com
 - $897,5005 bd5 ba4.5k sqft2303 W 900 N, Layton, UT 84041For SaleMLS ID #2169935, Sue Benson, RE/MAX Associates. UtahRealEstate.com
- $960,0007 bd5 ba4.5k sqft55 N Sierra Way, Layton, UT 84041For SaleMLS ID #2174857, Kelly Waters, RE/MAX Associates. UtahRealEstate.com
- $965,6004 bd3 ba4k sqft3402 W 900 N #132, Layton, UT 84041For SaleMLS ID #2182477, Blake Smithing, RE/MAX Associates. UtahRealEstate.com
- $1,650,0006 bd5 ba4.8k sqft1017 N Oakridge Dr, Farmington, UT 84025For SaleMLS ID #2178786, Doug Cary, Century 21 Everest (Centerville). UtahRealEstate.com
- $1,134,9906 bd4 ba4.7k sqft2119 E Oak Ln, Layton, UT 84040For SaleMLS ID #2189009, Christine Anderson, EXP Realty, LLC. UtahRealEstate.com
- $999,9003 bd3 ba4.9k sqft1113 W Angel Hill Ct, Layton, UT 84041New ConstructionUtahRealEstate.com
- $1,625,0005 bd4 ba4.3k sqft667 W Hidden Farm Dr, Farmington, UT 84025For SaleMLS ID #2179465, Nichelle Lemon, Presidio Real Estate. UtahRealEstate.com
- $1,550,0005 bd4 ba5.1k sqft6001 W Wasatch Dr, Morgan, UT 84050For SaleMLS ID #2184892, Dominic Poll, Berkshire Hathaway HomeServices Utah Properties (So Ogden). UtahRealEstate.com
- $1,550,0005 bd4 ba5.1k sqft6001 Wasatch Dr #6001, Morgan, UT 84050For Sale
 MLS ID #12604180, Kali Quick, BHHS Utah Properties - SV. PCBR
 - $1,999,0004 bd3 ba7k sqft1766 View Ct, Kaysville, UT 84037For SaleMLS ID #2189987, Matt Peterson, RE/MAX Associates. UtahRealEstate.com
- $1,299,9907 bd5 ba4.7k sqft1283 E Amaryllis Way, Layton, UT 84040New ConstructionUtahRealEstate.com
- $1,999,9006 bd5 ba5.7k sqft39 N Hayfield Cir, Kaysville, UT 84037For SaleMLS ID #2173396, Wesley Jackson, Bravo Realty Services, LLC. UtahRealEstate.com
- $1,785,0004 bd5 ba5.4k sqft491 S Cynthia Way, North Salt Lake, UT 84054For SaleMLS ID #2176421, Darin Izatt, RE/MAX Associates. UtahRealEstate.com
- $2,199,9996 bd4 ba6.2k sqft165 S Farmhouse Cir, Kaysville, UT 84037For SaleMLS ID #2188545, Ryan J Ivie, RE/MAX Associates. UtahRealEstate.com
- $889,0005 bd3 ba3.7k sqft1686 N Emerald Dr, Layton, UT 84040For SaleMLS ID #2178618, Delphine Acord, Century 21 Everest (Centerville). UtahRealEstate.com
