Welcome to Amber Fields, Layton's premier new community! Built by Symphony Homes, an award-winning local builder! This custom stone beauty sits west-facing, with glowing morning sunrises, a cool shaded backyard in the evenings, and majestic, uninterrupted Wasatch Front views. Massive family room with soaring ceilings and six enormous windows framing the mountains. Custom-designed kitchen with an oversized 10-ft island and double ovens. Primary suite features a large walk-in closet and a spa-like bath with an oversized soaking tub, built-in shower bench, and dual shower heads with separate valves. 6 bedrooms and 3.5 baths in the main home, including a fully separate 2-bedroom ADU with its own entry, kitchen, laundry, and bath; perfect for multi-generational living or rental income. Double water heaters keep up with it all. Oversized 3-car garage with a 33-ft third bay. Large, covered patio overlooks a large, fully landscaped lot with incredible mountain views. No HOA! Minutes to the West Davis Corridor and I-15. This one has it all, don't miss it!
For sale
Price cut: $25K (10/1)
$1,474,900
350 N Amber Ln, Layton, UT 84041
6beds
4,696sqft
Single Family Residence
Built in 2025
0.27 Acres Lot
$1,462,400 Zestimate®
$314/sqft
$-- HOA
What's special
Large covered patioCustom stone beautyBuilt-in shower benchDouble ovens
- 22 days
- 118
- 2
Zillow last checked:
Listing updated:
Listed by:
Cash Knight 435-962-0172,
Bravo Realty Services, LLC
Source: UtahRealEstate.com,MLS#: 2184941
Facts & features
Interior
Bedrooms & bathrooms
- Bedrooms: 6
- Bathrooms: 4
- Full bathrooms: 3
- 1/2 bathrooms: 1
- Partial bathrooms: 1
- Main level bedrooms: 1
Rooms
- Room types: Master Bathroom, Den/Office, Great Room, Second Kitchen
Primary bedroom
- Level: First
Heating
- Forced Air, Central, >= 95% efficiency
Cooling
- Central Air, Ceiling Fan(s)
Appliances
- Included: Microwave, Range Hood, Water Softener Owned, Disposal, Double Oven, Oven, Countertop Range, Gas Range, Humidifier
- Laundry: Electric Dryer Hookup
Features
- Accessory Apt, Dry Bar, Basement Apartment, Separate Bath/Shower, Walk-In Closet(s), In-Law Floorplan
- Flooring: Carpet, Tile
- Doors: Sliding Doors
- Windows: Shades, Window Coverings, Double Pane Windows
- Basement: Entrance,Full,Walk-Out Access,Basement Entrance
- Number of fireplaces: 1
- Fireplace features: Fireplace Insert, Insert, Gas Log
Interior area
- Total structure area: 4,696
- Total interior livable area: 4,696 sqft
- Finished area above ground: 2,757
- Finished area below ground: 1,648
Property
Parking
- Total spaces: 3
- Parking features: RV Access/Parking
- Attached garage spaces: 3
Features
- Levels: Two
- Stories: 3
- Patio & porch: Covered, Porch, Covered Patio, Open Porch
- Exterior features: Entry (Foyer), Lighting
- Pool features: Association
- Fencing: Full
- Has view: Yes
- View description: Mountain(s)
Lot
- Size: 0.27 Acres
- Features: Curb & Gutter, Sprinkler: Auto-Full, Drip Irrigation: Auto-Full
- Topography: Terrain
- Residential vegetation: Landscaping: Full
Details
- Parcel number: 103870124
- Zoning description: Single-Family
Construction
Type & style
- Home type: SingleFamily
- Property subtype: Single Family Residence
Materials
- Concrete, Stone, Stucco
- Roof: Asphalt
Condition
- Blt./Standing
- New construction: No
- Year built: 2025
Utilities & green energy
- Sewer: Public Sewer, Sewer: Public
- Water: Culinary, Secondary
- Utilities for property: Natural Gas Connected, Electricity Connected, Sewer Connected, Water Connected
Community & HOA
Community
- Features: Sidewalks
- Subdivision: Amber Fields
HOA
- Has HOA: No
- Amenities included: Trail(s), Picnic Area, Pool
Location
- Region: Layton
Financial & listing details
- Price per square foot: $314/sqft
- Annual tax amount: $6,800
- Date on market: 9/11/2026
- Listing terms: Cash,Conventional,FHA,VA Loan
- Inclusions: Ceiling Fan, Fireplace Insert, Humidifier, Microwave, Range, Range Hood, Water Softener: Own, Window Coverings, Video Door Bell(s)
- Exclusions: Dryer, Freezer, Refrigerator, Washer, Trampoline
- Acres allowed for irrigation: 0
- Electric utility on property: Yes
- Road surface type: Paved
Estimated market value
$1,462,400
$1.39M - $1.54M
$3,989/mo
Price history
| Date | Event | Price |
|---|---|---|
| 10/1/2026 | Price change | $1,474,900-1.7%$314/sqft |
Source:  UtahRealEstate.com #2184941 Report a problem UtahRealEstate.com #2184941 Report a problem | ||
| 9/12/2026 | Listed for sale | $1,499,900$319/sqft |
Source: UtahRealEstate.com #2184941 Report a problem | ||
Public tax history
Tax history is unavailable.
Monthly payment
Est. payment
Payment breakdown
Explore the cost of this home by adjusting the details. Changes won't be saved.Climate risks
Neighborhood: 84041
Nearby schools
Schools provided by the listing agent
- Elementary: Ellison Park
- Middle: Shoreline Jr High
- High: Layton
- District: Davis
Source: UtahRealEstate.com. This data may not be complete. We recommend contacting the local school district to confirm school assignments for this home.
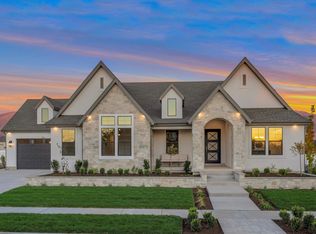
Similar homes
- $--7 bd4 ba3.7k sqft1408 W 725 S, Layton, UT 84041Auction
 Auction.com 2
 - $1,449,9005 bd4 ba5.3k sqft452 N Amber Ln #118, Layton, UT 84041New Construction

 MLS ID #2174011, Jared Stats, Bravo Realty Services, LLC. UtahRealEstate.com
 - $1,539,9006 bd4 ba5k sqft316 N Amber Ln, Layton, UT 84041For Sale
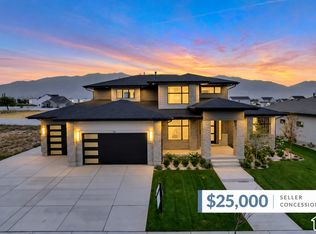 MLS ID #2174152, Cash Knight, Bravo Realty Services, LLC. UtahRealEstate.com
 - $1,195,0006 bd4 ba4.3k sqft1597 W 475 N, Layton, UT 84041For Sale
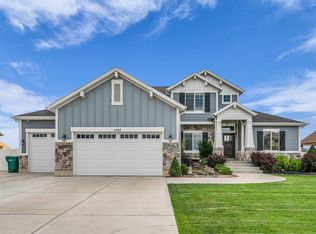 MLS ID #2182866, Daniel Ahleen, Odyssey Real Estate. UtahRealEstate.com
 - $1,699,9004 bd4 ba4.8k sqft266 N Amber Ln W, Layton, UT 84041For SaleMLS ID #2181893, Cash Knight, Bravo Realty Services, LLC. UtahRealEstate.com
- $849,9007 bd4 ba4.2k sqft1541 W 975 S, Layton, UT 84041For SaleMLS ID #2187610, Rodger Jessop, RE/MAX Associates. UtahRealEstate.com
- $934,9007 bd5 ba4k sqft45 N Village Park Dr E, Layton, UT 84041For SaleMLS ID #2184018, Aaron Drussel, Better Homes and Gardens Real Estate Momentum (Lehi). UtahRealEstate.com
- $789,9006 bd4 ba4.3k sqft182 N Sierra Way W, Layton, UT 84041For SaleMLS ID #2182571, Jason West, Century 21 Everest. UtahRealEstate.com
- $880,0006 bd4 ba5.1k sqft405 N 2975 W, Layton, UT 84041For SaleMLS ID #2179120, Scott Jessop, RE/MAX Associates. UtahRealEstate.com
- $1,274,9006 bd5 ba5k sqft59 S Shadow Breeze Rd, Kaysville, UT 84037For SaleMLS ID #2187991, Boyd Halvorsen, Equity Real Estate (Select). UtahRealEstate.com
- $965,0007 bd5 ba4.5k sqft55 N Sierra Way, Layton, UT 84041For SaleMLS ID #2174857, Kelly Waters, RE/MAX Associates. UtahRealEstate.com
- $928,4455 bd3 ba3.6k sqft3378 W 900 N #130, Layton, UT 84041New ConstructionMLS ID #2188899, Blake Smithing, RE/MAX Associates. UtahRealEstate.com
- $897,5005 bd5 ba4.5k sqft2303 W 900 N, Layton, UT 84041For SaleMLS ID #2169935, Sue Benson, RE/MAX Associates. UtahRealEstate.com
- $815,0006 bd5 ba4.4k sqft2103 N 5 E, Layton, UT 84041For SaleMLS ID #2183746, Don K. Patton, RE/MAX Associates. UtahRealEstate.com
- $800,0005 bd4 ba4.5k sqft27 S 3475 W, Layton, UT 84041For SaleMLS ID #2184352, John Katsanevas, Jason Mitchell Real Estate Utah LLC. UtahRealEstate.com
- $1,195,0006 bd4 ba4.6k sqft145 N Vista Dr, Kaysville, UT 84037For SaleMLS ID #2187317, James R Olson, Equity Real Estate (Select). UtahRealEstate.com
- $1,649,9006 bd4 ba4.7k sqft91 N Morning Mist Ln, Kaysville, UT 84037For SaleMLS ID #2181523, Ryan J Ivie, RE/MAX Associates. UtahRealEstate.com
- $745,0005 bd3 ba3.2k sqft1133 S Bridgecreek Ln, Layton, UT 84041For SaleMLS ID #2174916, Kelly Lynn, EXP Realty, LLC. UtahRealEstate.com
- $749,5004 bd3 ba3.5k sqft2752 W 725 N, Layton, UT 84041For SaleMLS ID #2182366, David A Brunet, Homie. UtahRealEstate.com
- $780,0006 bd4 ba3.1k sqft2779 W 725 N, Layton, UT 84041For SaleMLS ID #2177190, Ashlee Donaldson, Presidio Real Estate (Executives). UtahRealEstate.com
