Welcome home to this amazing west-facing property in West Kaysville's coveted Mountain Vistas neighborhood! With today's higher interest rates in mind, the sellers are offering a 2-1 interest rate buydown to help make this beautiful home even more attainable. Featuring 6 bedrooms and 4 bathrooms, this spacious home has been tastefully updated throughout the past two years and offers a thoughtfully designed floor plan with plenty of room to gather, entertain, work, and relax. The heart of the home is the beautifully appointed kitchen, complete with premium Thermador appliances-perfect for the cook in your life. You can also move in with added peace of mind knowing that major systems have recently been replaced, including a new HVAC system and hot water heater. One of the home's standout features is its incredible backyard setting. The property backs directly to the neighborhood walking path, with no backyard neighbors, providing additional privacy and an open, spacious feel. Located in one of West Kaysville's most desirable neighborhoods, this home combines space, thoughtful updates, privacy, and an opportunity to reduce your initial interest rate with the seller-offered 2-1 buydown. Come see why this could be the home you've been waiting for. Call today to schedule your private showing!
For sale
$1,274,900
59 S Shadow Breeze Rd, Kaysville, UT 84037
6beds
5,090sqft
Single Family Residence
Built in 2005
0.36 Acres Lot
$1,244,900 Zestimate®
$250/sqft
$48/mo HOA
What's special
West-facing propertyPremium thermador appliancesAdditional privacyIncredible backyard settingNew hvac systemBeautifully appointed kitchenSpacious home
- 5 hours
- 50
- 3
Zillow last checked:
Listing updated:
Listed by:
Boyd Halvorsen 801-589-5800,
Equity Real Estate (Select)
Source: UtahRealEstate.com,MLS#: 2187991
Facts & features
Interior
Bedrooms & bathrooms
- Bedrooms: 6
- Bathrooms: 5
- Full bathrooms: 4
- 1/2 bathrooms: 1
- Partial bathrooms: 1
- Main level bedrooms: 3
Rooms
- Room types: Updated Kitchen
Heating
- Electric, Forced Air, Gas Stove
Cooling
- Central Air, Ceiling Fan(s)
Appliances
- Included: Double Oven, Gas Oven, Countertop Range, Gas Range
- Laundry: Electric Dryer Hookup, Gas Dryer Hookup
Features
- Separate Bath/Shower, Vaulted Ceiling(s), Granite Counters
- Flooring: Carpet, Hardwood
- Windows: Plantation Shutters, Bay Window(s)
- Basement: Daylight,Full
- Number of fireplaces: 2
Interior area
- Total structure area: 5,090
- Total interior livable area: 5,090 sqft
- Finished area above ground: 2,509
- Finished area below ground: 2,451
Property
Parking
- Total spaces: 9
- Parking features: Garage
- Garage spaces: 3
- Uncovered spaces: 6
Accessibility
- Accessibility features: Accessible Hallway(s), Accessible Kitchen Appliances, Ground Level, Single Level Living
Features
- Stories: 2
- Entry location: Ground Level
- Patio & porch: Covered, Covered Patio
- Exterior features: Attic Fan
- Has spa: Yes
- Spa features: Jetted Tub
- Fencing: Full
- Has view: Yes
- View description: Mountain(s)
Lot
- Size: 0.36 Acres
- Features: Sprinkler: Auto-Full, Waterfall
- Topography: Terrain
- Residential vegetation: Landscaping: Full, Mature Trees, Pines, Vegetable Garden
Details
- Parcel number: 115340103
- Zoning description: Single-Family
Construction
Type & style
- Home type: SingleFamily
- Architectural style: Rambler/Ranch
- Property subtype: Single Family Residence
Materials
- Asphalt, Stone, Stucco
- Roof: Asphalt
Condition
- Blt./Standing
- New construction: No
- Year built: 2005
- Major remodel year: 2005
Utilities & green energy
- Water: Culinary, Secondary
- Utilities for property: Natural Gas Connected, Electricity Connected, Sewer Connected, Water Connected
Community & HOA
Community
- Subdivision: Mountain Vistas
HOA
- Has HOA: Yes
- Amenities included: Biking Trails, Playground
- HOA fee: $48 monthly
Location
- Region: Kaysville
Financial & listing details
- Price per square foot: $250/sqft
- Tax assessed value: $1,234,000
- Annual tax amount: $6,285
- Date on market: 9/28/2026
- Listing terms: Cash,Conventional,FHA
- Inclusions: Ceiling Fan, Smart Thermostat(s)
- Acres allowed for irrigation: 0
- Electric utility on property: Yes
Estimated market value
$1,244,900
$1.18M - $1.31M
$4,507/mo
Price history
| Date | Event | Price |
|---|---|---|
| 9/29/2026 | Listed for sale | $1,274,900-5.6%$250/sqft |
Source:  UtahRealEstate.com #2187991 Report a problem UtahRealEstate.com #2187991 Report a problem | ||
| 9/17/2026 | Listing removed | $1,349,900$265/sqft |
Source: UtahRealEstate.com #2171640 Report a problem | ||
| 8/21/2026 | Price change | $1,349,900-0.4%$265/sqft |
Source: UtahRealEstate.com #2171640 Report a problem | ||
| 8/13/2026 | Price change | $1,355,000-1%$266/sqft |
Source: UtahRealEstate.com #2171640 Report a problem | ||
| 7/31/2026 | Price change | $1,369,000-2.1%$269/sqft |
Source: UtahRealEstate.com #2171640 Report a problem | ||
| 7/24/2026 | Price change | $1,399,000-1.8%$275/sqft |
Source: UtahRealEstate.com #2171640 Report a problem | ||
| 7/14/2026 | Listed for sale | $1,424,900+14.1%$280/sqft |
Source: UtahRealEstate.com #2171640 Report a problem | ||
| 9/26/2024 | Listing removed | $1,249,000$245/sqft |
Source: UtahRealEstate.com #2019553 Report a problem | ||
| 9/5/2024 | Price change | $1,249,000-3.8%$245/sqft |
Source: UtahRealEstate.com #2019553 Report a problem | ||
| 8/26/2024 | Listed for sale | $1,299,000+78%$255/sqft |
Source: UtahRealEstate.com #2019553 Report a problem | ||
| 6/24/2020 | Listing removed | $729,900$143/sqft |
Source: Brough Realty #1666045 Report a problem | ||
| 5/4/2020 | Price change | $729,900-2.7%$143/sqft |
Source: Brough Realty #1666045 Report a problem | ||
| 4/6/2020 | Listed for sale | $749,900$147/sqft |
Source: Brough Realty #1666045 Report a problem | ||
Public tax history
| Year | Property taxes | Tax assessment |
|---|---|---|
| 2025 | $6,532 +3.9% | $1,234,000 +2.4% |
| 2024 | $6,285 +8.5% | $1,205,000 +11.4% |
| 2023 | $5,794 +8.1% | $1,082,000 +6% |
| 2022 | $5,360 +14.2% | $1,021,000 +38.5% |
| 2021 | $4,694 +28.2% | $737,000 +31.6% |
| 2020 | $3,662 +7.1% | $560,000 +3.1% |
| 2019 | $3,420 | $543,000 +6.1% |
| 2018 | $3,420 +6.2% | $512,000 +102.1% |
| 2016 | $3,220 | $253,330 +0.8% |
| 2015 | $3,220 +0.5% | $251,295 +3.2% |
| 2014 | $3,202 | $243,580 +3.1% |
| 2013 | $3,202 +5% | $236,165 +3.1% |
| 2012 | $3,050 +0.6% | $229,072 |
| 2011 | $3,030 +27.3% | $229,072 +5.4% |
| 2006 | $2,381 +200.1% | $217,420 +219.7% |
| 2005 | $793 | $68,000 |
| 2004 | -- | $68,000 |
Find assessor info on the county website
Monthly payment
Est. payment
Payment breakdown
Explore the cost of this home by adjusting the details. Changes won't be saved.Climate risks
Neighborhood: 84037
Nearby schools
Schools provided by the listing agent
- Elementary: Kay's Creek
- Middle: Shoreline Jr High
- High: Davis
- District: Davis
Source: UtahRealEstate.com. This data may not be complete. We recommend contacting the local school district to confirm school assignments for this home.
- $863,9003 bd2 ba250 sqft45 S Shadow Breeze Rd, Kaysville, UT 84037Off Market
- $1,008,9006 bd4 ba4.2k sqft67 S Shadow Breeze Rd, Kaysville, UT 84037Off Market
- $1,248,1006 bd4 ba6.3k sqft52 S Shadow Breeze Rd, Kaysville, UT 84037Off Market
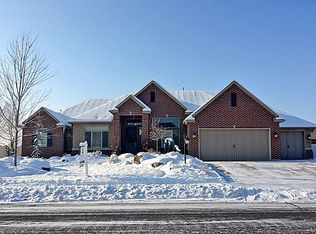
- $1,078,4007 bd3 ba353 sqft33 S Shadow Breeze Rd, Kaysville, UT 84037Off Market
Similar homes
- $1,299,0005 bd4 ba4.8k sqft96 N Mountain Vistas Rd, Kaysville, UT 84037For Sale
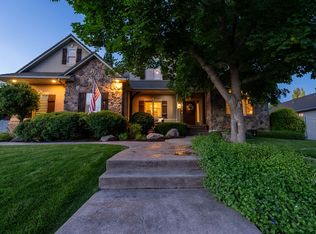
 MLS ID #2171167, Kathryn Elliott, Coldwell Banker Realty (Davis County). UtahRealEstate.com
 - $1,150,0006 bd4 ba5k sqft1239 Willowbrook Ln, Kaysville, UT 84037For Sale
 MLS ID #2181047, Richelle Dopp, EXP Realty, LLC. UtahRealEstate.com
 - $1,200,0006 bd4 ba5.5k sqft1270 Santa Anita Dr, Kaysville, UT 84037For Sale
 MLS ID #2178545, Andrew Phillips, Mountain Luxury Real Estate. UtahRealEstate.com
 - $1,400,0006 bd5 ba5.7k sqft1065 W Tylers Way, Kaysville, UT 84037For Sale
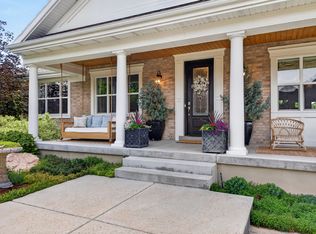 MLS ID #2162378, Kristy Major, Equity Real Estate (Select). UtahRealEstate.com
 - $950,0006 bd5 ba4k sqft182 S Morning Mist Ln, Kaysville, UT 84037For SaleMLS ID #2177543, Brent Uphoff, Homie. UtahRealEstate.com
- $1,250,0008 bd7 ba6.9k sqft889 E Fence Post Rd, Fruit Heights, UT 84037For SaleMLS ID #2186032, Pauline J Webber, Mountainland Realty, Inc. UtahRealEstate.com
- $950,0006 bd4 ba3.6k sqft1016 Sage Ln, Fruit Heights, UT 84037For SaleMLS ID #2187986, Kristin Johnson Perkins, EXP Realty, LLC. UtahRealEstate.com
- $1,150,0006 bd4 ba3.8k sqft1672 Equestrian Park Way, Kaysville, UT 84037For SaleMLS ID #2169622, Sheena Sweeten, EXP Realty, LLC. UtahRealEstate.com
- $1,649,9006 bd4 ba4.7k sqft91 N Morning Mist Ln, Kaysville, UT 84037For SaleMLS ID #2181523, Ryan J Ivie, RE/MAX Associates. UtahRealEstate.com
- $980,0005 bd3 ba4.3k sqft455 N Hill Farms Ln, Kaysville, UT 84037For SaleMLS ID #2185709, Mackenzi Colohan, Pinpoint Real Estate. UtahRealEstate.com
- $1,599,9995 bd6 ba5.3k sqft42 W Center St, Kaysville, UT 84037For SaleMLS ID #2185067, Kim Chatterton, Coldwell Banker Realty (Davis County). UtahRealEstate.com
- $950,0005 bd3 ba4.8k sqft136 N 700 W, Kaysville, UT 84037For SaleMLS ID #2142075, Isaac Morris, Century 21 Everest. UtahRealEstate.com
- $1,209,0006 bd3 ba5.5k sqft1360 E Shady Lane Way, Fruit Heights, UT 84037For SaleMLS ID #2169584, Jared English, Congress Realty Inc. UtahRealEstate.com
- $989,0005 bd4 ba4.9k sqft436 N Joseph Acres Rd, Kaysville, UT 84037For SaleMLS ID #2174227, Donna Pozzuoli, Berkshire Hathaway HomeServices Utah Properties (North Salt Lake). UtahRealEstate.com
- $920,0006 bd4 ba4.4k sqft2249 S Parkwood Ln, Kaysville, UT 84037For SaleMLS ID #2185560, Doug Cary, Century 21 Everest (Centerville). UtahRealEstate.com
- $975,0005 bd4 ba4.8k sqft1932 W 200 N, Kaysville, UT 84037For SaleMLS ID #2164445, Kate R Desmond, EXP Realty, LLC. UtahRealEstate.com
- $1,039,9005 bd4 ba4.4k sqft1581 Old Lake Ln, Kaysville, UT 84037For SaleMLS ID #2186291, Logan B Stapley, Equity Real Estate (Select). UtahRealEstate.com
- $849,9007 bd4 ba4.2k sqft1541 W 975 S, Layton, UT 84041For SaleMLS ID #2187610, Rodger Jessop, RE/MAX Associates. UtahRealEstate.com
- $950,0005 bd4 ba4.3k sqft311 N Apple Leaf Ave, Kaysville, UT 84037For SaleMLS ID #2154647, Gabrielle Schaefer, Real Broker, LLC. UtahRealEstate.com
