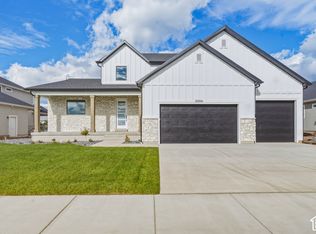
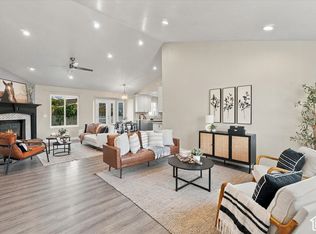
Previous Model Home with Beautiful Updates and Upgrades Throughout! Welcome to this thoughtfully designed home showcasing quality craftsmanship, stunning finishes, and exceptional attention to detail! Situated on a spacious .41-acre, south-facing lot with no backyard neighbors, this property offers privacy, professional landscaping, a covered patio, and a long, wide RV pad with plenty of room to grow. The exterior of the home features durable Hardie Lap siding, an impressive 8-foot Craftsman-style front door, and insulated garage doors with windows. Inside, you'll love the vaulted great room, 9-foot ceilings on both the main level and basement, upgraded lighting, two-tone paint, beautiful plantation shutters on the main level, and a Craftsman-style fireplace with a stunning mantel. The kitchen features white quartz countertops, taupe-gray cabinetry, stainless steel appliances, a gas cooktop, double ovens, and an upgraded microwave. The spacious primary suite offers dual sinks and upgraded faucets. Additional upgrades include laundry room cabinetry with quartz countertops, upgraded carpet padding, and luxury vinyl plank flooring. The fully finished basement provides additional living and entertaining space, a bathroom featuring a beautiful Euro-style shower door, and abundant storage, including cold storage. Step outside to enjoy the covered patio, professionally landscaped yard, and plenty of room for your RV and outdoor toys! This former model home is filled with beautiful updates, thoughtful upgrades, and features that make it truly stand out. Don't miss your opportunity to call this exceptional property home!
For sale
Price cut: $16K (10/26)
$899,000
1282 W 425 S, Layton, UT 84041
6beds
4,253sqft
Single Family Residence
Built in 2018
0.41 Acres Lot
$888,800 Zestimate®
$211/sqft
$-- HOA
What's special
Professionally landscaped yardCovered patioLuxury vinyl plank flooringTwo-tone paintDurable hardie lap sidingProfessional landscapingTaupe-gray cabinetry
- 26 days
- 806
- 54
Zillow last checked:
Listing updated:
Listed by:
Lashay Jackson 801-991-0089,
Ridgeline Realty,
Brenda Nelson 801-791-5985,
Ridgeline Realty
Source: UtahRealEstate.com,MLS#: 2191117
Facts & features
Interior
Bedrooms & bathrooms
- Bedrooms: 6
- Bathrooms: 5
- Full bathrooms: 3
- 3/4 bathrooms: 1
- 1/2 bathrooms: 1
- Partial bathrooms: 1
- Main level bedrooms: 3
Rooms
- Room types: Master Bathroom, Den/Office
Primary bedroom
- Level: First
Heating
- Forced Air, Central
Cooling
- Central Air, Ceiling Fan(s)
Appliances
- Included: Dryer, Microwave, Refrigerator, Washer, Disposal, Double Oven, Gas Range
Features
- Separate Bath/Shower, Walk-In Closet(s), Vaulted Ceiling(s)
- Flooring: Carpet, Tile
- Doors: Sliding Doors
- Windows: Blinds, Plantation Shutters, Window Coverings, Double Pane Windows
- Basement: Daylight
- Number of fireplaces: 1
- Fireplace features: Fireplace Insert, Insert
Interior area
- Total structure area: 4,253
- Total interior livable area: 4,253 sqft
- Finished area above ground: 2,254
- Finished area below ground: 1,959
Property
Parking
- Total spaces: 7
- Parking features: RV Access/Parking
- Garage spaces: 4
- Uncovered spaces: 3
Accessibility
- Accessibility features: Single Level Living
Features
- Stories: 2
- Patio & porch: Covered, Covered Patio
- Exterior features: Lighting, Basketball Standard, Trampoline
- Fencing: Partial
- Has view: Yes
- View description: Mountain(s)
Lot
- Size: 0.41 Acres
- Features: Curb & Gutter, Sprinkler: Auto-Full
- Topography: Terrain
- Residential vegetation: Landscaping: Full, Mature Trees
Details
- Parcel number: 118150120
- Zoning: RES
- Zoning description: Single-Family
Construction
Type & style
- Home type: SingleFamily
- Architectural style: Rambler/Ranch
- Property subtype: Single Family Residence
Materials
- Other
- Roof: Asphalt
Condition
- Blt./Standing
- New construction: No
- Year built: 2018
- Major remodel year: 2019
Utilities & green energy
- Water: Culinary, Secondary
- Utilities for property: Natural Gas Connected, Electricity Connected, Sewer Connected, Water Connected
Community & HOA
Community
- Features: Sidewalks
- Subdivision: Arbor Estate
HOA
- Has HOA: No
Location
- Region: Layton
Financial & listing details
- Price per square foot: $211/sqft
- Tax assessed value: $784,000
- Annual tax amount: $4,253
- Date on market: 10/14/2026
- Listing terms: Cash,Conventional,FHA,VA Loan
- Inclusions: Basketball Standard, Ceiling Fan, Dryer, Fireplace Insert, Microwave, Range, Refrigerator, Washer, Window Coverings, Trampoline, Video Door Bell(s)
- Acres allowed for irrigation: 0
- Electric utility on property: Yes
Estimated market value
$888,800
$844,000 - $933,000
$3,605/mo
Price history
| Date | Event | Price |
|---|---|---|
| 10/26/2026 | Price change | $899,000-1.7%$211/sqft |
Source:  UtahRealEstate.com #2191117 Report a problem | ||
| 10/14/2026 | Listed for sale | $915,000$215/sqft |
Source: UtahRealEstate.com #2191117 Report a problem | ||
Public tax history
| Year | Property taxes | Tax assessment |
|---|---|---|
| 2025 | $4,108 +4.9% | $784,000 +4.1% |
| 2024 | $3,917 +1% | $753,000 +4.1% |
| 2023 | $3,879 -12.8% | $723,000 -11.7% |
| 2022 | $4,450 +7.5% | $819,000 +31% |
| 2021 | $4,140 +22.1% | $625,000 +27.3% |
| 2020 | $3,390 +156.8% | $491,000 +5.4% |
| 2019 | $1,320 | $466,000 +350.6% |
| 2018 | $1,320 | $103,408 |
Find assessor info on the county website
Monthly payment
Est. payment
Payment breakdown
Explore the cost of this home by adjusting the details. Changes won't be saved.Climate risks
Neighborhood: 84041
Nearby schools
Schools provided by the listing agent
- Elementary: Sunburst Elementary
- Middle: Shoreline Jr High
- High: Layton
- District: Davis
Source: UtahRealEstate.com. This data may not be complete. We recommend contacting the local school district to confirm school assignments for this home.
Similar homes
- $909,9007 bd5 ba4k sqft45 N Village Park Dr E, Layton, UT 84041For Sale

 MLS ID #2184018, Anna Marie Jensen, Better Homes and Gardens Real Estate Momentum (Ogden). UtahRealEstate.com
- $934,2004 bd3 ba3.9k sqft3388 W 900 N #131, Layton, UT 84041For Sale
 MLS ID #2194895, Blake Smithing, RE/MAX Associates. UtahRealEstate.com
- $649,5006 bd3 ba2.9k sqft486 W 350 S, Layton, UT 84041For Sale
 MLS ID #2190619, Shea Kopecky, KW Success Keller Williams Realty (North Ogden). UtahRealEstate.com
- $984,9005 bd4 ba4.9k sqft436 N Joseph Acres Rd, Kaysville, UT 84037For Sale
 MLS ID #2192977, Donna Pozzuoli, Berkshire Hathaway HomeServices Utah Properties (North Salt Lake). UtahRealEstate.com
- $889,0005 bd3 ba3.7k sqft1686 N Emerald Dr, Layton, UT 84040For SaleMLS ID #2178618, Delphine Acord, Century 21 Everest (Centerville). UtahRealEstate.com
- $935,0005 bd4 ba4.8k sqft1932 W 200 N, Kaysville, UT 84037For SaleMLS ID #2164445, Kate R Desmond, EXP Realty, LLC. UtahRealEstate.com
- $839,9004 bd3 ba5.1k sqft6499 S Silver Oak Ln, South Weber, UT 84405For SaleMLS ID #2194818, Shea Kopecky, KW Success Keller Williams Realty (North Ogden). UtahRealEstate.com
- $725,0005 bd4 ba3.6k sqft1038 S Old Towne Rd, Layton, UT 84041For SaleMLS ID #2194486, Amanda Grove, Real Broker, LLC. UtahRealEstate.com
- $889,9996 bd3 ba4k sqft2293 E 8240 S, South Weber, UT 84405For SaleMLS ID #2184610, Bethany Baty, Parker Brown Real Estate Inc.. UtahRealEstate.com
- $854,9006 bd4 ba3.6k sqft3547 W 1840 S, Syracuse, UT 84075For SaleMLS ID #2190328, Michael McGee, Iconic: Realty Network, LLP. UtahRealEstate.com
- $859,9904 bd3 ba5.6k sqft717 Woodridge Dr, Layton, UT 84040For SaleMLS ID #2174213, Maria Barraza-Rodriguez, Conrad Cruz Real Estate Services, LLC. UtahRealEstate.com
- $615,0005 bd3 ba2.8k sqft1023 N 3300 W, Layton, UT 84041For SaleMLS ID #2182388, JR Draper, Real Broker, LLC. UtahRealEstate.com
- $899,9005 bd3 ba3.4k sqft3031 W Solace St, Syracuse, UT 84075For SaleMLS ID #2182718, Chad R. Hill, Golden Spike Realty. UtahRealEstate.com
- $549,9005 bd3 ba2.6k sqft2847 W Lindi Way, Layton, UT 84041For SaleMLS ID #2176869, Todd R Allison, The Mascaro Group, LLC. UtahRealEstate.com
- $899,9005 bd4 ba4.1k sqft6360 N Willow Creek Rd, Morgan, UT 84050For SaleMLS ID #2182841, Cassidy McKee Bennett, Equity Real Estate (Select). UtahRealEstate.com
- $729,9006 bd4 ba3.3k sqft1425 S 300 E, Kaysville, UT 84037For SaleMLS ID #2191837, Flint Barber, Brough Realty 2 LLC. UtahRealEstate.com
- $879,9005 bd4 ba3.3k sqft2973 W Red Sand Rd, West Haven, UT 84401For SaleMLS ID #2171159, Joe A Adair, Adair Real Estate Inc. UtahRealEstate.com
- $649,0006 bd3 ba3.1k sqft2407 E Country Oaks Dr, Layton, UT 84040For SaleMLS ID #2181460, Brandy Icard, KW Success Keller Williams Realty (Layton). UtahRealEstate.com
- $849,9007 bd5 ba4.1k sqft2611 W 1850 S, West Haven, UT 84401For SaleMLS ID #2178811, Lori Sneddon, Key Choice Realty LLC. UtahRealEstate.com
