LOT#103. This "Tempo" floor plan by Symphony Homes has been thoughtfully designed with luxury and comfort in mind and designer finishes throughout. This home is currently under construction and due to be completed by February and has a "European Romantic" style with stone & hardie exterior. The primary suite will feature a spa-like bath with a free-standing tub between two separate vanities, a makeup vanity, an oversized shower with built-in bench, and a spacious custom wardroom room that includes a quartz top island and a hookup for stackable washer and dryer. The gourmet kitchen will be a showstopper with high-end appliances such as a 36" gas cooktop, double wall ovens, a large walk-in butler's pantry, and a built-in column fridge and freezer. The family room has a 12'+ ceiling with decorative beams and a cozy fireplace. The basement will be fully finished with three additional bedrooms (one of them with an ensuite bathroom!), a large laundry room, a sprawling family/game room complete with a wet bar, large game/media closet, book nook under stairs, cold cellar, and more. A radon mitigation system adds peace of mind. 3rd stall of the garage is 42' deep! List price includes 70k in full yard landscaping!
New construction
$1,699,900
283 N Amber Ln, Layton, UT 84041
4beds
4,597sqft
Single Family Residence
Built in 2026
0.25 Acres Lot
$-- Zestimate®
$370/sqft
$-- HOA
What's special
Makeup vanityLarge laundry roomStone and hardie exteriorDouble wall ovensSpa-like bathBook nook under stairsCozy fireplace
- 2 days
- 51
- 2
Zillow last checked:
Listing updated:
Listed by:
Christine Clark 801-518-8547,
Bravo Realty Services, LLC
Source: UtahRealEstate.com,MLS#: 2192154
Facts & features
Interior
Bedrooms & bathrooms
- Bedrooms: 4
- Bathrooms: 4
- Full bathrooms: 2
- 3/4 bathrooms: 1
- 1/2 bathrooms: 1
- Partial bathrooms: 1
- Main level bedrooms: 1
Rooms
- Room types: Master Bathroom, Den/Office, Great Room
Primary bedroom
- Level: First,Basement
Heating
- Forced Air, Central, >= 95% efficiency
Cooling
- Central Air, Ceiling Fan(s)
Appliances
- Included: Freezer, Microwave, Range Hood, Refrigerator, Disposal, Double Oven, Countertop Range, Gas Range
- Laundry: Electric Dryer Hookup
Features
- Dry Bar, Wet Bar, Separate Bath/Shower, Walk-In Closet(s), Low VOC Finishes
- Flooring: Carpet, Tile
- Windows: Double Pane Windows
- Basement: Full
- Number of fireplaces: 1
- Fireplace features: Gas Log
Interior area
- Total structure area: 4,597
- Total interior livable area: 4,597 sqft
- Finished area above ground: 2,224
- Finished area below ground: 2,111
Property
Parking
- Total spaces: 3
- Parking features: Garage - Attached
- Attached garage spaces: 3
Features
- Stories: 2
- Patio & porch: Porch, Covered Deck, Open Porch
- Exterior features: Lighting
- Pool features: Association
- Has view: Yes
- View description: Mountain(s)
Lot
- Size: 0.25 Acres
- Features: Sprinkler: Auto-Full
- Topography: Terrain
- Residential vegetation: Landscaping: Full
Details
- Parcel number: 103870103
- Zoning description: Single-Family
Construction
Type & style
- Home type: SingleFamily
- Architectural style: Rambler/Ranch
- Property subtype: Single Family Residence
Materials
- Stone, Cement Siding
- Roof: Asphalt
Condition
- Und. Const.
- New construction: Yes
- Year built: 2026
Utilities & green energy
- Sewer: Public Sewer, Sewer: Public
- Water: Culinary, Secondary
- Utilities for property: Natural Gas Connected, Electricity Connected, Sewer Connected, Water Connected
Community & HOA
Community
- Features: Sidewalks
- Subdivision: Amber Lane
HOA
- Has HOA: No
- Amenities included: Trail(s), Picnic Area, Pool
Location
- Region: Layton
Financial & listing details
- Price per square foot: $370/sqft
- Annual tax amount: $1
- Date on market: 10/20/2026
- Listing terms: Cash,Conventional,VA Loan
- Inclusions: Ceiling Fan, Freezer, Microwave, Range, Range Hood, Refrigerator
- Acres allowed for irrigation: 0
- Electric utility on property: Yes
- Road surface type: Paved
Estimated market value
Not available
Estimated sales range
Not available
Not available
Price history
| Date | Event | Price |
|---|---|---|
| 10/20/2026 | Listed for sale | $1,699,900$370/sqft |
Source:  UtahRealEstate.com #2192154 Report a problem | ||
Public tax history
Tax history is unavailable.
Monthly payment
Est. payment
Payment breakdown
Explore the cost of this home by adjusting the details. Changes won't be saved.Climate risks
Neighborhood: 84041
Nearby schools
Schools provided by the listing agent
- Elementary: Ellison Park
- Middle: Shoreline Jr High
- High: Layton
- District: Davis
Source: UtahRealEstate.com. This data may not be complete. We recommend contacting the local school district to confirm school assignments for this home.
Similar homes
- $1,699,9005 bd4 ba5.1k sqft419 N Amber Ln, Layton, UT 84041New Construction

 MLS ID #2192175, Brett Cherry, Bravo Realty Services, LLC. UtahRealEstate.com
- $1,699,9004 bd4 ba4.8k sqft266 N Amber Ln W, Layton, UT 84041For Sale
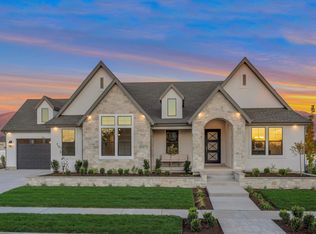 MLS ID #2181893, Cash Knight, Bravo Realty Services, LLC. UtahRealEstate.com
- $1,850,0004 bd4 ba5k sqft2522 E Thurston Ln, Layton, UT 84040For Sale
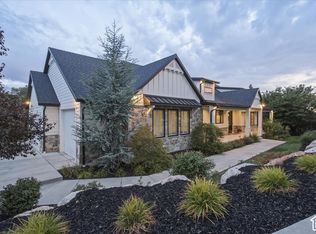 MLS ID #2192575, Kim Chatterton, Coldwell Banker Realty (Davis County). UtahRealEstate.com
- $1,474,9006 bd4 ba4.6k sqft350 N Amber Ln, Layton, UT 84041For SaleMLS ID #2184941, Cash Knight, Bravo Realty Services, LLC. UtahRealEstate.com
- $1,499,9006 bd4 ba5k sqft316 N Amber Ln, Layton, UT 84041For SaleMLS ID #2174152, Cash Knight, Bravo Realty Services, LLC. UtahRealEstate.com
- $1,449,9005 bd4 ba5.3k sqft452 N Amber Ln #118, Layton, UT 84041New ConstructionMLS ID #2174011, Jared Stats, Bravo Realty Services, LLC. UtahRealEstate.com
- $1,149,0006 bd4 ba4.3k sqft1597 W 475 N, Layton, UT 84041For SaleMLS ID #2182866, Daniel Ahleen, Odyssey Real Estate. UtahRealEstate.com
- $915,0006 bd5 ba4.2k sqft1282 W 425 S, Layton, UT 84041For SaleMLS ID #2191117, Lashay Jackson, Ridgeline Realty. UtahRealEstate.com
- $1,580,0004 bd3 ba4.8k sqft68 N Gray Fox Cir, Kaysville, UT 84037For SaleMLS ID #2190799, Kim Chatterton, Coldwell Banker Realty (Davis County). UtahRealEstate.com
- $909,9007 bd5 ba4k sqft45 N Village Park Dr E, Layton, UT 84041For SaleMLS ID #2184018, Anna Marie Jensen, Better Homes and Gardens Real Estate Momentum (Ogden). UtahRealEstate.com
- $1,625,0004 bd3 ba5.2k sqft3150 E 25 S, Layton, UT 84040For SaleMLS ID #2175793, Elizabeth Sue Barra, Equity Real Estate. UtahRealEstate.com
- $897,5005 bd5 ba4.5k sqft2303 W 900 N, Layton, UT 84041For SaleMLS ID #2169935, Sue Benson, RE/MAX Associates. UtahRealEstate.com
- $1,649,9006 bd4 ba4.7k sqft91 N Morning Mist Ln, Kaysville, UT 84037For SaleMLS ID #2181523, Ryan J Ivie, RE/MAX Associates. UtahRealEstate.com
- $960,0007 bd5 ba4.5k sqft55 N Sierra Way, Layton, UT 84041For SaleMLS ID #2174857, Kelly Waters, RE/MAX Associates. UtahRealEstate.com
- $983,4254 bd3 ba3.6k sqft224 S 950 E #1, Layton, UT 84041New ConstructionMLS ID #2191080, Blake Smithing, RE/MAX Associates. UtahRealEstate.com
- $1,700,0003 bd2 ba2.3k sqft3559 S 2000 W, Syracuse, UT 84075For SaleMLS ID #2174612, Joshua Nelson, EXP Realty, LLC. UtahRealEstate.com
- $928,4455 bd3 ba3.6k sqft3378 W 900 N #130, Layton, UT 84041For SaleMLS ID #2190707, Blake Smithing, RE/MAX Associates. UtahRealEstate.com
- $1,650,0007 bd5 ba6.8k sqft3661 N 2300 E, Layton, UT 84040For SaleMLS ID #2179973, Chris J Jenkinson, Equity Real Estate (South Valley). UtahRealEstate.com
