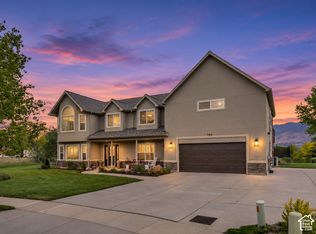
This stunning 6-bedroom, 6-bathroom Home built in 2008 with a 4 car garage offers 4,676 square feet of beautifully designed space filled with natural light and thoughtful details. Beautiful mountain and sunset views, Inside you will find the open kitchen with white cabinetry, stainless steel appliances, and quartz countertops that flows seamlessly into the vaulted great room with a cozy fireplace. The expansive main-level primary suite is a private retreat featuring a double vanity, jetted tub, separate shower, and walk-in closet. The lower level walkout daylight basement creates an inviting entertainment area with a wet bar, cooktop, surround sound, and an ensuite bedroom for guests or family. Practical touches like a tankless water heater and epoxy garage floors add value and convenience. Located in Farmington Ranches just minutes from Station Park, top-rated schools, and 20 minutes to downtown Salt Lake City and the airport, this home offers an exceptional lifestyle in the heart of Davis County. Experience the perfect blend of space, comfort, and stunning views-schedule your visit today! Check out the virtual tour today. Preferred lender incentive-that can save a significant amount of money towards your closing costs.
For sale
$899,900
223 N Ranch Rd W, Farmington, UT 84025
6beds
4,676sqft
Single Family Residence
Built in 2008
0.33 Acres Lot
$-- Zestimate®
$192/sqft
$27/mo HOA
What's special
Epoxy garage floorsSeparate showerJetted tubStainless steel appliancesExpansive main-level primary suiteQuartz countertopsWalk-in closet
- 5 hours
- 130
- 8
Zillow last checked:
Listing updated:
Listed by:
M. Brock Andersen 801-540-5858,
Berkshire Hathaway HomeServices Utah Properties (North Salt Lake)
Source: UtahRealEstate.com,MLS#: 2196976
Facts & features
Interior
Bedrooms & bathrooms
- Bedrooms: 6
- Bathrooms: 6
- Full bathrooms: 3
- 3/4 bathrooms: 2
- 1/2 bathrooms: 1
- Partial bathrooms: 1
- Main level bedrooms: 1
Rooms
- Room types: Master Bathroom, Great Room, Updated Kitchen
Primary bedroom
- Level: Second
Heating
- Forced Air, Central
Cooling
- Central Air, Ceiling Fan(s)
Appliances
- Included: Microwave, Refrigerator, Water Softener Owned, Disposal, Double Oven, Oven, Countertop Range, Gas Range
- Laundry: Electric Dryer Hookup, Gas Dryer Hookup
Features
- Wet Bar, Separate Bath/Shower, Central Vacuum, Walk-In Closet(s), Vaulted Ceiling(s)
- Flooring: Carpet, Tile, Slate
- Windows: Blinds, Drapes, Window Coverings, Bay Window(s), Double Pane Windows
- Basement: Daylight,Full,Walk-Out Access,Basement Entrance
- Number of fireplaces: 2
- Fireplace features: Fireplace Insert, Insert, Gas Log
Interior area
- Total structure area: 4,676
- Total interior livable area: 4,676 sqft
- Finished area above ground: 4,676
- Finished area below ground: 0
Video & virtual tour
Property
Parking
- Total spaces: 4
- Parking features: RV Access/Parking
- Attached garage spaces: 4
Features
- Stories: 2
- Patio & porch: Covered, Covered Deck, Covered Patio
- Exterior features: Entry (Foyer), Lighting
- Has spa: Yes
- Spa features: Jetted Tub
- Fencing: Full
- Has view: Yes
- View description: Lake, Mountain(s)
- Has water view: Yes
- Water view: Lake
Lot
- Size: 0.33 Acres
- Features: Curb & Gutter, Sprinkler: Auto-Full, Drip Irrigation: Auto-Full
- Topography: Terrain
- Residential vegetation: Fruit Trees, Landscaping: Full
Details
- Parcel number: 083820603
- Zoning: R-1
- Zoning description: Single-Family
Construction
Type & style
- Home type: SingleFamily
- Architectural style: Rambler/Ranch
- Property subtype: Single Family Residence
Materials
- Brick, Stucco
- Roof: Asphalt
Condition
- Blt./Standing
- New construction: No
- Year built: 2008
- Major remodel year: 2008
Utilities & green energy
- Sewer: Public Sewer, Sewer: Public
- Water: Culinary, Secondary
- Utilities for property: Natural Gas Connected, Electricity Connected, Sewer Connected, Water Connected
Community & HOA
Community
- Features: Sidewalks
- Subdivision: Farmington Ranches
HOA
- Has HOA: Yes
- Amenities included: Biking Trails, Trail(s), Picnic Area, Playground
- HOA fee: $27 monthly
- HOA name: Core Management
- HOA phone: 801-938-5141
Location
- Region: Farmington
Financial & listing details
- Price per square foot: $192/sqft
- Annual tax amount: $4,909
- Date on market: 11/18/2026
- Listing terms: Cash,Conventional,FHA,VA Loan
- Inclusions: Ceiling Fan, Fireplace Insert, Microwave, Range, Refrigerator, Water Softener: Own, Window Coverings
- Acres allowed for irrigation: 0
- Electric utility on property: Yes
- Road surface type: Paved
Estimated market value
Not available
Estimated sales range
Not available
Not available
Price history
| Date | Event | Price |
|---|---|---|
| 11/18/2026 | Listed for sale | $899,900-28%$192/sqft |
Source:  UtahRealEstate.com #2196976 Report a problem | ||
| 4/30/2026 | Listing removed | $1,250,000$267/sqft |
Source: UtahRealEstate.com #2144571 Report a problem | ||
| 4/22/2026 | Price change | $1,250,000-3.7%$267/sqft |
Source: UtahRealEstate.com #2144571 Report a problem | ||
| 4/17/2026 | Price change | $1,297,500-0.2%$277/sqft |
Source: UtahRealEstate.com #2144571 Report a problem | ||
| 4/8/2026 | Price change | $1,300,000-6.8%$278/sqft |
Source: UtahRealEstate.com #2144571 Report a problem | ||
| 4/2/2026 | Price change | $1,395,000-0.2%$298/sqft |
Source: UtahRealEstate.com #2144571 Report a problem | ||
| 3/26/2026 | Price change | $1,398,000-0.1%$299/sqft |
Source: UtahRealEstate.com #2144571 Report a problem | ||
| 3/19/2026 | Listed for sale | $1,399,000+75.1%$299/sqft |
Source: UtahRealEstate.com #2144571 Report a problem | ||
| 10/31/2022 | Price change | $799,000-6%$171/sqft |
Source: UtahRealEstate.com #1842692 Report a problem | ||
| 10/13/2022 | Price change | $849,999-5.5%$182/sqft |
Source: UtahRealEstate.com #1842692 Report a problem | ||
| 9/21/2022 | Listed for sale | $899,000$192/sqft |
Source: UtahRealEstate.com #1842692 Report a problem | ||
Public tax history
Tax history is unavailable.
Monthly payment
Est. payment
Payment breakdown
Explore the cost of this home by adjusting the details. Changes won't be saved.Climate risks
Neighborhood: 84025
Nearby schools
Schools provided by the listing agent
- Elementary: Eagle Bay
- Middle: Farmington
- High: Farmington
- District: Davis
Source: UtahRealEstate.com. This data may not be complete. We recommend contacting the local school district to confirm school assignments for this home.

Similar homes
- $749,0004 bd3 ba3.2k sqft184 N Farm Cv, Farmington, UT 84025For Sale
 MLS ID #2175865, Darren Mansell, Mansell Real Estate Inc (Davis/Weber). UtahRealEstate.com
- $949,0004 bd3 ba4.9k sqft52 N 400 W, Farmington, UT 84025For Sale
 MLS ID #2075303, Holly A. Parkin, United Real Estate Advantage. UtahRealEstate.com
- $789,0003 bd3 ba3k sqft875 Shirley Rae Dr, Farmington, UT 84025For Sale
 MLS ID #2192496, Julie Russell, RE/MAX Associates. UtahRealEstate.com
- $1,199,0006 bd4 ba4.2k sqft588 W 1175 N, Farmington, UT 84025For Sale
 MLS ID #2165010, Joan Pate, Berkshire Hathaway HomeServices Utah Properties (Salt Lake). UtahRealEstate.com
- $725,0005 bd3 ba3k sqft945 S 650 W, Farmington, UT 84025For SaleMLS ID #2175949, Launie Belnap, Presidio Real Estate (South Valley). UtahRealEstate.com
- $1,049,9994 bd4 ba4.3k sqft110 S 525 W, Farmington, UT 84025For SaleMLS ID #2160774, Annette Mead, Berkshire Hathaway HomeServices Utah Properties (North Salt Lake). UtahRealEstate.com
- $929,0007 bd5 ba4.5k sqft55 N Sierra Way, Layton, UT 84041For SaleMLS ID #2174857, Kelly Waters, RE/MAX Associates. UtahRealEstate.com
- $998,0005 bd4 ba4.2k sqft557 E Warm Springs Dr, Kaysville, UT 84037For Sale
 MLS ID #12602884, Shane Herbert, Bureau Real Estate. PCBR
- $935,0005 bd4 ba4.8k sqft1932 W 200 N, Kaysville, UT 84037For SaleMLS ID #2164445, Kate R Desmond, EXP Realty, LLC. UtahRealEstate.com
- $864,9007 bd4 ba5.2k sqft270 E 5100 S, Washington Terrace, UT 84405For SaleMLS ID #2197042, Michael Egan, Windermere Real Estate. UtahRealEstate.com
- $896,0005 bd5 ba4.5k sqft2303 W 900 N, Layton, UT 84041For SaleMLS ID #2169935, Sue Benson, RE/MAX Associates. UtahRealEstate.com
- $899,9007 bd5 ba4k sqft45 N Village Park Dr E, Layton, UT 84041For SaleMLS ID #2184018, Anna Marie Jensen, Better Homes and Gardens Real Estate Momentum (Ogden). UtahRealEstate.com
- $889,0005 bd3 ba3.7k sqft1686 N Emerald Dr, Layton, UT 84040For SaleMLS ID #2178618, Delphine Acord, Century 21 Everest (Centerville). UtahRealEstate.com
- $1,325,0004 bd3 ba5.5k sqft454 W 1025 S, Farmington, UT 84025For SaleMLS ID #2175737, Dominique Perrell, Century 21 Everest. UtahRealEstate.com
- $899,9005 bd4 ba4.1k sqft6360 N Willow Creek Rd, Morgan, UT 84050For SaleMLS ID #2182841, Cassidy McKee Bennett, Equity Real Estate (Select). UtahRealEstate.com
- $984,9005 bd4 ba4.9k sqft436 N Joseph Acres Rd, Kaysville, UT 84037For SaleMLS ID #2192977, Donna Pozzuoli, Berkshire Hathaway HomeServices Utah Properties (North Salt Lake). UtahRealEstate.com
- $599,0003 bd3 ba2.7k sqft1645 N 560 W, West Bountiful, UT 84087For SaleMLS ID #2196832, Scott Willey, Real Broker, LLC. UtahRealEstate.com
- $895,0006 bd5 ba5.3k sqft407 W Larkspur Ln, Morgan, UT 84050For SaleMLS ID #2149270, Laurann McGuire, Windermere Real Estate (Layton Branch). UtahRealEstate.com
- $1,299,9007 bd4 ba4.9k sqft233 Windmill Ct, Kaysville, UT 84037For SaleMLS ID #2194592, Aaron C Oldham, Woodley Real Estate. UtahRealEstate.com
- $850,0006 bd4 ba4.6k sqft2902 S 650 E, Bountiful, UT 84010For SaleMLS ID #2180564, Ronda Eiting, Berkshire Hathaway HomeServices Utah Properties (North Salt Lake). UtahRealEstate.com
