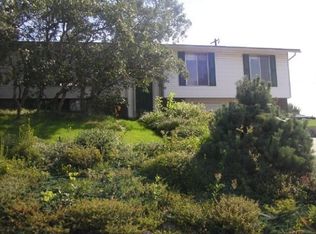
Great investment opportunity in the established Washington Terrace community, offering the flexibility and income potential that makes a side-by-side duplex particularly attractive to investors. With two separate units and a substantial amount of living space, this property provides multiple possibilities-from generating rental income from both sides to living in one unit while offsetting your expenses with the other. a separate workshop garage offers incredible extra space for additional parking or a workshop. Location is a major advantage. Washington Terrace sits just south of Ogden in a well-established residential community with convenient access to employment, education, healthcare, shopping, recreation, and major transportation routes. Weber State University is only a few miles away, creating an especially attractive location for investors targeting the student and university-area rental market. The university's Ogden campus is surrounded by dining, recreation, entertainment, and outdoor amenities, adding to the appeal of the surrounding area. Whether you're looking to expand a rental portfolio, house-hack, or add a versatile income-producing property to your investments, this duplex is worth a closer look!
For sale
Street View
$864,900
270 E 5100 S, Washington Terrace, UT 84405
7beds
4baths
5,200sqft
Duplex
Built in 1975
-- sqft lot
$829,100 Zestimate®
$166/sqft
$-- HOA
What's special
Two separate unitsSeparate workshop garage
- 21 days
- 110
- 2
Zillow last checked:
Listing updated:
Listed by:
Michael Egan 801-502-3217,
Windermere Real Estate,
Brad South,
Windermere Real Estate
Source: UtahRealEstate.com,MLS#: 2186075
Facts & features
Interior
Bedrooms & bathrooms
- Bedrooms: 7
- Bathrooms: 4
Rooms
- Room types: Master Bathroom, Den/Office, Great Room, Updated Kitchen
Heating
- Forced Air
Appliances
- Included: Disposal, Built-In Range, Free-Standing Range, Built In Dishwasher
- Laundry: Electric Dryer Hookup
Features
- Walk-In Closet(s), Granite Counters
- Flooring: Carpet, Tile
- Doors: Sliding Doors
- Windows: Blinds, Plantation Shutters, Double Pane Windows
- Basement: Walk-Out Access
- Has fireplace: No
- Fireplace features: Fireplace Insert, Insert
Interior area
- Total structure area: 5,200
- Total interior livable area: 5,200 sqft
Property
Parking
- Total spaces: 13
- Parking features: Covered, RV Access/Parking
- Attached garage spaces: 4
- Uncovered spaces: 9
Features
- Patio & porch: Covered, Covered Deck, Covered Patio
- Exterior features: Basketball Standard
- Fencing: Full
- Frontage length: 150
Lot
- Size: 0.37 Acres
- Dimensions: 150.0 x 0.0 x 0.0
- Features: Curb & Gutter, Secluded, Sprinkler: Auto-Full, Private
- Topography: Terrain
- Residential vegetation: Fruit Trees, Landscaping: Full, Mature Trees
Details
- Additional structures: Workshop, Outbuilding
- Parcel number: 070610042
- Zoning description: Multi-Family
Construction
Type & style
- Home type: MultiFamily
- Property subtype: Duplex
- Attached to another structure: Yes
Materials
- Brick
- Roof: Asphalt
Condition
- Blt./Standing
- New construction: No
- Year built: 1975
- Major remodel year: 1975
Utilities & green energy
- Sewer: Public Sewer, Sewer: Public
- Water: Culinary
- Utilities for property: Natural Gas Connected, Electricity Connected, Sewer Connected, Water Connected
Community & HOA
Community
- Features: Sidewalks
- Subdivision: U S Survey
HOA
- Has HOA: No
Location
- Region: Washington Terrace
Financial & listing details
- Price per square foot: $166/sqft
- Tax assessed value: $838,713
- Annual tax amount: $5,251
- Date on market: 9/17/2026
- Listing terms: Cash,Conventional,FHA,VA Loan
- Inclusions: Basketball Standard, Dryer, Fireplace Insert, Microwave, Range, Refrigerator, Washer
- Acres allowed for irrigation: 0
- Electric utility on property: Yes
Estimated market value
$829,100
$788,000 - $871,000
$2,337/mo
Price history
| Date | Event | Price |
|---|---|---|
| 9/27/2026 | Listing removed | $2,500 |
Source: Zillow Rentals Report a problem | ||
| 9/18/2026 | Listed for sale | $864,900$166/sqft |
Source:  UtahRealEstate.com #2186075 Report a problem UtahRealEstate.com #2186075 Report a problem | ||
| 9/18/2026 | Listing removed | $864,900$166/sqft |
Source: UtahRealEstate.com #2185615 Report a problem | ||
| 9/16/2026 | Listed for sale | $864,900+4.2%$166/sqft |
Source: UtahRealEstate.com #2185615 Report a problem | ||
| 8/31/2026 | Listed for rent | $2,500 |
Source: Zillow Rentals Report a problem | ||
| 3/17/2022 | Sold | -- |
Source: Agent Provided Report a problem | ||
| 2/24/2022 | Contingent | $829,900$160/sqft |
Source: UtahRealEstate.com #1792630 Report a problem | ||
| 2/19/2022 | Listed for sale | $829,900+4%$160/sqft |
Source: UtahRealEstate.com #1792630 Report a problem | ||
| 8/17/2021 | Listing removed | $797,900$153/sqft |
Source: UtahRealEstate.com #1743124 Report a problem | ||
| 7/25/2021 | Price change | $797,900-5%$153/sqft |
Source: UtahRealEstate.com #1743124 Report a problem | ||
| 6/28/2021 | Price change | $839,978-4.4%$162/sqft |
Source: UtahRealEstate.com #1743124 Report a problem | ||
| 6/2/2021 | Price change | $878,860-3.5%$169/sqft |
Source: UtahRealEstate.com #1743124 Report a problem | ||
| 5/20/2021 | Listed for sale | $911,000$175/sqft |
Source: UtahRealEstate.com #1743124 Report a problem | ||
Public tax history
| Year | Property taxes | Tax assessment |
|---|---|---|
| 2025 | $5,251 +1.4% | $461,292 -0.2% |
| 2024 | $5,176 +13.6% | $461,998 +15.1% |
| 2023 | $4,556 -0.4% | $401,500 -3.3% |
| 2022 | $4,576 +0.4% | $415,251 |
| 2021 | $4,558 +22.8% | -- |
| 2020 | $3,711 +18.6% | -- |
| 2019 | $3,128 +49.5% | -- |
| 2018 | $2,092 -13.3% | -- |
| 2017 | $2,413 +7.5% | $230,000 +67.3% |
| 2016 | $2,245 | $137,500 -12.7% |
| 2015 | $2,245 -17.3% | $157,450 -4.6% |
| 2014 | $2,714 | $165,071 -3.9% |
| 2013 | -- | $171,845 -2.5% |
| 2012 | -- | $176,231 +38.1% |
| 2011 | -- | $127,596 |
| 2010 | -- | $127,596 +1.5% |
| 2009 | -- | $125,661 +7.7% |
| 2008 | -- | $116,708 -0.2% |
| 2007 | -- | $116,950 +0.7% |
| 2006 | -- | $116,158 |
| 2005 | -- | $116,158 +57.5% |
| 2004 | -- | $73,742 |
| 2003 | -- | $73,742 |
| 2002 | -- | $73,742 |
| 2001 | -- | $73,742 |
Find assessor info on the county website
Monthly payment
Est. payment
Payment breakdown
Explore the cost of this home by adjusting the details. Changes won't be saved.Climate risks
Neighborhood: 84405
Nearby schools
Schools provided by the listing agent
- Elementary: Roosevelt
- Middle: T. H. Bell
- High: Bonneville
- District: Weber
Source: UtahRealEstate.com. This data may not be complete. We recommend contacting the local school district to confirm school assignments for this home.

Similar homes
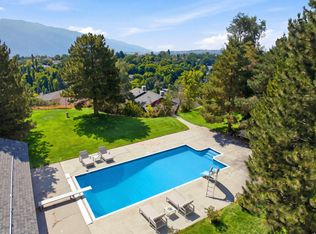
- $775,0009 bd5 ba3.8k sqft4547 S Madison Ave E, Ogden, UT 84403For Sale

 MLS ID #2161791, Ashley R Moulton, Real Broker, LLC. UtahRealEstate.com
 - $739,9005 bd3 ba4.2k sqft5625 S Crestwood Dr E, Ogden, UT 84405For Sale
 MLS ID #2177357, Aja Domingo, Unity Group Real Estate LLC. UtahRealEstate.com
 - $765,0006 bd3 ba4.2k sqft6783 S Cook Dr, South Weber, UT 84405For Sale
 MLS ID #2178174, Jarad Winterton, Real Broker, LLC. UtahRealEstate.com
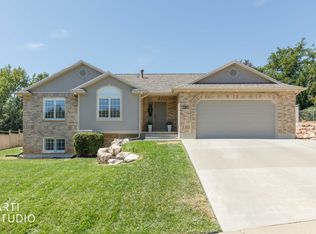
 - $680,0006 bd3 ba3.2k sqft1181 E 5700 S, South Ogden, UT 84405For Sale
 MLS ID #2181620, Shonda Cunningham, ERA Brokers Consolidated (Ogden). UtahRealEstate.com
 - $875,0004 bd3 ba4k sqft8045 S Sunshine Ct, South Weber, UT 84405For SaleMLS ID #2177078, E. Michelle Rettenberger, ERA Brokers Consolidated (Ogden). UtahRealEstate.com
- $815,0006 bd5 ba4.4k sqft2103 N 5 E, Layton, UT 84041For SaleMLS ID #2183746, Don K. Patton, RE/MAX Associates. UtahRealEstate.com
- $969,9005 bd4 ba4.2k sqft5575 S 1350 E, South Ogden, UT 84403For SaleMLS ID #2165639, Breanna Patience, Mansell Real Estate Inc (Davis/Weber). UtahRealEstate.com
- $449,9005 bd3 ba2.6k sqft4624 S Madison Ave, South Ogden, UT 84403For SaleMLS ID #2188919, Blair Dantz, Berkshire Hathaway HomeServices Utah Properties (So Ogden). UtahRealEstate.com
- $995,0005 bd5 ba4.8k sqft6169 S 2850 E, Ogden, UT 84403For SaleMLS ID #2162987, Ryan S Larsen, R Squared Real Estate, LLC. UtahRealEstate.com
- $789,9006 bd4 ba3.8k sqft3545 W 3700 S, West Haven, UT 84401For SaleMLS ID #2165579, Marissa Miller, RE/MAX Associates. UtahRealEstate.com
- $774,9995 bd3 ba2.7k sqft2129 W 2700 N, Farr West, UT 84404For SaleMLS ID #2185754, Charisse Walker, EXP Realty, LLC. UtahRealEstate.com
- $749,9996 bd5 ba4k sqft3647 W 6050 S, Roy, UT 84067For SaleMLS ID #2178492, Jen Simpson, SweetUtahHomes.com, LLC. UtahRealEstate.com
- $897,5005 bd5 ba4.5k sqft2303 W 900 N, Layton, UT 84041For SaleMLS ID #2169935, Sue Benson, RE/MAX Associates. UtahRealEstate.com
- $662,5005 bd4 ba2.9k sqft2600 Deer Run Dr, Ogden, UT 84405For SaleMLS ID #2167714, Stephanie Chugg, EXP Realty, LLC. UtahRealEstate.com
- $999,9996 bd4 ba4.2k sqft161 E 3725 N, North Ogden, UT 84414For SaleMLS ID #2189155, Parley J Wersland, Real Broker, LLC. UtahRealEstate.com
- $934,9007 bd5 ba4k sqft45 N Village Park Dr E, Layton, UT 84041For SaleMLS ID #2184018, Aaron Drussel, Better Homes and Gardens Real Estate Momentum (Lehi). UtahRealEstate.com
- $650,0005 bd3 ba3k sqft4833 S Van Buren Ave, Ogden, UT 84403For SaleMLS ID #2171614, Amanda Schleininger, Real Broker, LLC. UtahRealEstate.com
- $839,0006 bd5 ba4.2k sqft490 W 3450 N, Pleasant View, UT 84414For SaleMLS ID #2141388, Kathleen Hartshorn, KW Success Keller Williams Realty (Layton). UtahRealEstate.com
- $690,0006 bd4 ba3.3k sqft4171 W 4450 S, West Haven, UT 84401For SaleMLS ID #2178285, Richelle Dopp, EXP Realty, LLC. UtahRealEstate.com
- $920,0006 bd4 ba4.4k sqft2249 S Parkwood Ln, Kaysville, UT 84037For SaleMLS ID #2185560, Doug Cary, Century 21 Everest (Centerville). UtahRealEstate.com
