Mountain Views. Main-Floor Living. Effortless Maintenance. Welcome home to this beautifully designed 2018-built residence offering approximately 3,800 square feet, 5 bedrooms, and 5 bathrooms, perfectly situated in a quiet, low-traffic community with stunning mountain and valley views. Designed for comfortable living and easy entertaining, this home offers convenient main-floor living with a spacious primary suite and an additional main-floor ensuite bedroom. Each bedroom features its own walk-in closet, providing exceptional storage and functionality throughout. The home is appointed with custom cabinetry, granite countertops, and a central vacuum system, blending quality finishes with everyday convenience. Step outside and enjoy the beautiful surroundings without the upkeep-the HOA maintains the entire yard, creating a truly low-maintenance lifestyle. With just a few neighbors and minimal traffic, the setting offers a peaceful, private feel while remaining conveniently close to shopping, hospitals, schools, and major freeway access. If you're looking for a newer, spacious home with beautiful views, thoughtful design, abundant storage, and a maintenance-free lifestyle, this exceptional property is one you won't want to miss. Additional features: Water heater replaced in 2025. Please allow 24-hour notice for showings. Square footage figures are provided as a courtesy estimate only
For sale
$725,000
5679 S 650 E, Washington Terrace, UT 84405
5beds
3,806sqft
Single Family Residence
Built in 2018
6,098 Square Feet Lot
$713,500 Zestimate®
$190/sqft
$140/mo HOA
What's special
- 24 days
- 288
- 11
Zillow last checked:
Listing updated:
Listed by:
Whitney Aldrich 801-864-5950,
Equity Real Estate
Source: UtahRealEstate.com,MLS#: 2189616
Facts & features
Interior
Bedrooms & bathrooms
- Bedrooms: 5
- Bathrooms: 5
- Full bathrooms: 3
- 1/2 bathrooms: 2
- Partial bathrooms: 2
- Main level bedrooms: 2
Rooms
- Room types: Master Bathroom, Great Room
Primary bedroom
- Level: First
Heating
- Forced Air, >= 95% efficiency
Cooling
- Central Air, Ceiling Fan(s)
Appliances
- Included: Portable Dishwasher, Dryer, Microwave, Range Hood, Refrigerator, Washer, Water Softener Owned, Disposal
Features
- Separate Bath/Shower, Central Vacuum, Walk-In Closet(s), Granite Counters, Smart Thermostat
- Flooring: Carpet, Laminate, Tile
- Windows: Blinds, Window Coverings, Double Pane Windows
- Basement: Full
- Number of fireplaces: 1
- Fireplace features: Fireplace Insert, Insert, Gas Log
Interior area
- Total structure area: 3,806
- Total interior livable area: 3,806 sqft
- Finished area above ground: 1,899
- Finished area below ground: 1,907
Video & virtual tour
Property
Parking
- Total spaces: 9
- Parking features: Garage - Attached
- Attached garage spaces: 3
- Uncovered spaces: 6
Accessibility
- Accessibility features: Accessible Hallway(s), Grip-Accessible Features, Accessible Approach with Ramp, Roll-In Shower, Customized Wheelchair Accessible
Features
- Stories: 2
- Patio & porch: Covered, Covered Patio
- Fencing: Full
- Has view: Yes
- View description: Mountain(s), Valley
Lot
- Size: 6,098 Square Feet
- Features: Curb & Gutter, Sprinkler: Auto-Full, Private
- Topography: Terrain
- Residential vegetation: Landscaping: Full
Details
- Parcel number: 077760020
- Zoning description: Single-Family
Construction
Type & style
- Home type: SingleFamily
- Architectural style: Rambler/Ranch
- Property subtype: Single Family Residence
Materials
- Stone, Stucco, Cement Siding
- Roof: Asphalt
Condition
- Blt./Standing
- New construction: No
- Year built: 2018
Utilities & green energy
- Water: Secondary
Community & HOA
Community
- Features: Sidewalks
- Security: Video Door Bell(s)
HOA
- Has HOA: Yes
- Amenities included: Maintenance, Snow Removal
- Services included: Maintenance Grounds
- HOA fee: $140 monthly
- HOA name: Fieldcrest HOA
- HOA phone: 801-388-1575
Location
- Region: Washington Terrace
Financial & listing details
- Price per square foot: $190/sqft
- Tax assessed value: $743,564
- Annual tax amount: $4,400
- Date on market: 10/6/2026
- Listing terms: Cash,Conventional,FHA,VA Loan
- Inclusions: Ceiling Fan, Dishwasher: Portable, Dryer, Fireplace Insert, Microwave, Range, Range Hood, Refrigerator, Washer, Water Softener: Own, Window Coverings
- Acres allowed for irrigation: 0
- Road surface type: Paved
Estimated market value
$713,500
$678,000 - $749,000
$3,690/mo
Price history
| Date | Event | Price |
|---|---|---|
| 10/27/2026 | Listed for sale | $725,000$190/sqft |
Source:  UtahRealEstate.com #2189616 Report a problem | ||
Public tax history
| Year | Property taxes | Tax assessment |
|---|---|---|
| 2025 | $4,456 +4.1% | $408,960 +2.6% |
| 2024 | $4,281 -0.5% | $398,749 0% |
| 2023 | $4,304 +2.4% | $398,750 -1.9% |
| 2022 | $4,205 +16.4% | $406,450 |
| 2021 | $3,611 +7% | -- |
| 2020 | $3,376 -4% | -- |
| 2019 | $3,515 +323.6% | -- |
| 2018 | $830 -40.5% | -- |
| 2017 | $1,395 | $54,749 |
Find assessor info on the county website
Monthly payment
Est. payment
Payment breakdown
Explore the cost of this home by adjusting the details. Changes won't be saved.Climate risks
Neighborhood: 84405
Nearby schools
Schools provided by the listing agent
- Elementary: Washington Terrace
- Middle: South Ogden
- High: Bonneville
- District: Weber
Source: UtahRealEstate.com. This data may not be complete. We recommend contacting the local school district to confirm school assignments for this home.
- $702,1005 bd3 ba1.8k sqft5671 S 650 E, Washington Terrace, UT 84405Off Market
- $645,6003 bd2 ba1.6k sqft5687 S 650 E, Washington Terrace, UT 84405Off Market
- $715,9004 bd3 ba1.9k sqft5682 S 650 E, Washington Terrace, UT 84405Off Market
- $597,9003 bd2 ba1.8k sqft5674 S 650 E, Washington Terrace, UT 84405Off Market
Similar homes
- $755,0006 bd3 ba4.2k sqft6783 S Cook Dr, South Weber, UT 84405For Sale

 MLS ID #2178174, Jarad Winterton, Real Broker, LLC. UtahRealEstate.com
- $744,9996 bd5 ba4k sqft3647 W 6050 S, Roy, UT 84067For Sale
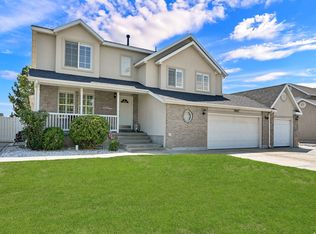 MLS ID #2178492, Jen Simpson, SweetUtahHomes.com, LLC. UtahRealEstate.com
- $889,9996 bd3 ba4k sqft2293 E 8240 S, South Weber, UT 84405For Sale
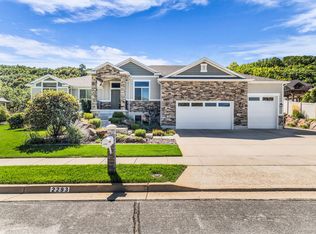 MLS ID #2184610, Bethany Baty, Parker Brown Real Estate Inc.. UtahRealEstate.com
- $739,4006 bd3 ba3.6k sqft3032 S 2125 W, West Haven, UT 84401For Sale
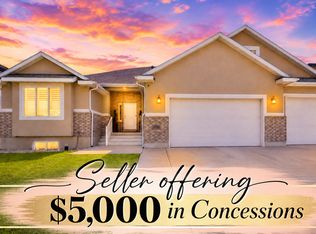 MLS ID #2175176, Keri Keele, Upside Real Estate. UtahRealEstate.com
- $775,0006 bd4 ba3.3k sqft278 Larsen Ln, Harrisville, UT 84404For SaleMLS ID #2180679, Eric Brown, EXP Realty, LLC. UtahRealEstate.com
- $699,9005 bd4 ba3.5k sqft3741 W 2200 N, Plain City, UT 84404For SaleMLS ID #2185215, David Bolos, Equity Real Estate (Select). UtahRealEstate.com
- $780,0006 bd5 ba4.4k sqft2103 N 5 E, Layton, UT 84041For SaleMLS ID #2183746, Don K. Patton, RE/MAX Associates. UtahRealEstate.com
- $743,5004 bd3 ba3.5k sqft2752 W 725 N, Layton, UT 84041For SaleMLS ID #2182366, David A Brunet, Homie. UtahRealEstate.com
- $700,0003 bd3 ba3.6k sqft3202 S Straight St, West Haven, UT 84401For SaleMLS ID #2182071, Kaden Wright, LPT REALTY, LLC. UtahRealEstate.com
- $725,0006 bd4 ba3.6k sqft1555 N 4325 W, Ogden, UT 84404For SaleMLS ID #2184696, Alexis Hammer, Ascent Real Estate Group LLC. UtahRealEstate.com
- $739,9004 bd4 ba4.5k sqft1319 W 650 S, Syracuse, UT 84075For SaleMLS ID #2166101, Ryan Ogden, Realtypath LLC (Executives). UtahRealEstate.com
- $750,0007 bd3 ba3.6k sqft1434 W 1100 N, Farr West, UT 84404For SaleMLS ID #2184611, Shawn H Cottle, Real Broker, LLC. UtahRealEstate.com
- $695,0004 bd3 ba3k sqft2737 W 2550 N, Plain City, UT 84404For SaleMLS ID #2189941, Chad R. Hill, Golden Spike Realty. UtahRealEstate.com
- $695,0005 bd3 ba4.3k sqft2401 W 2775 N, Farr West, UT 84404For SaleMLS ID #2181441, Nicole Campbell, ERA Brokers Consolidated (Ogden). UtahRealEstate.com
- $778,9005 bd5 ba4k sqft547 W 2550 N, Harrisville, UT 84414For SaleMLS ID #2182959, Isaac Morris, Century 21 Everest. UtahRealEstate.com
- $664,0005 bd4 ba3.6k sqft4579 W 3825 S, West Haven, UT 84401For SaleMLS ID #2125805, Michael McPhie, Equity Real Estate (Advantage). UtahRealEstate.com
- $765,0006 bd3 ba3.4k sqft3937 W 2400 N, Plain City, UT 84404For SaleMLS ID #2188136, E. Michelle Rettenberger, ERA Brokers Consolidated (Ogden). UtahRealEstate.com
- $684,9005 bd4 ba3.4k sqft3352 W 625 S, Syracuse, UT 84075For SaleMLS ID #2179006, Steve Poorman, Berkshire Hathaway HomeServices Utah Properties (So Ogden). UtahRealEstate.com
- $649,5006 bd3 ba2.9k sqft486 W 350 S, Layton, UT 84041For SaleMLS ID #2190619, Shea Kopecky, KW Success Keller Williams Realty (North Ogden). UtahRealEstate.com
- $749,9004 bd4 ba3.8k sqft2662 W 2325 N, Farr West, UT 84404For SaleMLS ID #2179940, Jennifer Toomey, Real Estate Essentials. UtahRealEstate.com
